LOCALLA



$2,698,000
2740 Nichols Canyon Rd Los Angeles CA 90046
Residential
Built 1958
N/A
$1,314/sqft
No HOA
N/A
What's Special
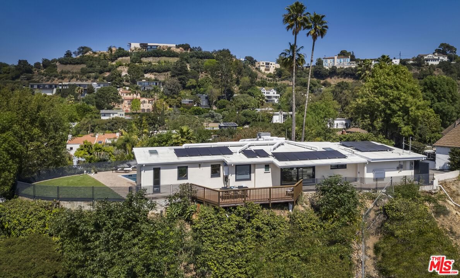
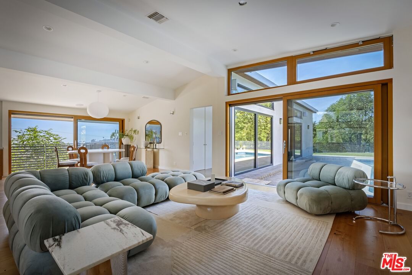
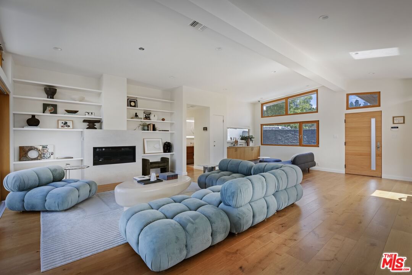
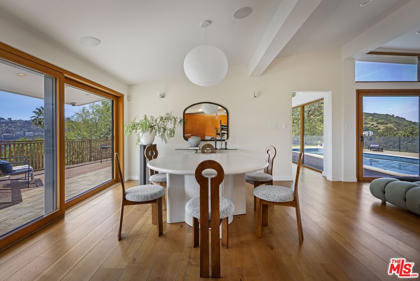
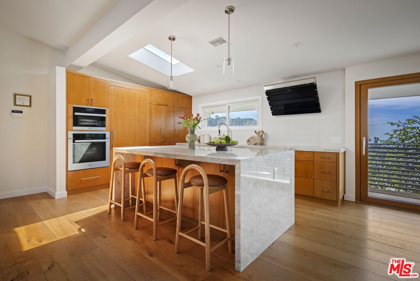
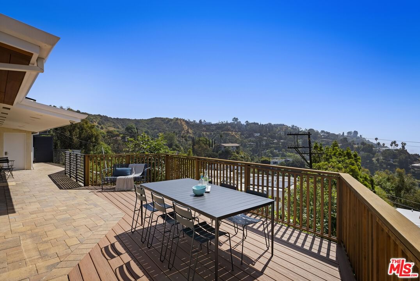
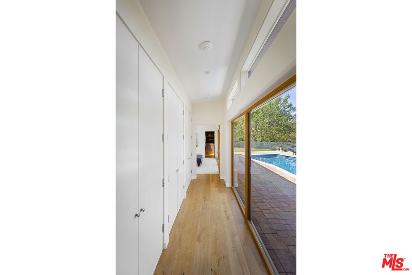
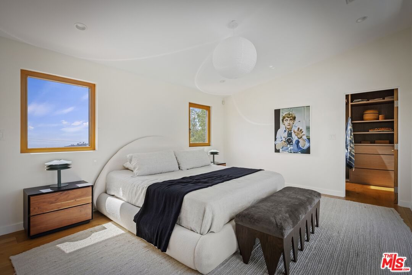
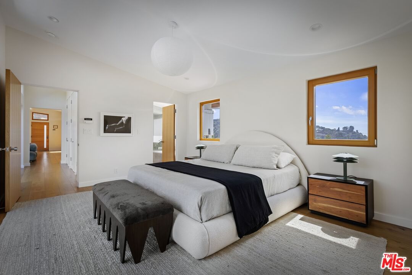
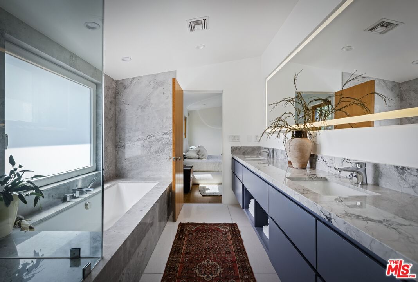
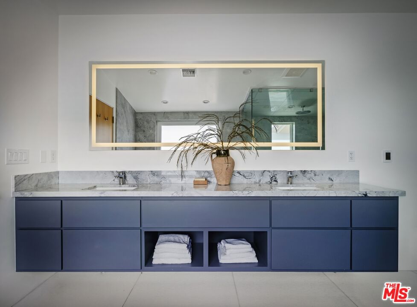
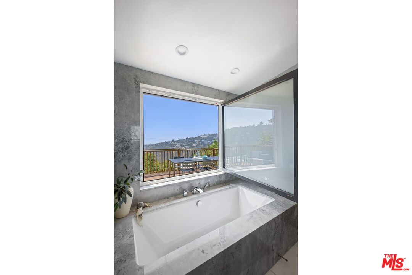
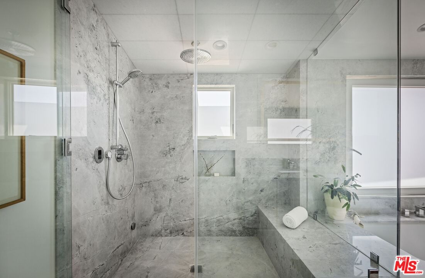
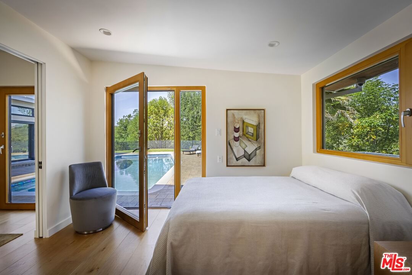
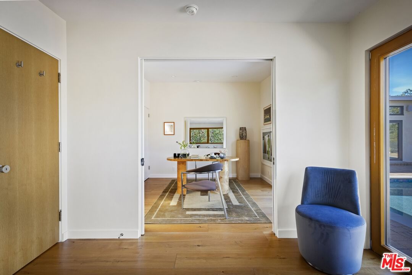
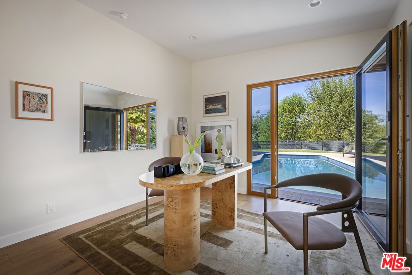
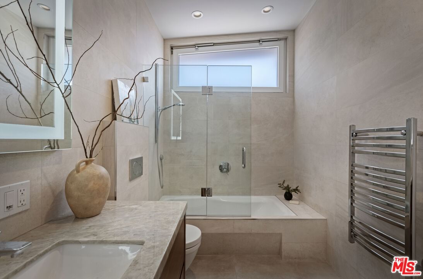
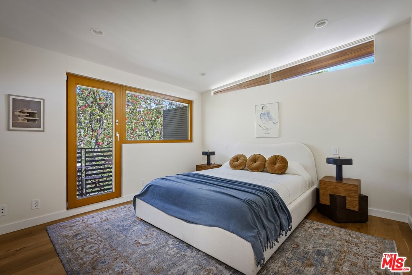
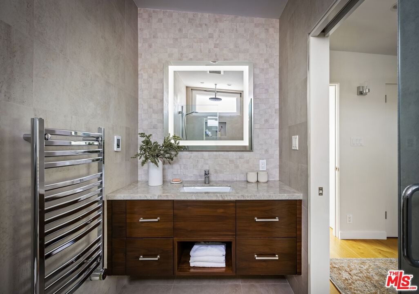
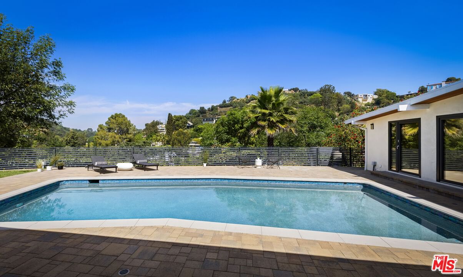
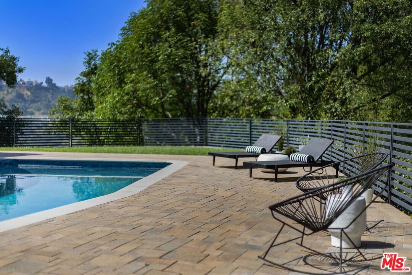
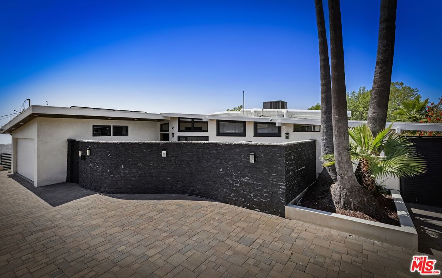
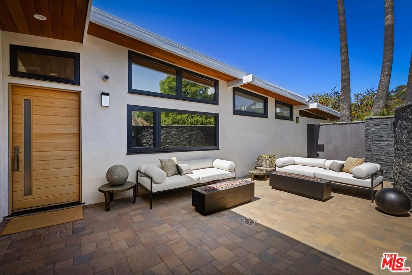
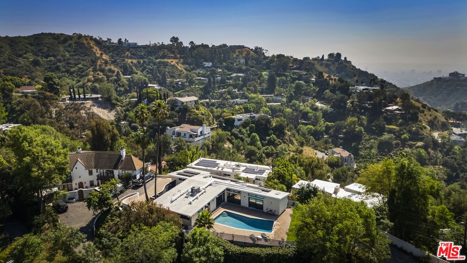
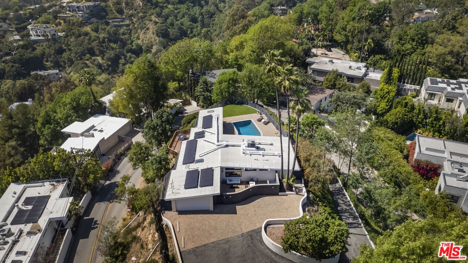
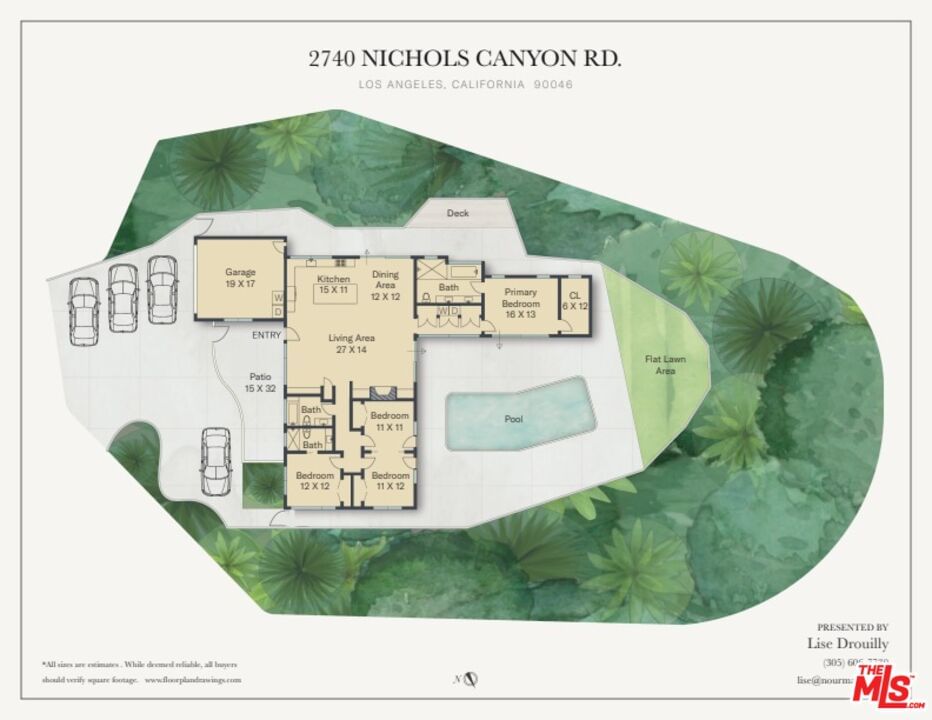
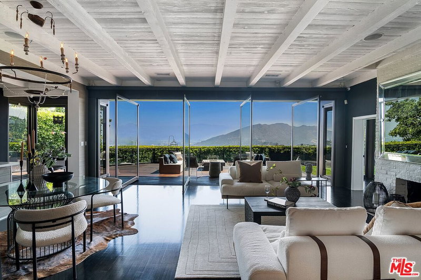
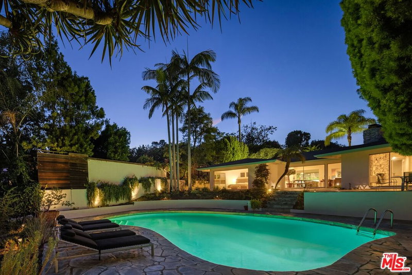
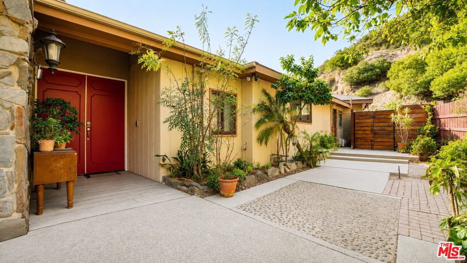
Single-story mid-century set on its own promontory, perched atop the hills of Nichols Canyon, offering privacy and sweeping unobstructed 360-degree views canyon ridgelines in every direction, city lights below, and on clear days, the ocean beyond. Renovated with a commitment to quality and environmental responsibility, the home features high-end, eco-conscious, and energy-efficient upgrades, including an owned solar energy system with battery backup. The architecture stays true to its mid-century modern origins designed for connection and visibility. Thoughtfully arranged, the primary suite sits on one side, with three additional bedrooms and two bathrooms on the other, all oriented around a heated pool and a flat grassy backyard. The primary suite features a walk-in closet and a spa-inspired ensuite with a soaking tub, all three spaces framed by breathtaking views. The kitchen has been updated with sustainably sourced wood cabinetry and Miele appliances. It opens onto the dining and living areas and extends to a south-facing deck with sunset views. Floor-to-ceiling Gaulhofer windows and sliding doors, crafted from premium Austrian wood, double-paned for energy efficiency and acoustic comfort, bring in natural light from sunrise to sunset while framing the surrounding landscape. Skylights soften and diffuse daylight throughout. Every detail, down to the finely finished closets, reflects a dedication to both form and function. Gated and secured by a Hikvision CCTV system and Turbolock digital entry, the property also includes a two-car garage and four additional parking spaces, with outdoor areas thoughtfully arranged for relaxing and entertaining. A rare oasis that balances architectural integrity, environmental mindfulness, and understated luxury, this residence is designed for those who value quality, privacy, and a thoughtful way of living.
Days On Market: 76
Listing updated: July 10, 2026 at 11:16 PM
Listed by: Lise Drouilly DRE #02253409, Nourmand & Associates-HW

Features & Facts
Interior
- Bedrooms: 4
- Bathrooms: 3
- Square Feet: 2054
- Year Built: 1958
- Flooring: Engineered Hardwood, Ceramic Tile
- Family Room: Yes



Similar Homes for Sale

$2,175,000
934 La Jolla Ave, West Hollywood

$2,995,000
848 Crescent Heights Blvd, Los Angeles

$2,495,000
829 Stanley Ave, Los Angeles

$2,995,000
740 Crescent Heights Blvd, Los Angeles

$2,999,000
721 Vista St, Los Angeles

$2,480,000
647 Stanley Ave, Los Angeles
Contact a Buyer's Agent
Connect with Tony O'Brien — REALTOR, The Sher Group & LOCALLA
Consent not required to use LOCALLA. See our Privacy Policy.
The Sher Group and Tony O'Brien are not mortgage brokers or lenders and do not provide financing. If you opt in, we may refer you to a third-party licensed mortgage professional. We do not guarantee loan approval, rates, or terms.
Nearby Homes For Sale


© 2026 The MLS™ - Combined L.A. Westside MLS (CLAW). All rights reserved. Based on information from The MLS™ - Combined L.A. Westside MLS (CLAW) as of 10/12/2026, 1:39:24 PM. All data, including all measurements and calculations of area, is obtained from various sources and has not been, and will not be, verified by broker or MLS. All information should be independently reviewed and verified for accuracy. Properties may or may not be listed by the office/agent presenting the information. IDX information is provided exclusively for personal, non-commercial use, and may not be used for any purpose other than to identify prospective properties consumers may be interested in purchasing. Information is deemed reliable but not guaranteed.
Tony O'Brien DRE #02200838 | The Sher Group DRE #02022464
Equal Housing Opportunity
Nearby Homes For Sale
Contact a Buyer's Agent
Connect with Tony O'Brien — REALTOR, The Sher Group & LOCALLA
Consent not required to use LOCALLA. See our Privacy Policy.
The Sher Group and Tony O'Brien are not mortgage brokers or lenders and do not provide financing. If you opt in, we may refer you to a third-party licensed mortgage professional. We do not guarantee loan approval, rates, or terms.
© 2026 The MLS™ - Combined L.A. Westside MLS (CLAW). All rights reserved. Based on information from The MLS™ - Combined L.A. Westside MLS (CLAW) as of 10/12/2026, 1:39:24 PM. All data, including all measurements and calculations of area, is obtained from various sources and has not been, and will not be, verified by broker or MLS. All information should be independently reviewed and verified for accuracy. Properties may or may not be listed by the office/agent presenting the information. IDX information is provided exclusively for personal, non-commercial use, and may not be used for any purpose other than to identify prospective properties consumers may be interested in purchasing. Information is deemed reliable but not guaranteed.
Tony O'Brien DRE #02200838 | The Sher Group DRE #02022464
Equal Housing Opportunity