LOCALLA
$6,499,000
7776 Firenze Ave Los Angeles CA 90046
Residential
Built 1969
N/A
$1,431/sqft
No HOA
N/A
What's Special
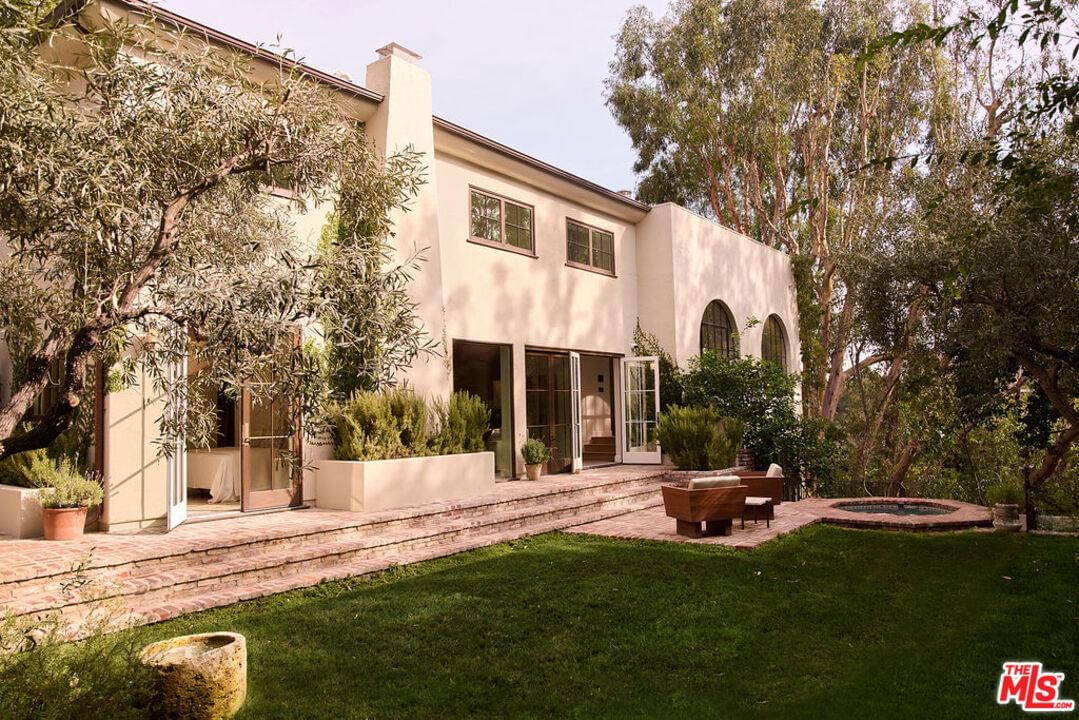
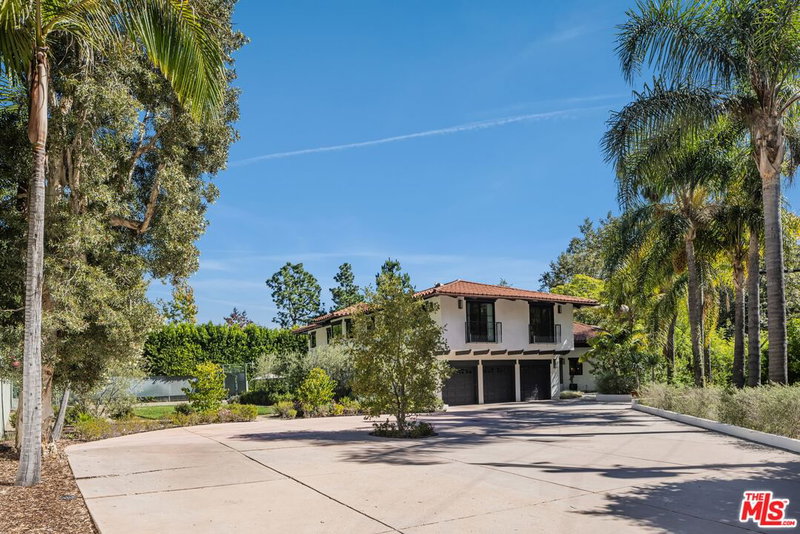
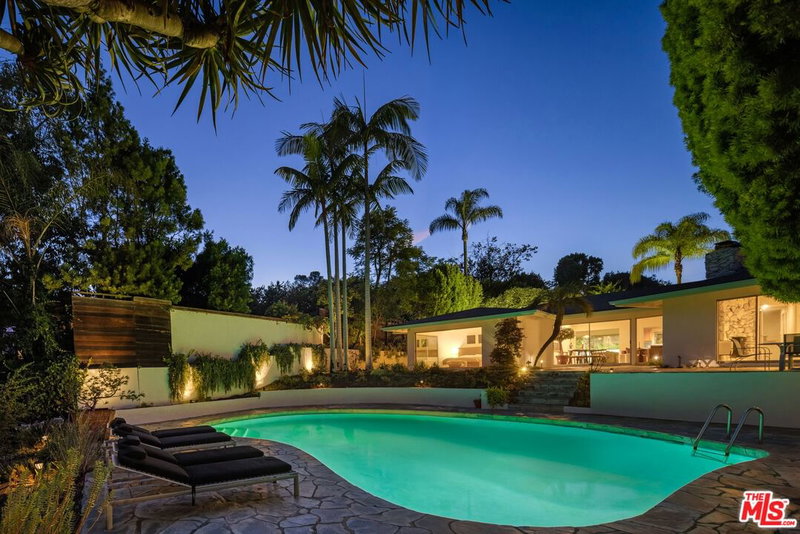
Nestled on a serene discreet street, this expansive Spanish estate embodies timeless elegance. Originally designed by Fred Smathers and exquisitely reimagined by Broad Project, the home seamlessly blends classical architecture with modern sophistication. Thoughtfully updated, this five-bedroom, five-bathroom residence is enveloped by lush, mature landscaping, including stately olive, citrus, and eucalyptus trees. A shimmering pool and spa, multiple outdoor living areas, and an exceptional floor plan create a truly idyllic retreat. Stepping through the foyer, you are welcomed by stunning European oak floors that set the tone for the home's refined aesthetic. The soaring living room ceilings enhance its sense of grandeur, while a large picture window bathes the space in dappled natural light. A striking fireplace, framed by Roman clay walls, serves as a focal point, complemented by bespoke built-in cabinetry and Fortuny lighting. The kitchen is a true masterpiece, featuring arched steel windows, a coveted Lacanche range, and a meticulously crafted solid oak island. Designed for both beauty and function, it flows seamlessly into the informal living room, where French bifold doors open to an expansive outdoor sanctuary ideal for effortless indoor-outdoor living. The primary suite is a private haven of impeccable design, with French doors leading to a secluded patio. Its spa-like ensuite bath is adorned with old-growth walnut built-ins, a luxurious soaking tub, a walk-in steam shower, and a generous walk-in closet. Two additional bedroom suites each offer elegantly appointed baths and spacious walk-in closets. Adjacent to the pool, a separate living space with a bar provides exceptional versatility for entertaining. Complete with a sauna and cold plunge, it serves as a refined wellness retreat, perfectly suited as a home gym, office, or guest quarters. An exceptional property of beauty, tranquility, and understated luxury, offering warmth, privacy, and an unparalleled living experience.
Days On Market: 176
Listing updated: September 22, 2026 at 08:04 PM
Listed by: Lauren Reichenberg DRE #01415570, Compass

Features & Facts
Interior
- Bedrooms: 5
- Bathrooms: 5
- Square Feet: 4542
- Year Built: 1969
- Flooring: Wood, Stone Tile
- Family Room: Yes

Similar Homes for Sale

$5,995,000
800 La Jolla Ave, Los Angeles

$5,395,000
738 Harper Ave, Los Angeles

$5,299,000
322 June St, Los Angeles

$5,399,000
166 Mccadden Pl, Los Angeles

$6,495,000
513 Rexford Dr, Beverly Hills

$6,995,000
521 Crescent Dr, Beverly Hills
Contact a Buyer's Agent
Connect with Tony O'Brien — REALTOR, The Sher Group & LOCALLA
Consent not required to use LOCALLA. See our Privacy Policy.
The Sher Group and Tony O'Brien are not mortgage brokers or lenders and do not provide financing. If you opt in, we may refer you to a third-party licensed mortgage professional. We do not guarantee loan approval, rates, or terms.
Nearby Homes For Sale


© 2026 The MLS™ - Combined L.A. Westside MLS (CLAW). All rights reserved. Based on information from The MLS™ - Combined L.A. Westside MLS (CLAW) as of 10/12/2026, 1:13:03 PM. All data, including all measurements and calculations of area, is obtained from various sources and has not been, and will not be, verified by broker or MLS. All information should be independently reviewed and verified for accuracy. Properties may or may not be listed by the office/agent presenting the information. IDX information is provided exclusively for personal, non-commercial use, and may not be used for any purpose other than to identify prospective properties consumers may be interested in purchasing. Information is deemed reliable but not guaranteed.
Tony O'Brien DRE #02200838 | The Sher Group DRE #02022464
Equal Housing Opportunity
Nearby Homes For Sale
Contact a Buyer's Agent
Connect with Tony O'Brien — REALTOR, The Sher Group & LOCALLA
Consent not required to use LOCALLA. See our Privacy Policy.
The Sher Group and Tony O'Brien are not mortgage brokers or lenders and do not provide financing. If you opt in, we may refer you to a third-party licensed mortgage professional. We do not guarantee loan approval, rates, or terms.
© 2026 The MLS™ - Combined L.A. Westside MLS (CLAW). All rights reserved. Based on information from The MLS™ - Combined L.A. Westside MLS (CLAW) as of 10/12/2026, 1:13:03 PM. All data, including all measurements and calculations of area, is obtained from various sources and has not been, and will not be, verified by broker or MLS. All information should be independently reviewed and verified for accuracy. Properties may or may not be listed by the office/agent presenting the information. IDX information is provided exclusively for personal, non-commercial use, and may not be used for any purpose other than to identify prospective properties consumers may be interested in purchasing. Information is deemed reliable but not guaranteed.
Tony O'Brien DRE #02200838 | The Sher Group DRE #02022464
Equal Housing Opportunity