LOCALLA


$3,495,000
1823 Shenandoah St Los Angeles CA 90035
Residential
Built 2025
N/A
$914/sqft
No HOA
N/A
What's Special
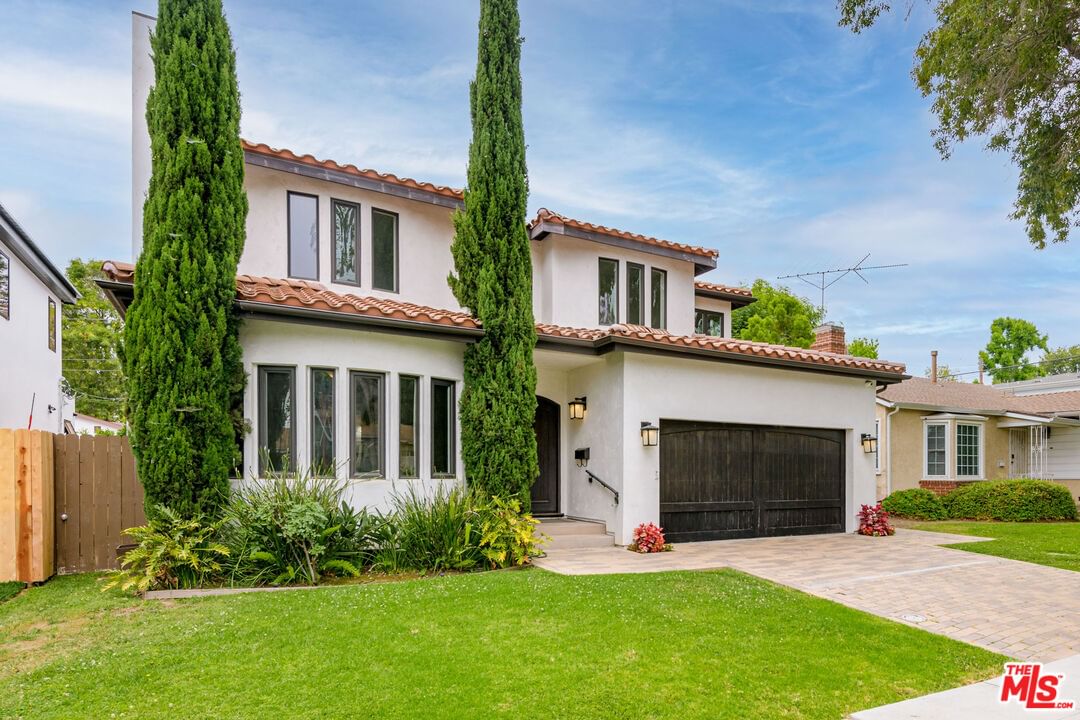
Expertly crafted by DiNali Construction, this newly completed modern farmhouse residence showcases exceptional craftsmanship, custom finishes, and the finest contemporary amenities. Offering approximately 3,825 sqft of thoughtfully designed living space, this 5 bedroom, 5.5 bathroom home with attached ADU exemplifies elevated design and functionality. Inside, the home features bespoke details throughout - from custom cabinetry and quartz countertops to unique textures and materials that create warmth and character. The open-concept floor plan flows seamlessly from the spacious living and dining areas into a chef's kitchen equipped with professional-grade appliances, a large center island, and sleek custom finishes that blend form and function. Every element of the home has been thoughtfully considered, including a Control4 smart home system, an alarm system-ready setup, and meticulously crafted built-ins that maximize both space and style. Upstairs, the serene primary suite serves as a private retreat, complete with a spa-inspired bathroom and two generous walk-in closets. The ADU mirrors the home's refined aesthetic, offering flexible use as a guest suite, home office, or studio, complete with its own designer details and separate entrance. Outdoors, the private yard provides the perfect setting for both relaxation and entertaining, with seamless indoor-outdoor flow ideal for Southern California living. Situated in the highly desirable Crestview neighborhood, this residence by DiNali Construction combines timeless craftsmanship with modern technology and design - creating a home where every detail reflects quality, comfort, and luxury.
Days On Market: 113
Listing updated: July 9, 2026 at 04:51 PM
Listed by: Zack Grakal DRE #01366301, Keller Williams Beverly Hills
Adam Glick DRE #01982917, Keller Williams Beverly Hills

Features & Facts
Interior
- Bedrooms: 5
- Bathrooms: 6 full, 1 half
- Square Feet: 3825
- Year Built: 2025
- Flooring: Wood, Tile, Engineered Hardwood
- Fireplaces: 2
- Family Room: Yes


Tour with Tony
LOCALLA was built by Tony O'Brien, a REALTOR with The Sher Group, to give buyers a direct and transparent way to search and tour homes. No selling your data. No partner agents. Just Tony.
Select a date and time
Contact a Buyer's Agent
Connect with Tony O'Brien — REALTOR, The Sher Group & LOCALLA
Consent not required to use LOCALLA. See our Privacy Policy.
The Sher Group and Tony O'Brien are not mortgage brokers or lenders and do not provide financing. If you opt in, we may refer you to a third-party licensed mortgage professional. We do not guarantee loan approval, rates, or terms.


© 2026 The MLS™ - Combined L.A. Westside MLS (CLAW). All rights reserved. Based on information from The MLS™ - Combined L.A. Westside MLS (CLAW) as of 7/11/2026, 11:25:13 AM. All data, including all measurements and calculations of area, is obtained from various sources and has not been, and will not be, verified by broker or MLS. All information should be independently reviewed and verified for accuracy. Properties may or may not be listed by the office/agent presenting the information. IDX information is provided exclusively for personal, non-commercial use, and may not be used for any purpose other than to identify prospective properties consumers may be interested in purchasing. Information is deemed reliable but not guaranteed.
Tony O'Brien DRE #02200838 | The Sher Group DRE #02022464
Equal Housing Opportunity
Tour with Tony
LOCALLA was built by Tony O'Brien, a REALTOR with The Sher Group, to give buyers a direct and transparent way to search and tour homes. No selling your data. No partner agents. Just Tony.
Select a date and time
Nearby Homes For Sale
Contact a Buyer's Agent
Connect with Tony O'Brien — REALTOR, The Sher Group & LOCALLA
Consent not required to use LOCALLA. See our Privacy Policy.
The Sher Group and Tony O'Brien are not mortgage brokers or lenders and do not provide financing. If you opt in, we may refer you to a third-party licensed mortgage professional. We do not guarantee loan approval, rates, or terms.
© 2026 The MLS™ - Combined L.A. Westside MLS (CLAW). All rights reserved. Based on information from The MLS™ - Combined L.A. Westside MLS (CLAW) as of 7/11/2026, 11:25:13 AM. All data, including all measurements and calculations of area, is obtained from various sources and has not been, and will not be, verified by broker or MLS. All information should be independently reviewed and verified for accuracy. Properties may or may not be listed by the office/agent presenting the information. IDX information is provided exclusively for personal, non-commercial use, and may not be used for any purpose other than to identify prospective properties consumers may be interested in purchasing. Information is deemed reliable but not guaranteed.
Tony O'Brien DRE #02200838 | The Sher Group DRE #02022464
Equal Housing Opportunity