LOCALLA

$1,218,825
1144 Alma Ln Los Angeles CA 90038
Residential
Built 2018
N/A
$585/sqft
No HOA
N/A
What's Special
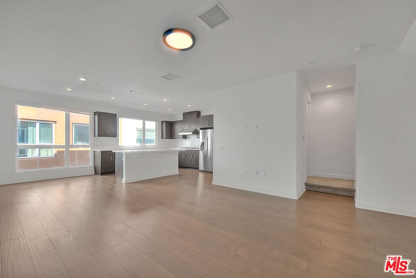
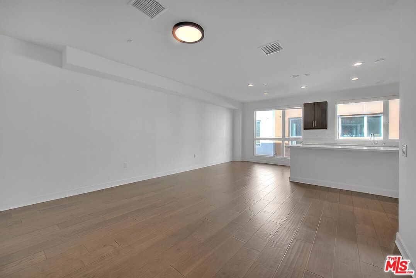
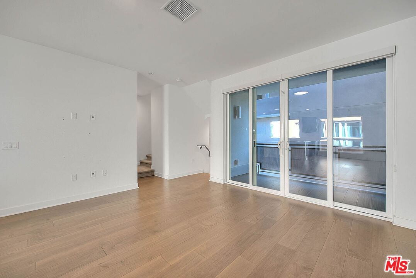
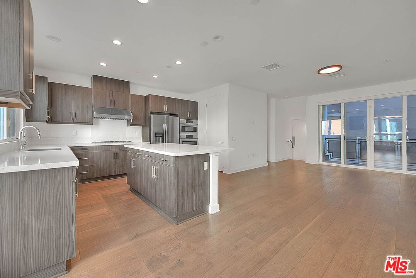
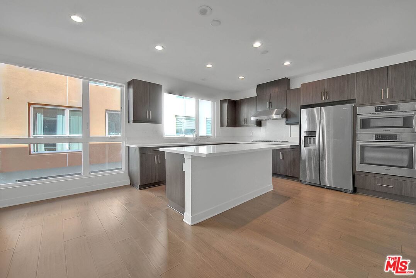
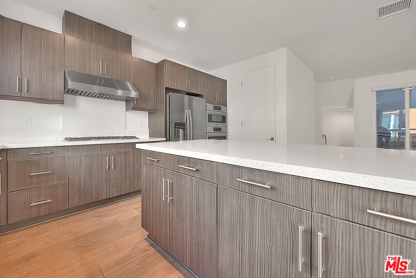
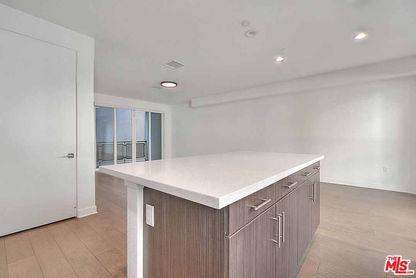
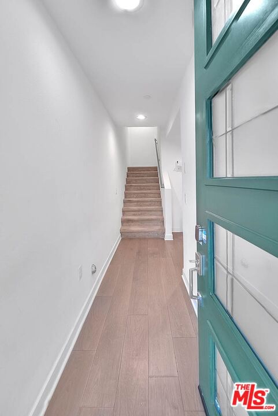
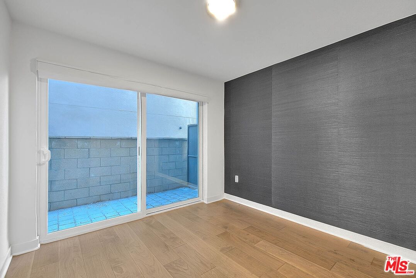
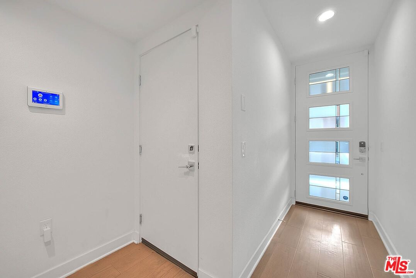
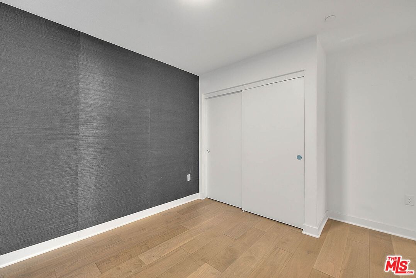
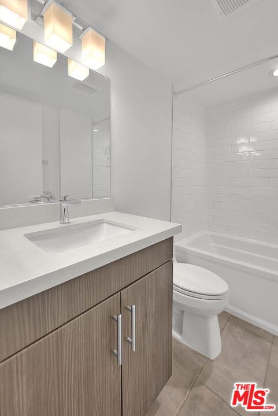
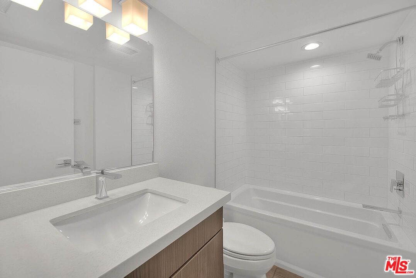
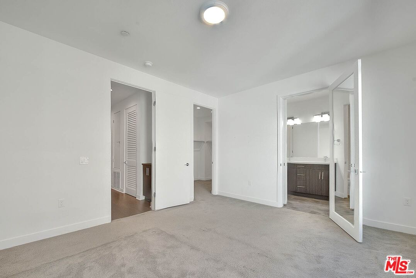
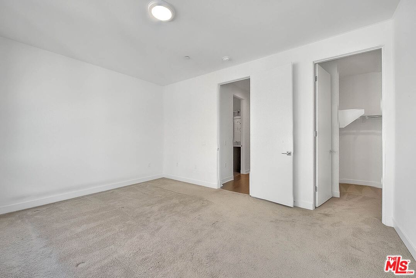
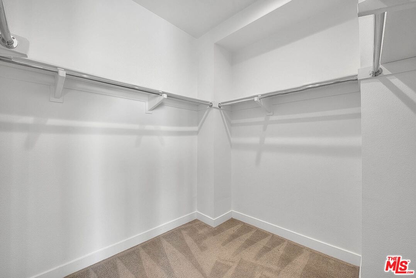
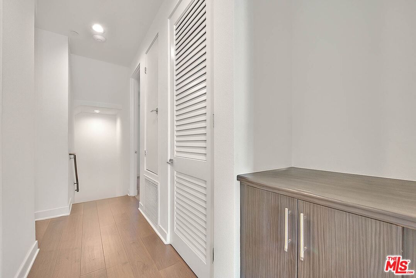
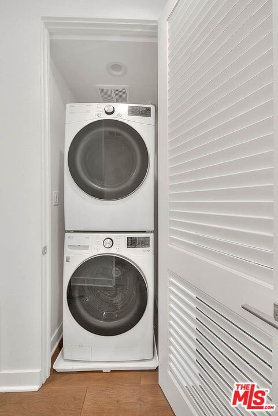
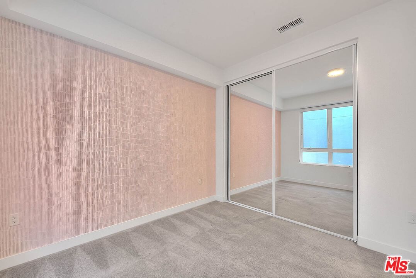
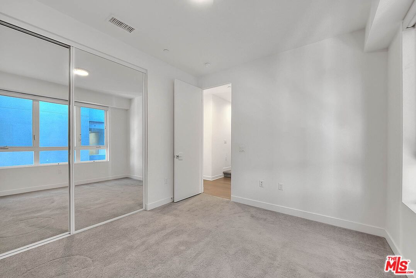
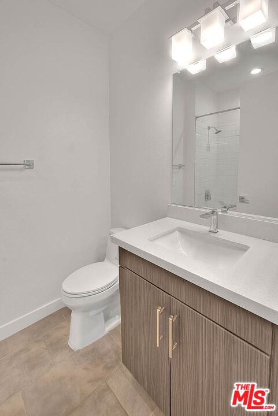
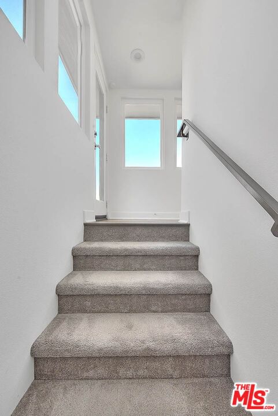
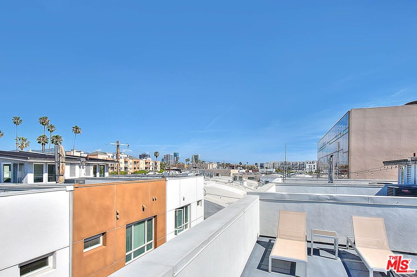
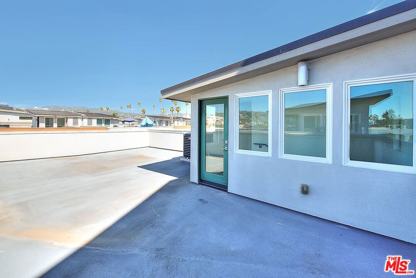
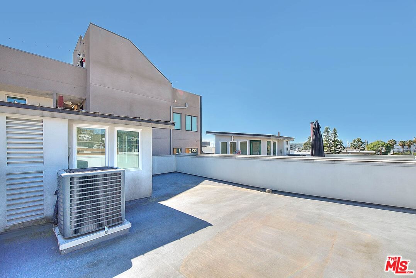
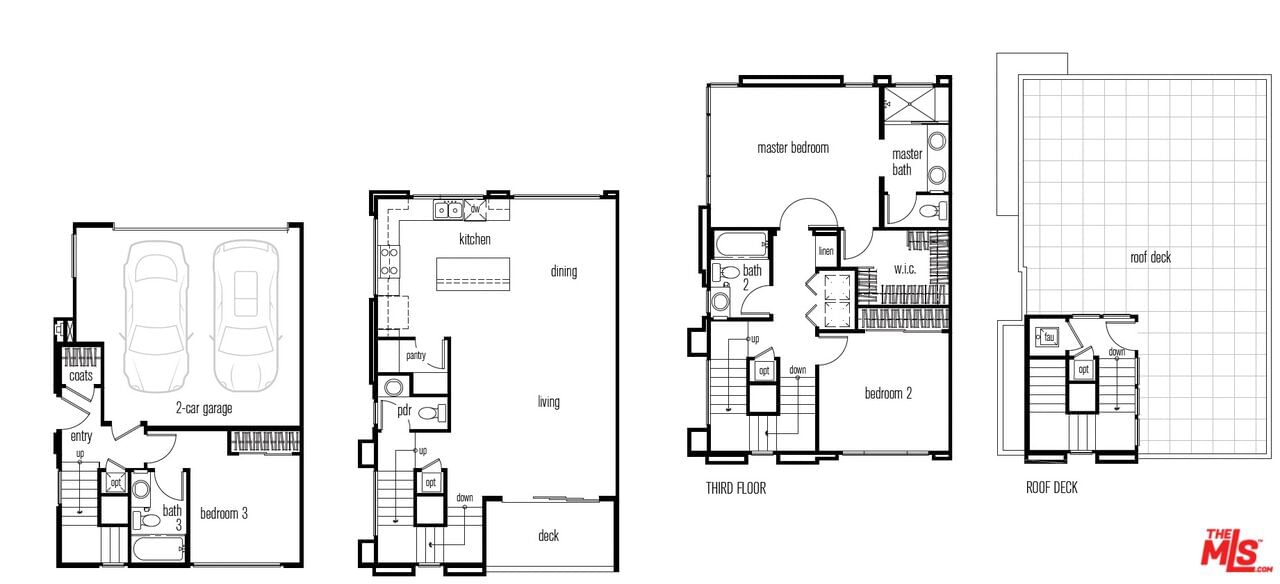
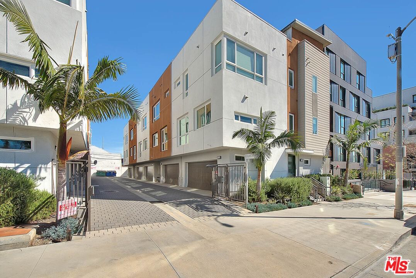
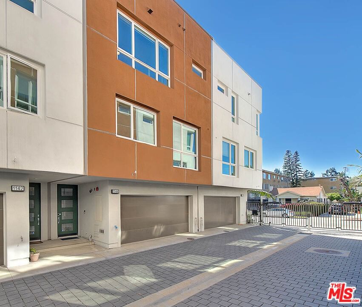
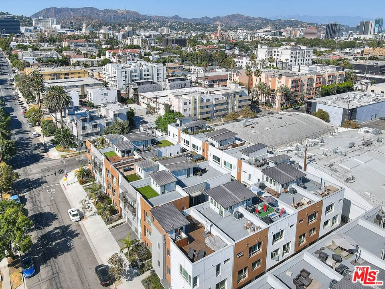
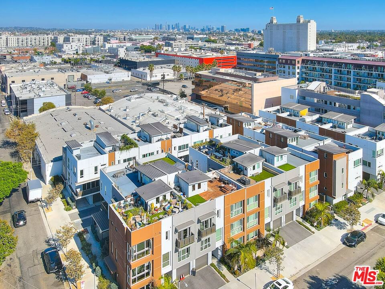
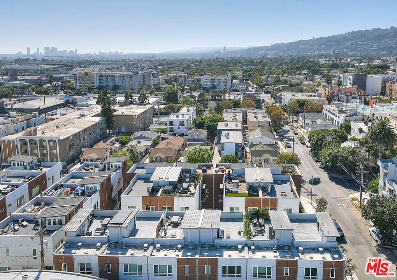
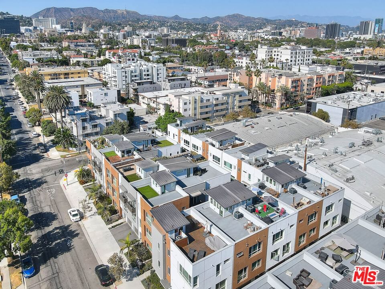
Perched in the heart of Hollywood, this sleek modern residence offers an elevated indoor-outdoor lifestyle with approximately 686 sq. ft. of rooftop and terrace space showcasing sweeping views of the Hollywood Hills and iconic Hollywood Sign. Imagine sunset entertaining, morning coffee above the city, and nights under the lights all from your private rooftop retreat.Located just moments from Sunset Boulevard and Runyon Canyon Park, this home offers a remarkable walk score of 96, placing dining, fitness, and entertainment at your doorstep while maintaining the privacy of a gated enclave of just 24 residences. Inside, the home features three spacious bedrooms, including a versatile entry-level suite with hardwood floors ideal for guests or a home office. The open-concept living area is filled with natural light and elevated by quartz countertops, European-style cabinetry, and seamless indoor-outdoor flow to a private terrace designed for entertaining. Additional highlights include a direct-access two-car garage, tankless water heater, and a true lock-and-leave design suited for both full-time living and a sophisticated city retreat.Opportunities like thiscombining modern design, panoramic views, and prime walkability are rarely available in such an exclusive setting.
Days On Market: 2
Listing updated: April 14, 2026 at 11:31 PM
Listed by: Jeffrey Billinger DRE #01475932, The Hills Premier Realty
Robert Bieles DRE #01926479, The Hills Premier Realty

Features & Facts
Interior
- Bedrooms: 3
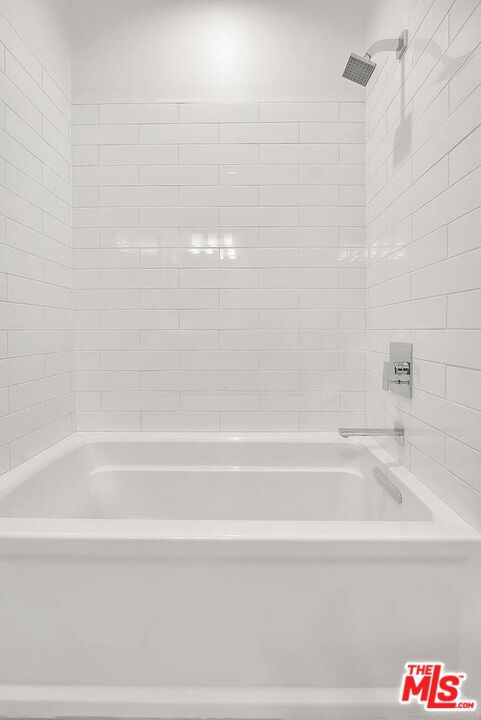
- Bathrooms: 4 full, 1 half
- Square Feet: 2084
- Year Built: 2018
- Flooring: Ceramic Tile, Hardwood, Carpet, Mixed
- Family Room: Yes

Contact a Buyer's Agent
Connect with Tony O'Brien — REALTOR, The Sher Group & LOCALLA
Consent not required to use LOCALLA. See our Privacy Policy.
The Sher Group and Tony O'Brien are not mortgage brokers or lenders and do not provide financing. If you opt in, we may refer you to a third-party licensed mortgage professional. We do not guarantee loan approval, rates, or terms.


© 2026 The MLS™ - Combined L.A. Westside MLS (CLAW). All rights reserved. Based on information from The MLS™ - Combined L.A. Westside MLS (CLAW) as of 8/26/2026, 10:38:17 PM. All data, including all measurements and calculations of area, is obtained from various sources and has not been, and will not be, verified by broker or MLS. All information should be independently reviewed and verified for accuracy. Properties may or may not be listed by the office/agent presenting the information. IDX information is provided exclusively for personal, non-commercial use, and may not be used for any purpose other than to identify prospective properties consumers may be interested in purchasing. Information is deemed reliable but not guaranteed.
Tony O'Brien DRE #02200838 | The Sher Group DRE #02022464
Equal Housing Opportunity
Nearby Homes For Sale
Contact a Buyer's Agent
Connect with Tony O'Brien — REALTOR, The Sher Group & LOCALLA
Consent not required to use LOCALLA. See our Privacy Policy.
The Sher Group and Tony O'Brien are not mortgage brokers or lenders and do not provide financing. If you opt in, we may refer you to a third-party licensed mortgage professional. We do not guarantee loan approval, rates, or terms.
© 2026 The MLS™ - Combined L.A. Westside MLS (CLAW). All rights reserved. Based on information from The MLS™ - Combined L.A. Westside MLS (CLAW) as of 8/26/2026, 10:38:17 PM. All data, including all measurements and calculations of area, is obtained from various sources and has not been, and will not be, verified by broker or MLS. All information should be independently reviewed and verified for accuracy. Properties may or may not be listed by the office/agent presenting the information. IDX information is provided exclusively for personal, non-commercial use, and may not be used for any purpose other than to identify prospective properties consumers may be interested in purchasing. Information is deemed reliable but not guaranteed.
Tony O'Brien DRE #02200838 | The Sher Group DRE #02022464
Equal Housing Opportunity