LOCALLA








$2,995,000
753 Orange Dr Los Angeles CA 90038
Residential
Built 2016
N/A
$726/sqft
No HOA
N/A
What's Special
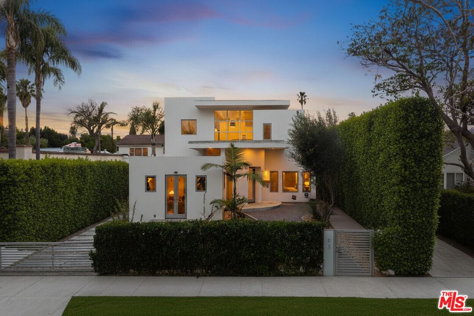
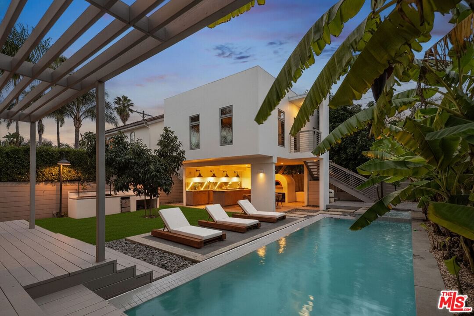
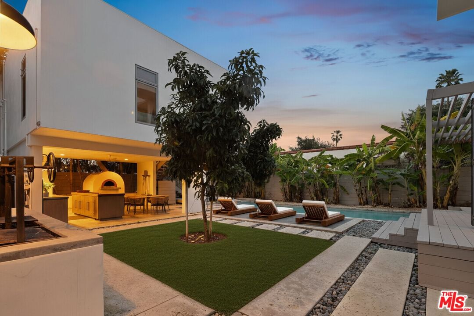
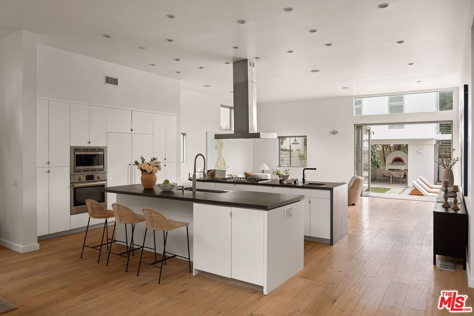
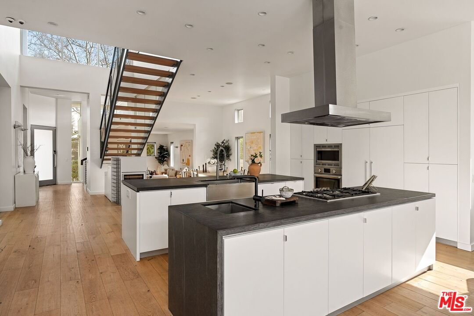
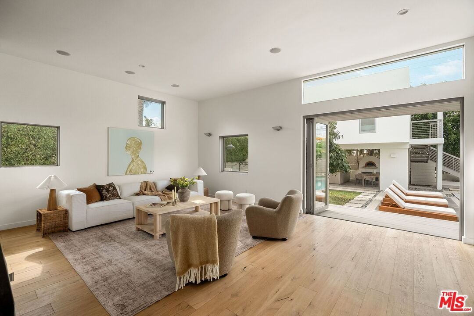
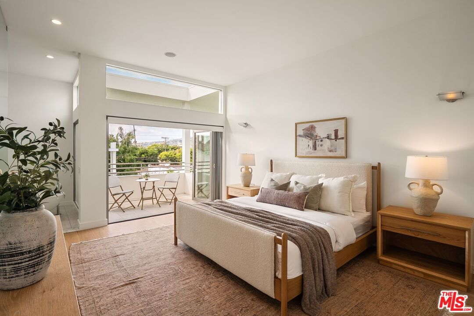
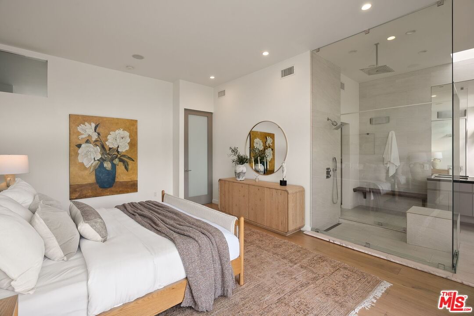
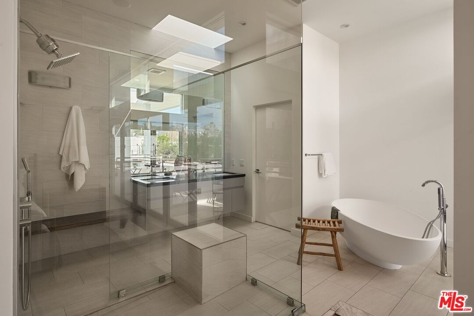
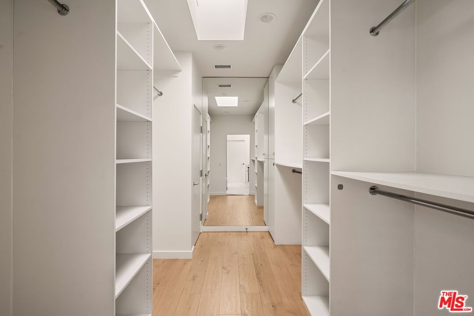
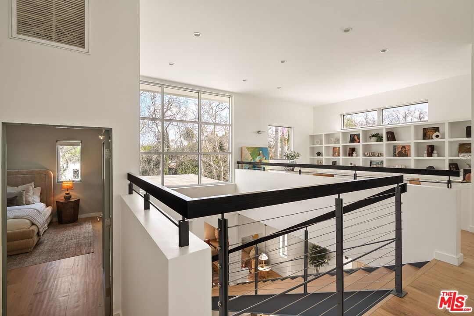
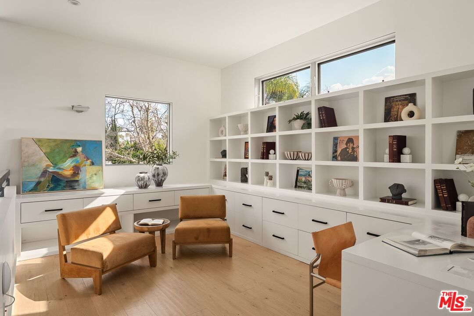
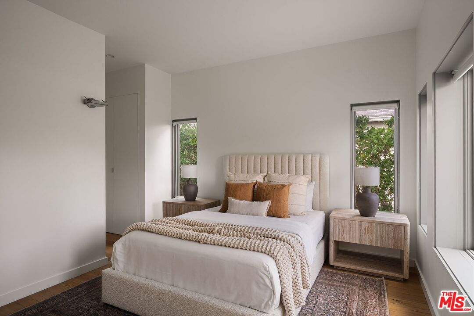
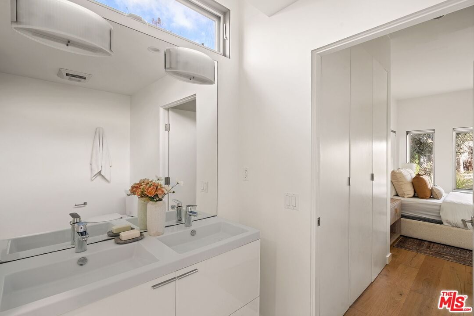
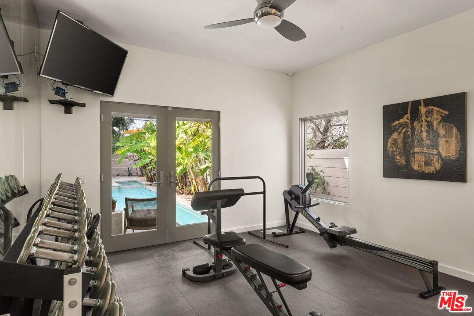
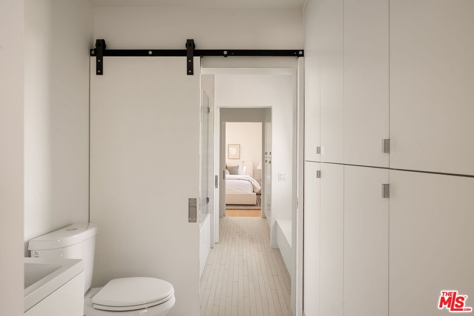
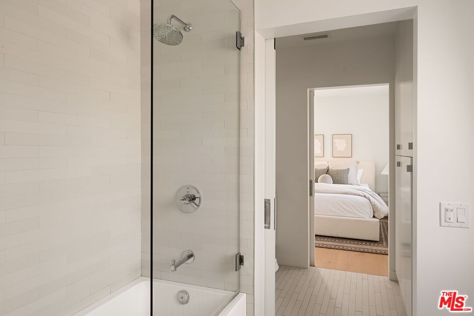
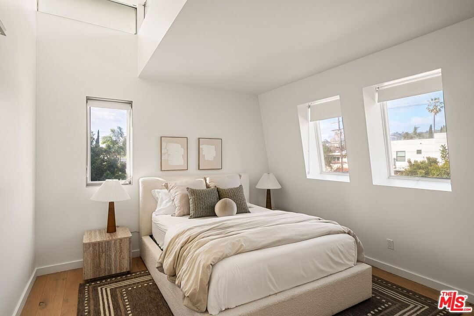
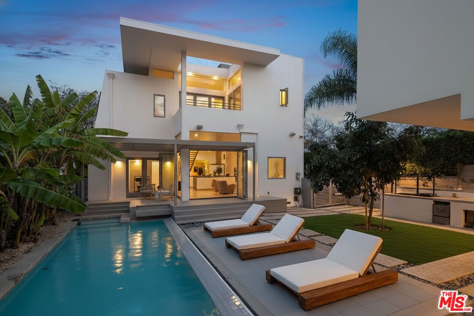
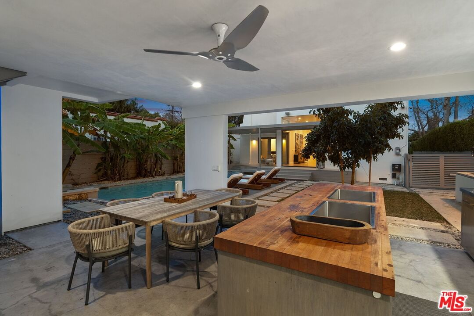
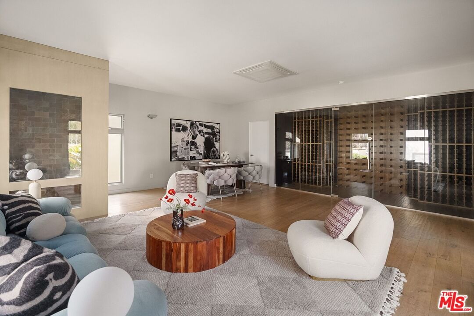
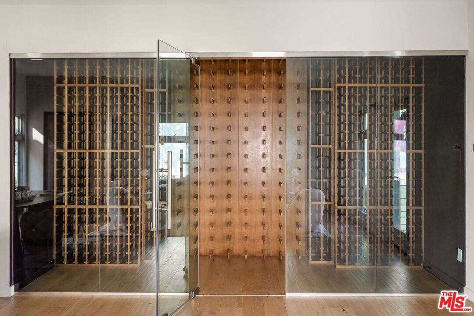
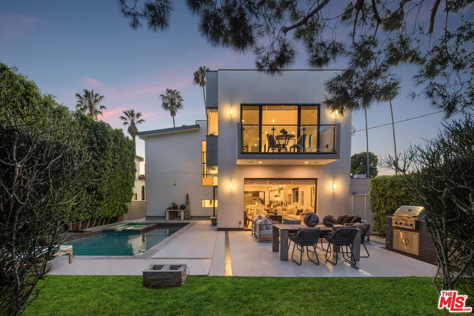
Presenting an extraordinary opportunity: a one-of-a-kind architectural masterpiece by designer William Dale Brantley with resort-like backyard and detached pool house. This stunning residence masterfully combines sleek modern elegance with timeless sophistication, delivering the ultimate in luxury living. Spanning approximately 4,152 square feet, including the 3,560 square feet of main residence and a generous 592-square-foot detached recreation studio. This exceptional property offers 5 bedrooms, 6 bathrooms, a private pool, dedicated fitness room, and state-of-the-art smart home integration throughout. The dramatic two-story entry sets an immediate tone of grandeur, featuring soaring 22-foot ceilings and an expansive wall of glass that floods the open-concept living areas with natural light. Rich hardwood floors ground the sophisticated interiors, creating seamless flow for effortless entertaining and everyday luxury. Step outside to your private resort-style oasis: a sparkling pool surrounded by expansive entertaining space, complete with an outdoor-grade refrigerator, draft beer station, and a custom wood-fired oven ideal for artisanal pizzas and gourmet gatherings. Upstairs, indulge in rare amenities including a full-wall professional wine cellar and a dedicated dry-aging beef chamber for elevating the finest cuts to perfection. Situated by luxury boutiques, acclaimed restaurants, and vibrant art galleries, the area attracts an elite, creative clientele.
Days On Market: 63
Listing updated: July 6, 2026 at 04:24 PM
Listed by: Jason Oppenheim DRE #01863254, The Oppenheim Group, Inc.
Erin Montgomery DRE #02152525, The Oppenheim Group, Inc.

Features & Facts
Interior
- Bedrooms: 5
- Bathrooms: 6
- Square Feet: 4127
- Year Built: 2016
- Flooring: Wood, Tile
- Family Room: Yes


Contact a Buyer's Agent
Connect with Tony O'Brien — REALTOR, The Sher Group & LOCALLA
Consent not required to use LOCALLA. See our Privacy Policy.
The Sher Group and Tony O'Brien are not mortgage brokers or lenders and do not provide financing. If you opt in, we may refer you to a third-party licensed mortgage professional. We do not guarantee loan approval, rates, or terms.
Nearby Homes For Sale


© 2026 The MLS™ - Combined L.A. Westside MLS (CLAW). All rights reserved. Based on information from The MLS™ - Combined L.A. Westside MLS (CLAW) as of 8/26/2026, 11:12:22 PM. All data, including all measurements and calculations of area, is obtained from various sources and has not been, and will not be, verified by broker or MLS. All information should be independently reviewed and verified for accuracy. Properties may or may not be listed by the office/agent presenting the information. IDX information is provided exclusively for personal, non-commercial use, and may not be used for any purpose other than to identify prospective properties consumers may be interested in purchasing. Information is deemed reliable but not guaranteed.
Tony O'Brien DRE #02200838 | The Sher Group DRE #02022464
Equal Housing Opportunity
Nearby Homes For Sale
Contact a Buyer's Agent
Connect with Tony O'Brien — REALTOR, The Sher Group & LOCALLA
Consent not required to use LOCALLA. See our Privacy Policy.
The Sher Group and Tony O'Brien are not mortgage brokers or lenders and do not provide financing. If you opt in, we may refer you to a third-party licensed mortgage professional. We do not guarantee loan approval, rates, or terms.
© 2026 The MLS™ - Combined L.A. Westside MLS (CLAW). All rights reserved. Based on information from The MLS™ - Combined L.A. Westside MLS (CLAW) as of 8/26/2026, 11:12:22 PM. All data, including all measurements and calculations of area, is obtained from various sources and has not been, and will not be, verified by broker or MLS. All information should be independently reviewed and verified for accuracy. Properties may or may not be listed by the office/agent presenting the information. IDX information is provided exclusively for personal, non-commercial use, and may not be used for any purpose other than to identify prospective properties consumers may be interested in purchasing. Information is deemed reliable but not guaranteed.
Tony O'Brien DRE #02200838 | The Sher Group DRE #02022464
Equal Housing Opportunity