LOCALLA


$1,749,000
12700 Bonaparte Ave Los Angeles CA 90066
Residential
Built 1947
N/A
$1,147/sqft
No HOA
N/A
What's Special
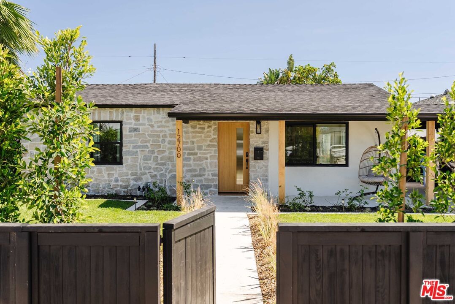
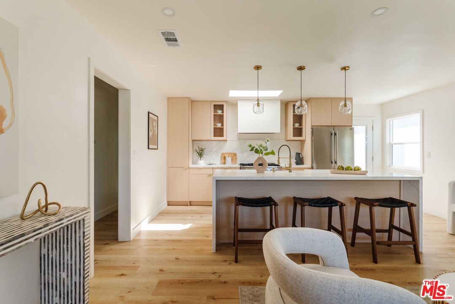
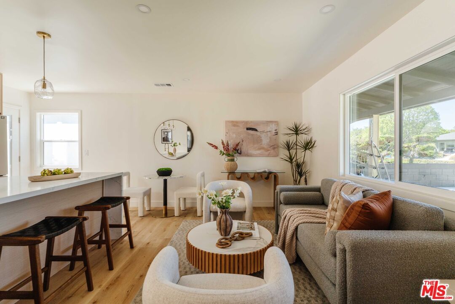
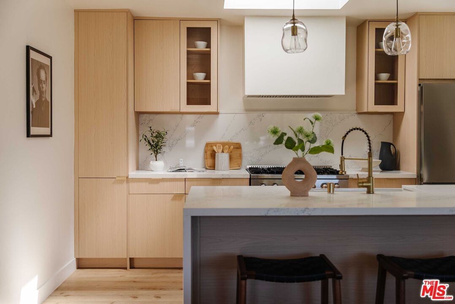
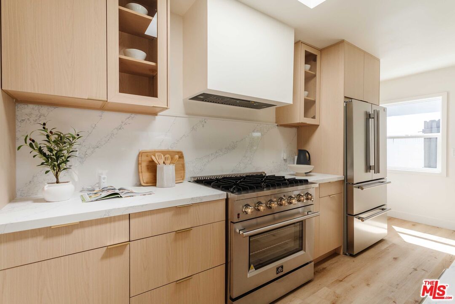
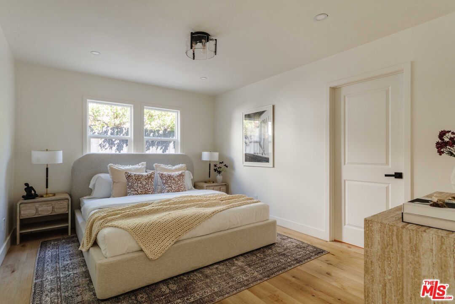
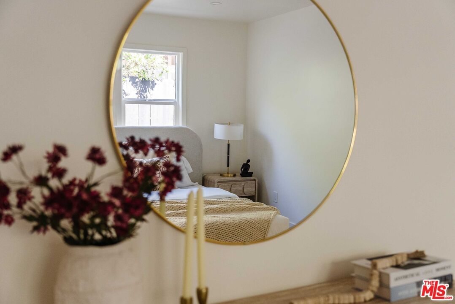
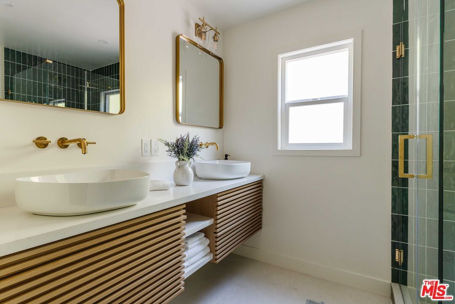
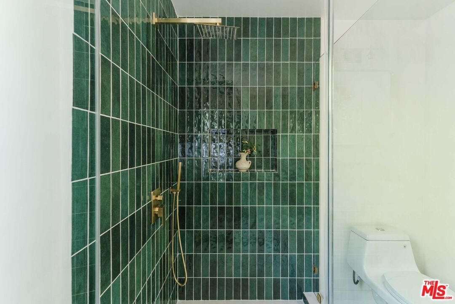
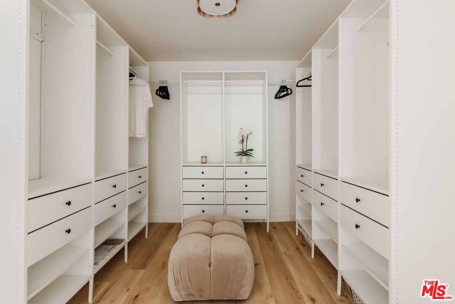
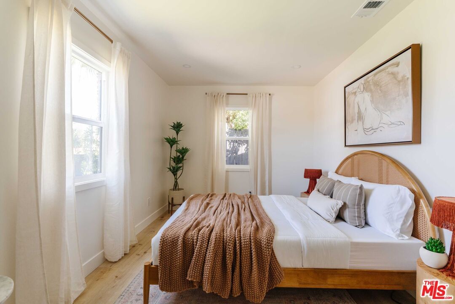
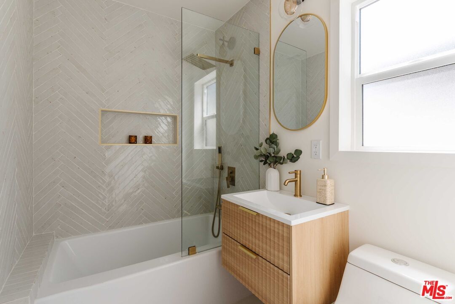
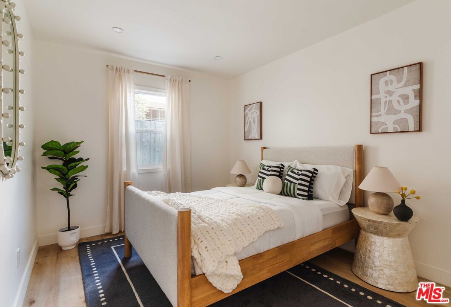
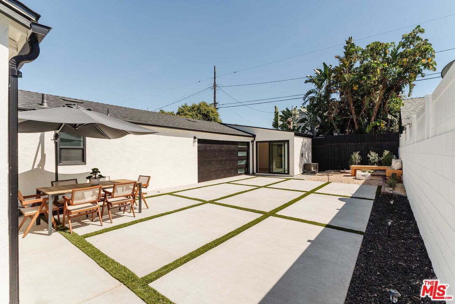
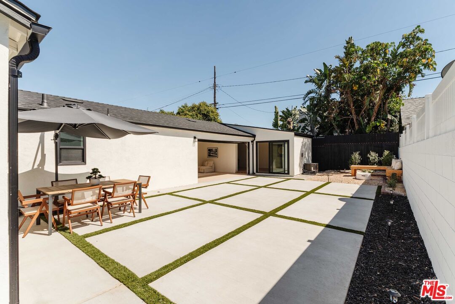
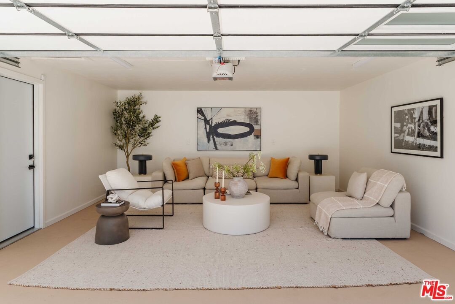
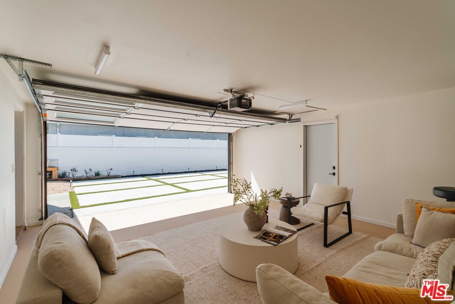
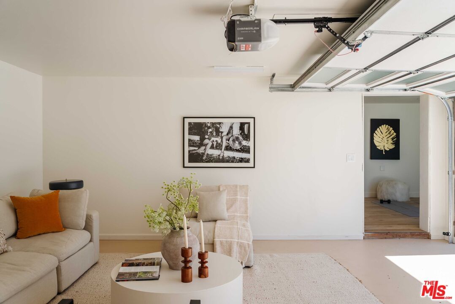
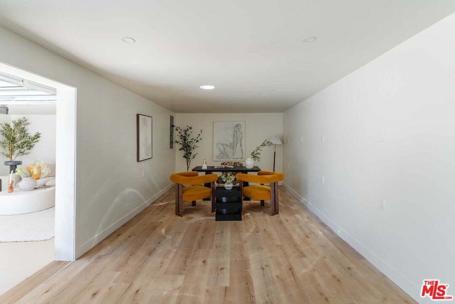
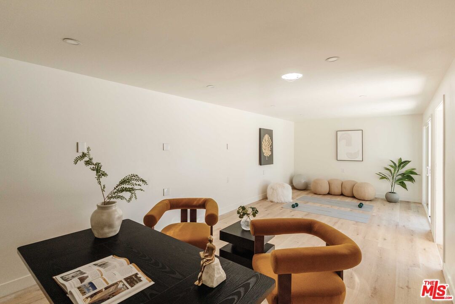
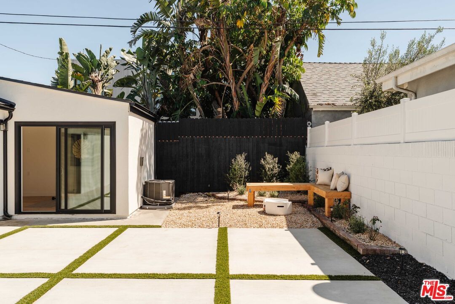
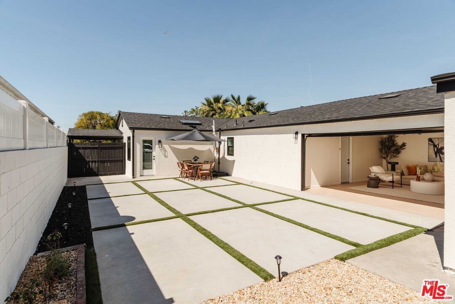
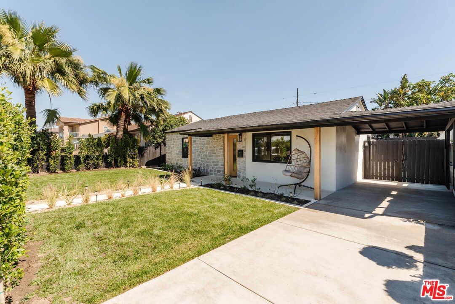
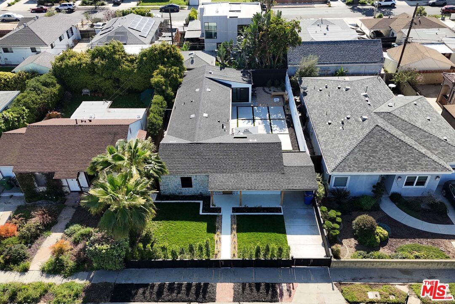
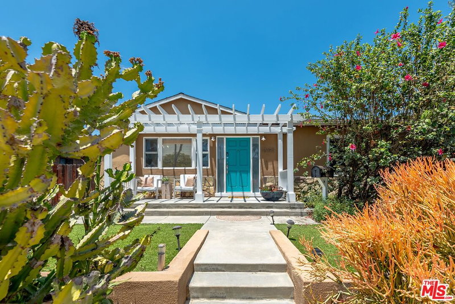
Nestled behind a privacy hedge and gated entry, this newly remodeled retreat perfectly blends charm and sophistication. An open-concept living space welcomes guests, anchored by a chef's kitchen featuring a stunning center island and premium appliances. The interior flows effortlessly toward the private quarters, where you'll find three bedrooms - including a tranquil primary suite with a generous walk-in closet and a spa-inspired bath with dual vanities and a glass-enclosed shower. Find thoughtful upgrades throughout such as rich hardwood floors, a tankless water heater, and Nest thermostat. Beyond the main house, a versatile bonus room awaits - perfect for an office, home gym or creative studio. The finished garage doubles as a cozy den, opening seamlessly to an expansive backyard featuring a firepit lounge and alfresco dining area. Perfectly situated near the beach, Google HQ, Mar Vista, Culver City, and Marina del Rey, this home offers a rare blend of seclusion and convenience.
Days On Market: 12
Listing updated: May 7, 2026 at 08:55 PM
Listed by: Dan Urbach DRE #01147391, Compass
Sam Green DRE #02100618, Compass

Features & Facts
Interior
- Bedrooms: 3
- Bathrooms: 2
- Square Feet: 1525
- Year Built: 1947
- Flooring: Tile, Wood, Mixed
- Family Room: Yes


Contact a Buyer's Agent
Connect with Tony O'Brien — REALTOR, The Sher Group & LOCALLA
Consent not required to use LOCALLA. See our Privacy Policy.
The Sher Group and Tony O'Brien are not mortgage brokers or lenders and do not provide financing. If you opt in, we may refer you to a third-party licensed mortgage professional. We do not guarantee loan approval, rates, or terms.
Nearby Homes For Sale


© 2026 The MLS™ - Combined L.A. Westside MLS (CLAW). All rights reserved. Based on information from The MLS™ - Combined L.A. Westside MLS (CLAW) as of 8/24/2026, 10:36:54 AM. All data, including all measurements and calculations of area, is obtained from various sources and has not been, and will not be, verified by broker or MLS. All information should be independently reviewed and verified for accuracy. Properties may or may not be listed by the office/agent presenting the information. IDX information is provided exclusively for personal, non-commercial use, and may not be used for any purpose other than to identify prospective properties consumers may be interested in purchasing. Information is deemed reliable but not guaranteed.
Tony O'Brien DRE #02200838 | The Sher Group DRE #02022464
Equal Housing Opportunity
Nearby Homes For Sale
Contact a Buyer's Agent
Connect with Tony O'Brien — REALTOR, The Sher Group & LOCALLA
Consent not required to use LOCALLA. See our Privacy Policy.
The Sher Group and Tony O'Brien are not mortgage brokers or lenders and do not provide financing. If you opt in, we may refer you to a third-party licensed mortgage professional. We do not guarantee loan approval, rates, or terms.
© 2026 The MLS™ - Combined L.A. Westside MLS (CLAW). All rights reserved. Based on information from The MLS™ - Combined L.A. Westside MLS (CLAW) as of 8/24/2026, 10:36:54 AM. All data, including all measurements and calculations of area, is obtained from various sources and has not been, and will not be, verified by broker or MLS. All information should be independently reviewed and verified for accuracy. Properties may or may not be listed by the office/agent presenting the information. IDX information is provided exclusively for personal, non-commercial use, and may not be used for any purpose other than to identify prospective properties consumers may be interested in purchasing. Information is deemed reliable but not guaranteed.
Tony O'Brien DRE #02200838 | The Sher Group DRE #02022464
Equal Housing Opportunity