LOCALLA
$1,539,000
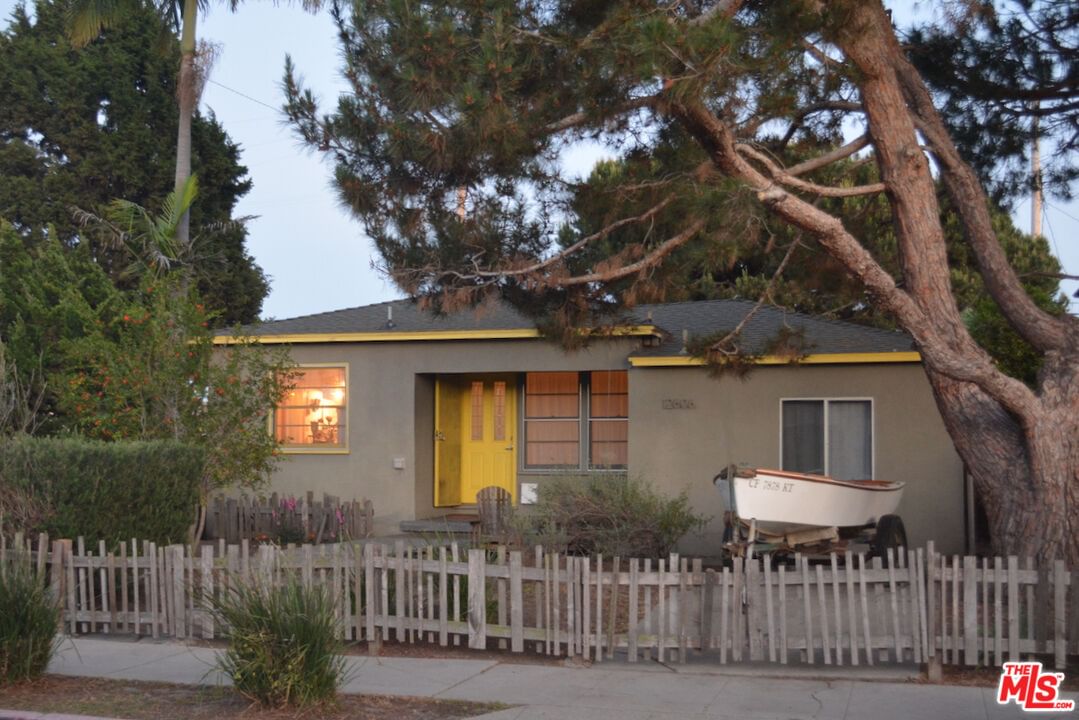
12606 Gilmore Ave Los Angeles CA 90066
Residential
Built 1950
N/A
$1,140/sqft
No HOA
N/A
What's Special
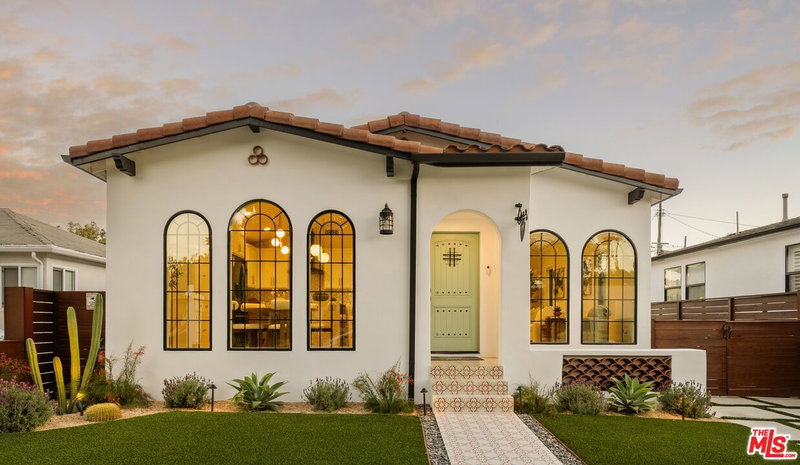
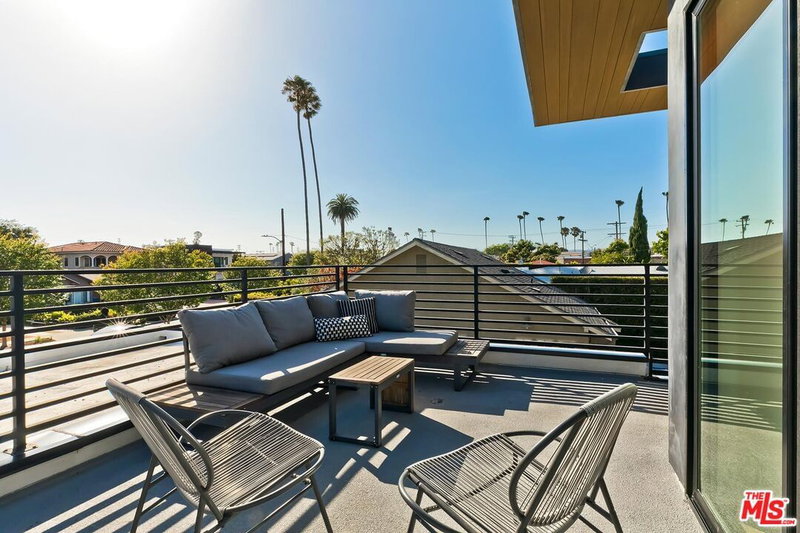
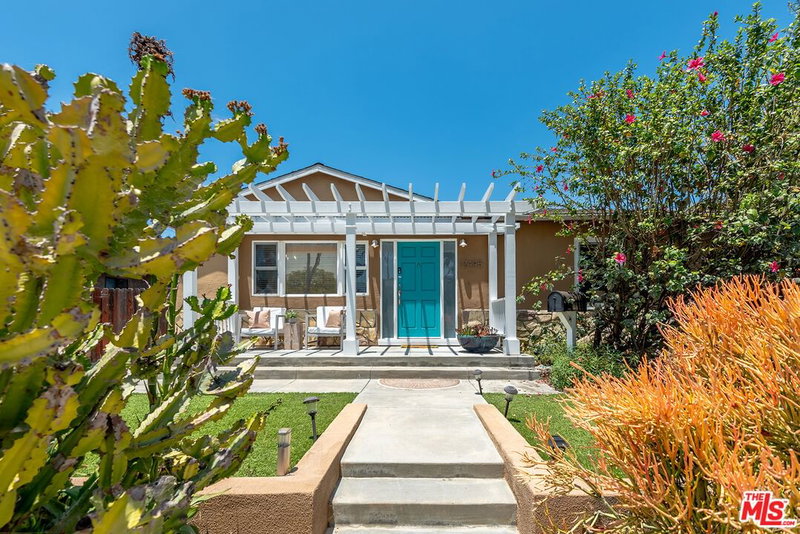
Del Rey corner lot urban oasis accessible from three sides, with established edible gardens and California native plants. ***Open living and dining area connecting kitchen, front and aft decks. Private bedrooms and an en-suite bathroom featuring a free standing cast iron soaking tub and a walk-in Roman shower. Second bathroom is just next to one of the three bedrooms. ***Off-grid back yard cabin offers many possibilities: office, art studio or a garden shed. Enjoy sea breezes and cool shade under mature pine trees in hot summer months, marvel at wildlife frequenting the gardens. ***Grow herbs and vegetables in the established kitchen garden on raised beds, adjoining a traditional brick wood fired pizza oven. ***A spacious detached two car garage provides plenty of room for toys and hobbies. ***Bike to marina, beaches, farmer's market, local shops and restaurants.
Days On Market: 4
Listing updated: June 16, 2026 at 09:49 PM
Listed by: Iris Lee DRE #01934379, USA Realty and Loans

Features & Facts
Interior
- Bedrooms: 3
- Bathrooms: 2
- Square Feet: 1350
- Year Built: 1950
- Flooring: Wood, Stone Tile
- Fireplaces: 1
- Family Room: Yes

Contact a Buyer's Agent
Connect with Tony O'Brien — REALTOR, The Sher Group & LOCALLA
Consent not required to use LOCALLA. See our Privacy Policy.
The Sher Group and Tony O'Brien are not mortgage brokers or lenders and do not provide financing. If you opt in, we may refer you to a third-party licensed mortgage professional. We do not guarantee loan approval, rates, or terms.

© 2026 The MLS™ - Combined L.A. Westside MLS (CLAW). All rights reserved. Based on information from The MLS™ - Combined L.A. Westside MLS (CLAW) as of 9/20/2026, 10:03:48 PM. All data, including all measurements and calculations of area, is obtained from various sources and has not been, and will not be, verified by broker or MLS. All information should be independently reviewed and verified for accuracy. Properties may or may not be listed by the office/agent presenting the information. IDX information is provided exclusively for personal, non-commercial use, and may not be used for any purpose other than to identify prospective properties consumers may be interested in purchasing. Information is deemed reliable but not guaranteed.
Tony O'Brien DRE #02200838 | The Sher Group DRE #02022464
Equal Housing Opportunity
Nearby Homes For Sale
Contact a Buyer's Agent
Connect with Tony O'Brien — REALTOR, The Sher Group & LOCALLA
Consent not required to use LOCALLA. See our Privacy Policy.
The Sher Group and Tony O'Brien are not mortgage brokers or lenders and do not provide financing. If you opt in, we may refer you to a third-party licensed mortgage professional. We do not guarantee loan approval, rates, or terms.
© 2026 The MLS™ - Combined L.A. Westside MLS (CLAW). All rights reserved. Based on information from The MLS™ - Combined L.A. Westside MLS (CLAW) as of 9/20/2026, 10:03:48 PM. All data, including all measurements and calculations of area, is obtained from various sources and has not been, and will not be, verified by broker or MLS. All information should be independently reviewed and verified for accuracy. Properties may or may not be listed by the office/agent presenting the information. IDX information is provided exclusively for personal, non-commercial use, and may not be used for any purpose other than to identify prospective properties consumers may be interested in purchasing. Information is deemed reliable but not guaranteed.
Tony O'Brien DRE #02200838 | The Sher Group DRE #02022464
Equal Housing Opportunity