LOCALLA




$1,495,000
10335 Oletha Ln Los Angeles CA 90077
Residential
Built 1998
N/A
$917/sqft
No HOA
N/A
What's Special
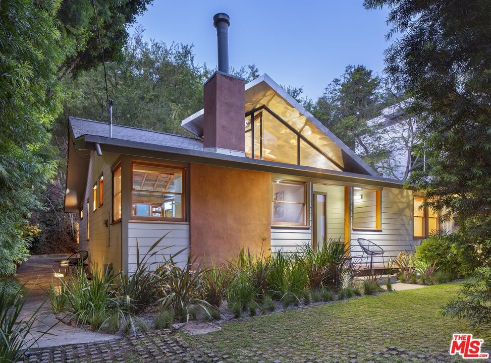
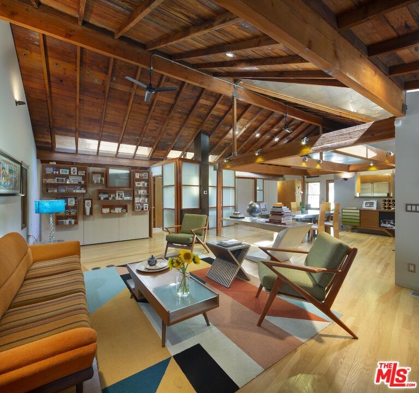
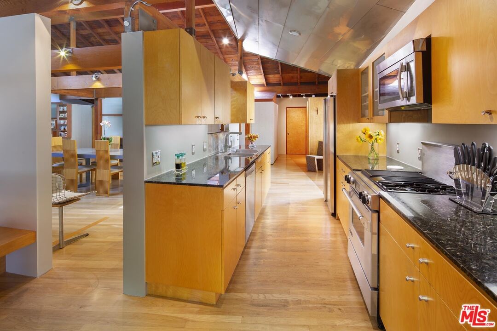
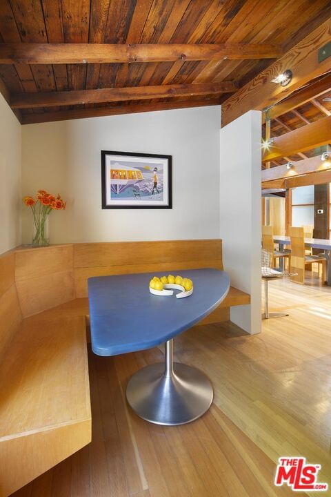
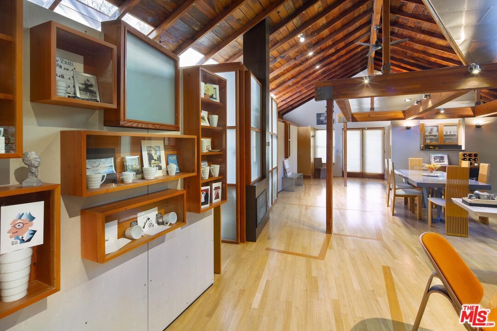
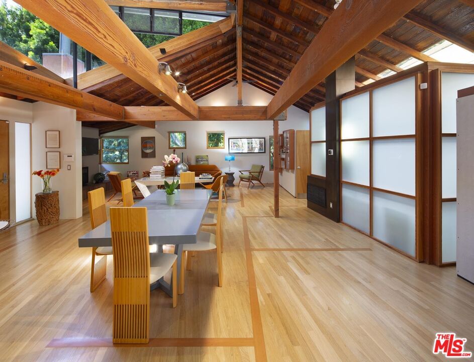
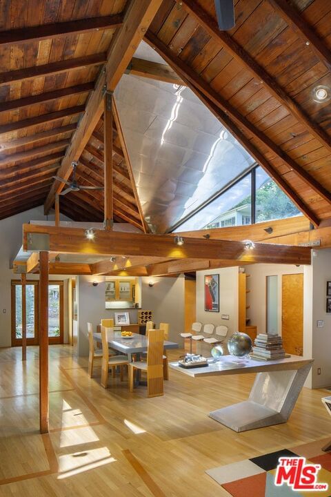
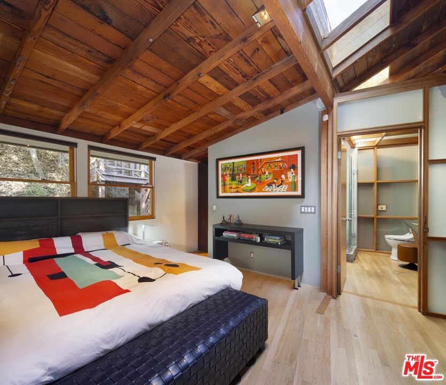
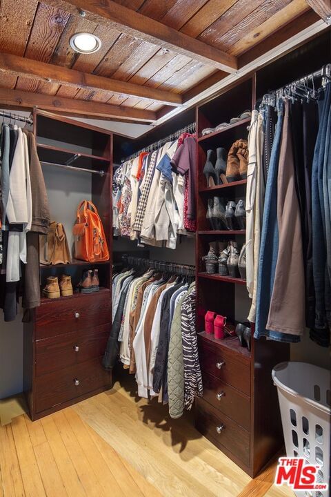
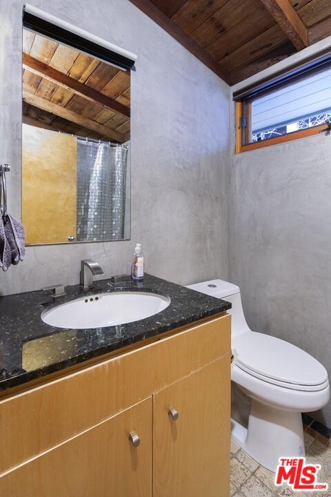
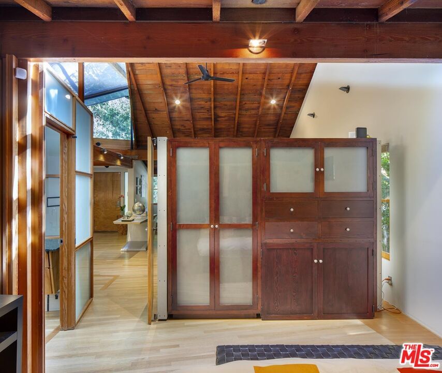
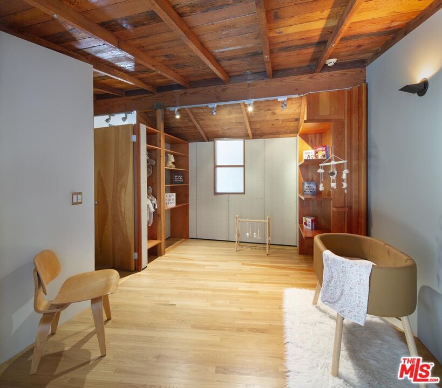
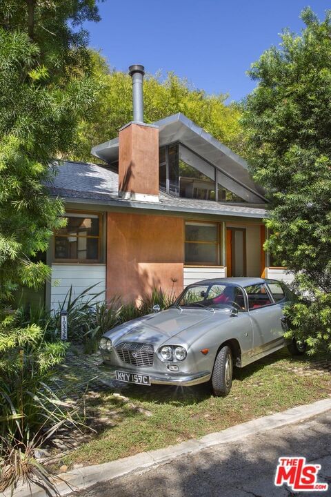
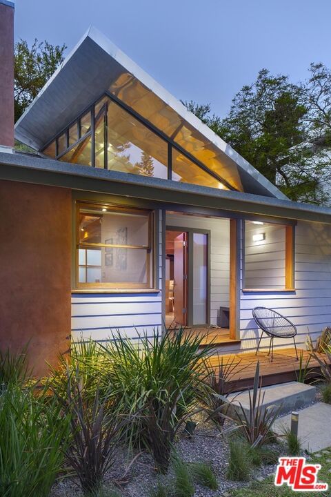
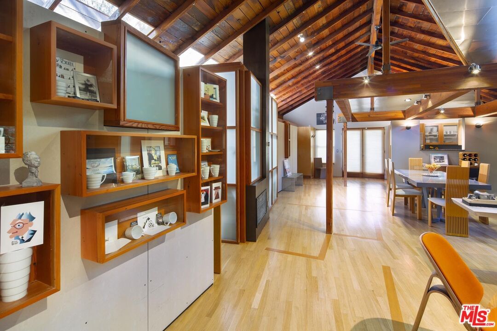
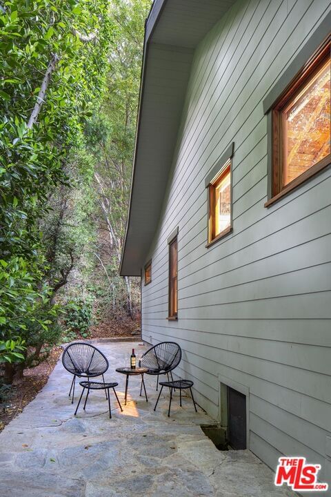
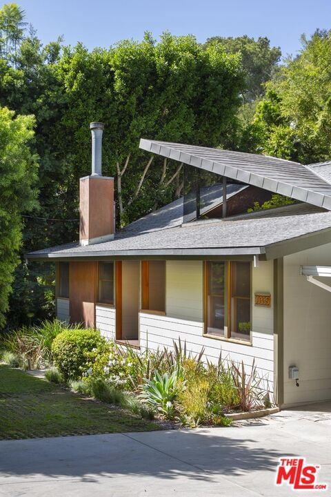
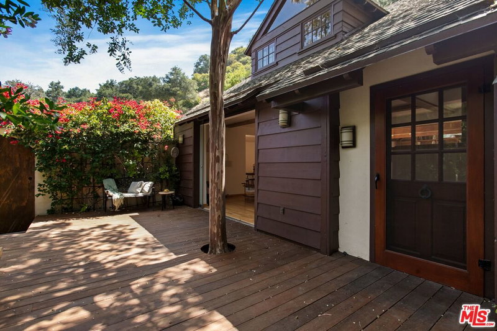
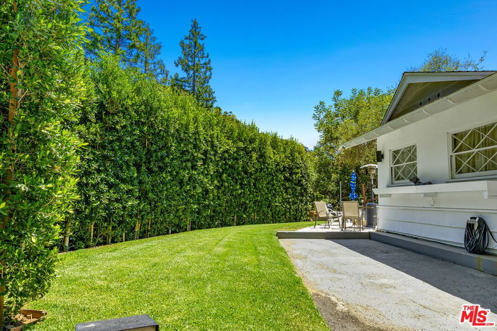
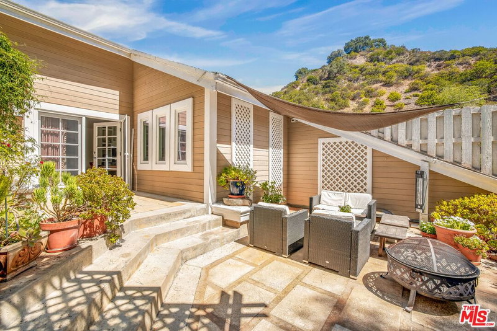
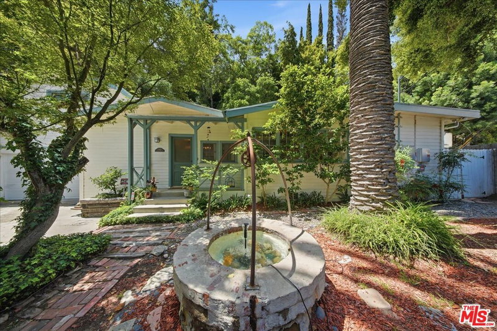
Creativity has reigned throughout the chain of title of the Mahler/Adams House. Since the early 1950s, it has been home to a sculptress, architect, and a noted fashion designer. The long-time studio and residence of sculptor Anna Mahler (daughter of composer Gustav Mahler) was acquired and artfully renovated by architect Williams Adams in 1998. The result is an inspiring new space for modern Canyon living. The warm, high-ceilinged, wood-beamed live/workspace with fireplace flows seamlessly into a modern kitchen with stainless steel appliances, dining banquette, or the two bedrooms. An oversized hillside sundeck, sheltered by a canopy of shade trees, affords sylvan canyon vistas, making it a serene place to unwind or host friends. The carport, parking pad, and driveway allow for off-street parking for up to 6 cars. The Mahler/Adams Residence offers a unique Canyon Living lifestyle in a one-of-a-kind blend of rich, bohemian history and warm contemporary architectural significance.
Days On Market: 152
Listing updated: August 25, 2026 at 03:27 AM
Listed by: Crosby Doe DRE #00463731, Crosby Doe Associates, Inc.
Robert Moore DRE #02032806, Crosby Doe Associates, Inc.

Features & Facts
Interior
- Bedrooms: 2
- Bathrooms: 2
- Square Feet: 1630
- Year Built: 1998
- Flooring: Wood
- Fireplaces: 1
- Family Room: Yes
Recently Sold Nearby
Tour with Localla
LOCALLA was built by Tony O'Brien, a REALTOR with The Sher Group, to give buyers a direct and transparent way to search and tour homes. No selling your data. No partner agents. Just Tony.
Select a date and time
Contact a Buyer's Agent
Connect with Tony O'Brien — REALTOR, The Sher Group & LOCALLA
Consent not required to use LOCALLA. See our Privacy Policy.
The Sher Group and Tony O'Brien are not mortgage brokers or lenders and do not provide financing. If you opt in, we may refer you to a third-party licensed mortgage professional. We do not guarantee loan approval, rates, or terms.
Nearby Homes For Sale

© 2026 The MLS™ - Combined L.A. Westside MLS (CLAW). All rights reserved. Based on information from The MLS™ - Combined L.A. Westside MLS (CLAW) as of 8/26/2026, 3:17:12 PM. All data, including all measurements and calculations of area, is obtained from various sources and has not been, and will not be, verified by broker or MLS. All information should be independently reviewed and verified for accuracy. Properties may or may not be listed by the office/agent presenting the information. IDX information is provided exclusively for personal, non-commercial use, and may not be used for any purpose other than to identify prospective properties consumers may be interested in purchasing. Information is deemed reliable but not guaranteed.
Tony O'Brien DRE #02200838 | The Sher Group DRE #02022464
Equal Housing Opportunity
Tour with Localla
LOCALLA was built by Tony O'Brien, a REALTOR with The Sher Group, to give buyers a direct and transparent way to search and tour homes. No selling your data. No partner agents. Just Tony.
Select a date and time
Nearby Homes For Sale
Contact a Buyer's Agent
Connect with Tony O'Brien — REALTOR, The Sher Group & LOCALLA
Consent not required to use LOCALLA. See our Privacy Policy.
The Sher Group and Tony O'Brien are not mortgage brokers or lenders and do not provide financing. If you opt in, we may refer you to a third-party licensed mortgage professional. We do not guarantee loan approval, rates, or terms.
© 2026 The MLS™ - Combined L.A. Westside MLS (CLAW). All rights reserved. Based on information from The MLS™ - Combined L.A. Westside MLS (CLAW) as of 8/26/2026, 3:17:12 PM. All data, including all measurements and calculations of area, is obtained from various sources and has not been, and will not be, verified by broker or MLS. All information should be independently reviewed and verified for accuracy. Properties may or may not be listed by the office/agent presenting the information. IDX information is provided exclusively for personal, non-commercial use, and may not be used for any purpose other than to identify prospective properties consumers may be interested in purchasing. Information is deemed reliable but not guaranteed.
Tony O'Brien DRE #02200838 | The Sher Group DRE #02022464
Equal Housing Opportunity