LOCALLA







$1,850,000
1906 Beverly Glen Blvd Los Angeles CA 90077
Residential
Built 1948
N/A
$832/sqft
No HOA
N/A
What's Special
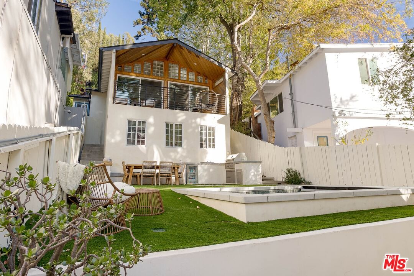
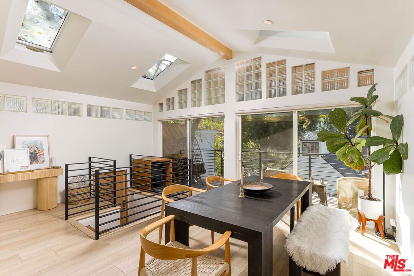
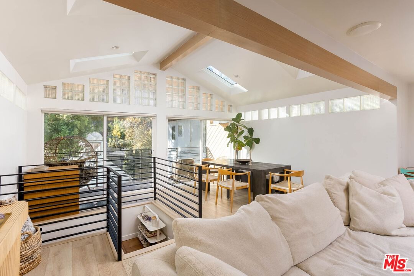
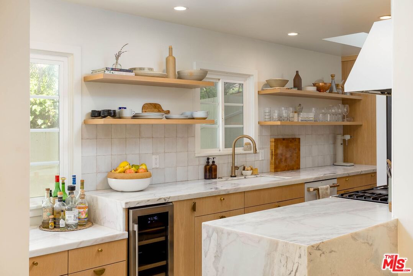
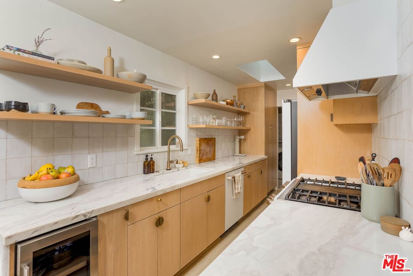
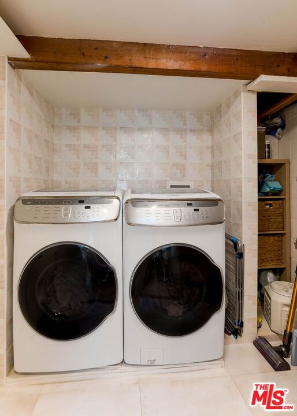
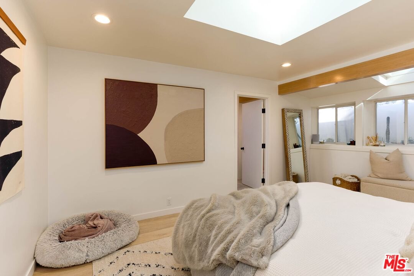
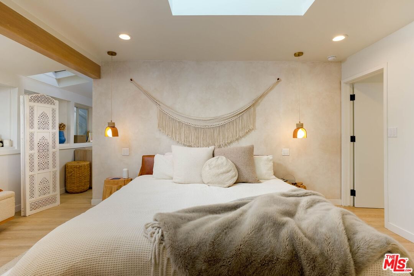
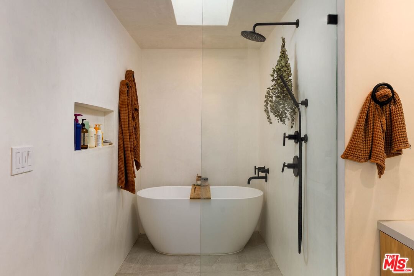
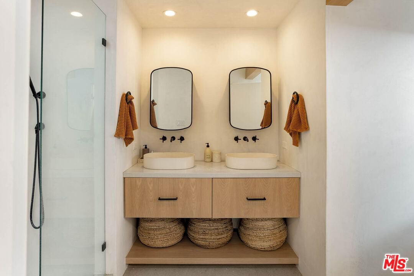
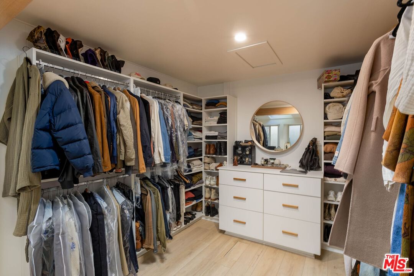
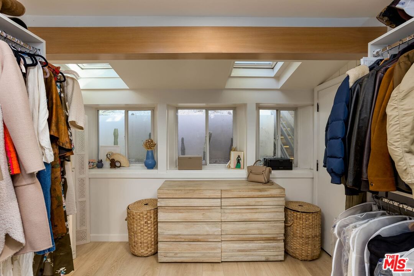
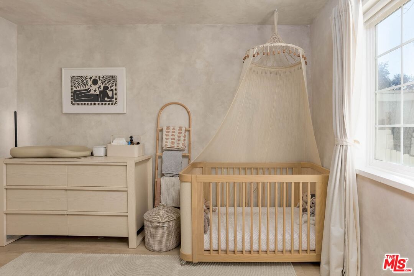
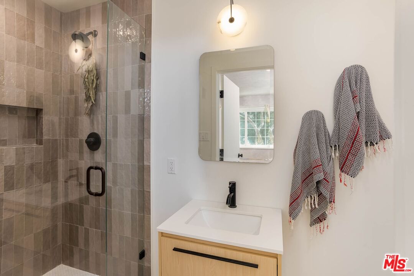
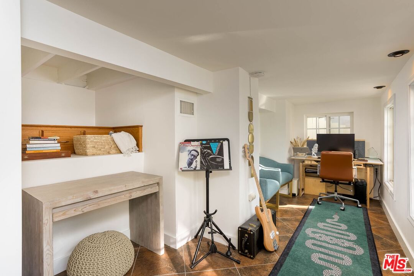
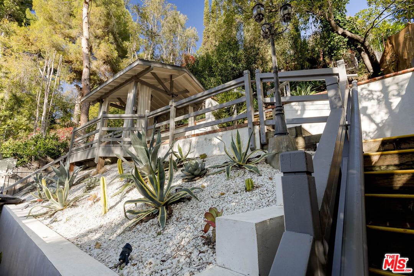
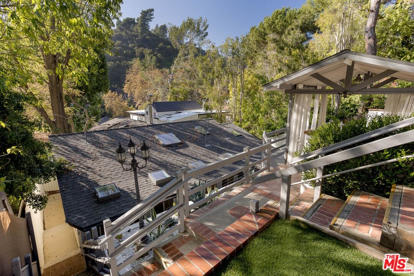
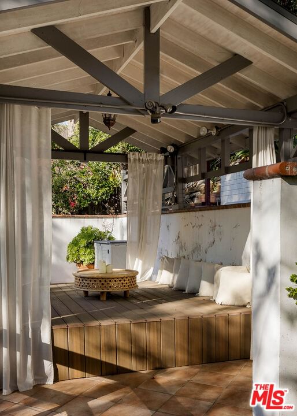
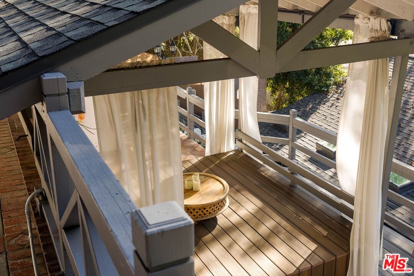
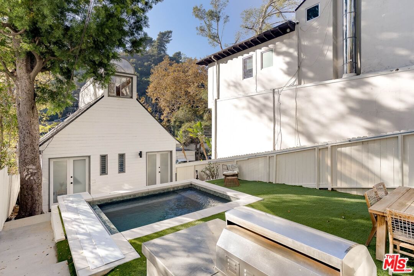
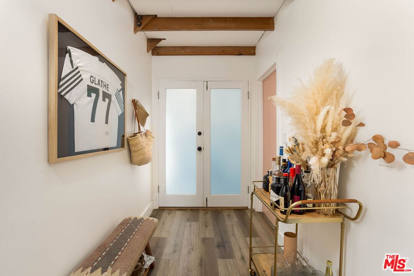
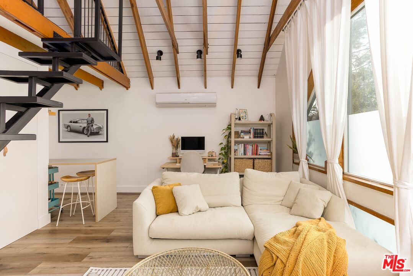
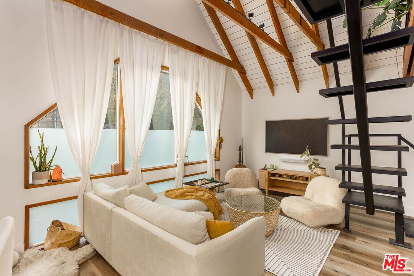
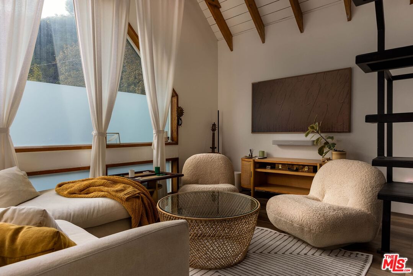
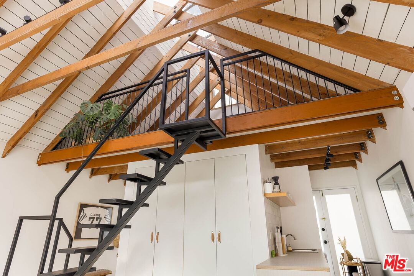
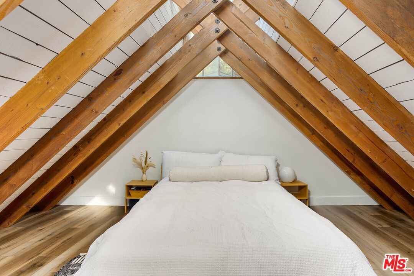
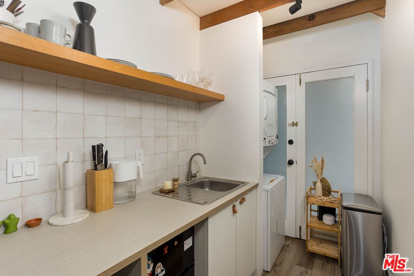
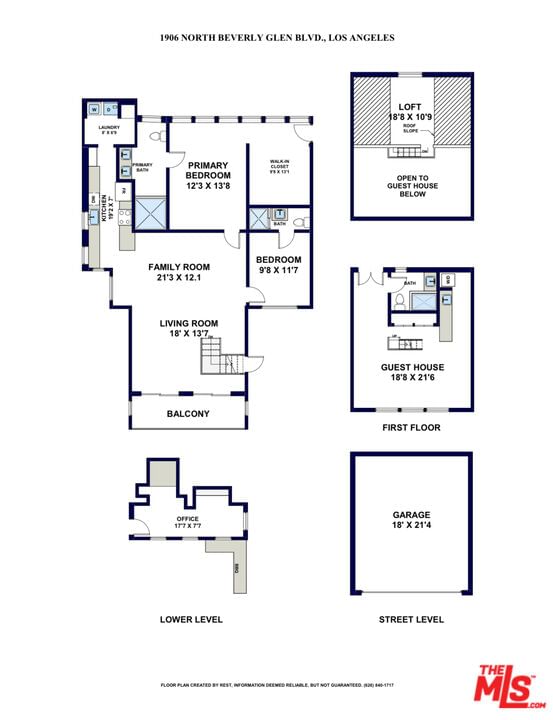
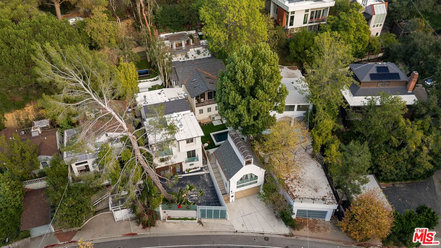
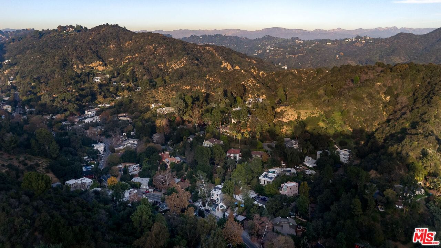
Located just two miles North of Sunset Blvd in the picturesque Beverly Glen Canyon of Bel Air you will find this turn key gem ticking all the boxes. The main house is set back on this street-to-street parcel comprised of 2 lots and boasts 2 beds and 2 baths with white oak floors, stunning galley kitchen with Cafe appliances, laundry, open plan lounge / dining room all bathed in natural light from the abundance of skylights. The primary suite showcases design at its best with Virginia Sin / Cedar & Moss lighting, lime wash walls and a generous walk-in closet. Primary bath features Kholer & Toto fixtures with plaster cement finished walls. The outside areas and terraced hillside are calling out for outdoor entertaining with maintenance free faux grass, full outdoor kitchen and salt water splash pool. There is a private office space located below the Main House for those working from home. Perched at the front of the property you will find a fully detached and renovated A-Frame Guest House over 2 car garage. Boasting kitchenette with laundry, full bathroom and upstairs loft bedroom which is considered the 3rd bedroom. Come take a walk through your future home and experience the charm for yourself.
Days On Market: 35
Listing updated: September 21, 2026 at 10:47 PM
Listed by: Jonathan Waud DRE #02050666, Keller Williams Studio City

Features & Facts
Interior
- Bedrooms: 3
- Bathrooms: 3
- Square Feet: 2224
- Year Built: 1948
- Flooring: Engineered Hardwood
- Family Room: Yes
Recently Sold Nearby
Similar Homes for Sale

$2,195,000
10524 Wilkins Ave, Los Angeles

$1,995,000
10323 Dunkirk Ave, Los Angeles

$1,795,000
1914 Fairburn Ave, Los Angeles

$1,995,000
10328 Louisiana Ave, Los Angeles

$2,149,000
8713 Rangely Ave, West Hollywood

$1,495,000
1819 Veteran Ave, Los Angeles
Contact a Buyer's Agent
Connect with Tony O'Brien — REALTOR, The Sher Group & LOCALLA
Consent not required to use LOCALLA. See our Privacy Policy.
The Sher Group and Tony O'Brien are not mortgage brokers or lenders and do not provide financing. If you opt in, we may refer you to a third-party licensed mortgage professional. We do not guarantee loan approval, rates, or terms.
Nearby Homes For Sale



© 2026 The MLS™ - Combined L.A. Westside MLS (CLAW). All rights reserved. Based on information from The MLS™ - Combined L.A. Westside MLS (CLAW) as of 10/12/2026, 10:49:49 AM. All data, including all measurements and calculations of area, is obtained from various sources and has not been, and will not be, verified by broker or MLS. All information should be independently reviewed and verified for accuracy. Properties may or may not be listed by the office/agent presenting the information. IDX information is provided exclusively for personal, non-commercial use, and may not be used for any purpose other than to identify prospective properties consumers may be interested in purchasing. Information is deemed reliable but not guaranteed.
Tony O'Brien DRE #02200838 | The Sher Group DRE #02022464
Equal Housing Opportunity
Nearby Homes For Sale
Contact a Buyer's Agent
Connect with Tony O'Brien — REALTOR, The Sher Group & LOCALLA
Consent not required to use LOCALLA. See our Privacy Policy.
The Sher Group and Tony O'Brien are not mortgage brokers or lenders and do not provide financing. If you opt in, we may refer you to a third-party licensed mortgage professional. We do not guarantee loan approval, rates, or terms.
© 2026 The MLS™ - Combined L.A. Westside MLS (CLAW). All rights reserved. Based on information from The MLS™ - Combined L.A. Westside MLS (CLAW) as of 10/12/2026, 10:49:49 AM. All data, including all measurements and calculations of area, is obtained from various sources and has not been, and will not be, verified by broker or MLS. All information should be independently reviewed and verified for accuracy. Properties may or may not be listed by the office/agent presenting the information. IDX information is provided exclusively for personal, non-commercial use, and may not be used for any purpose other than to identify prospective properties consumers may be interested in purchasing. Information is deemed reliable but not guaranteed.
Tony O'Brien DRE #02200838 | The Sher Group DRE #02022464
Equal Housing Opportunity