LOCALLA



$1,800,000
867 Bronson Ave Los Angeles CA 90005
Residential
Built 1914
N/A
$740/sqft
No HOA
N/A
What's Special
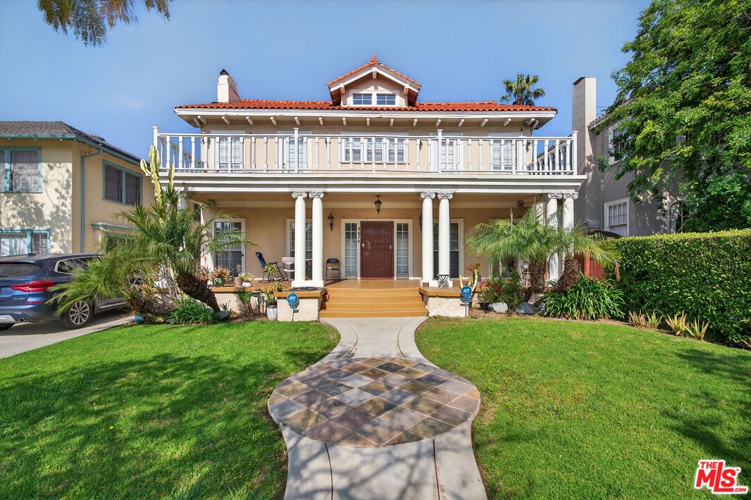
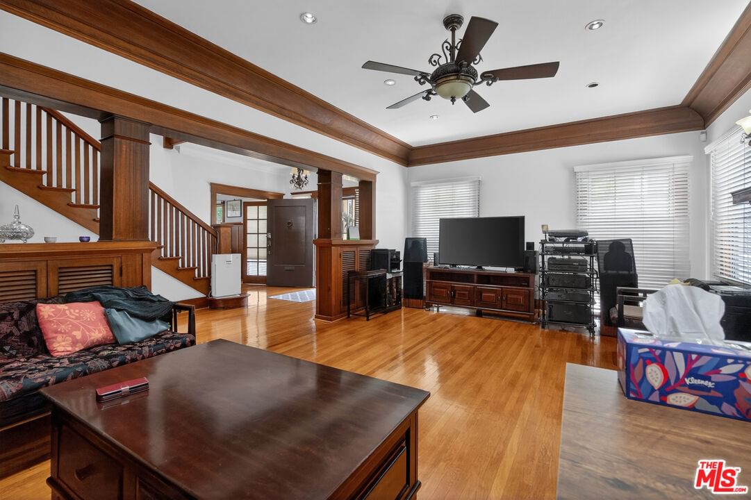
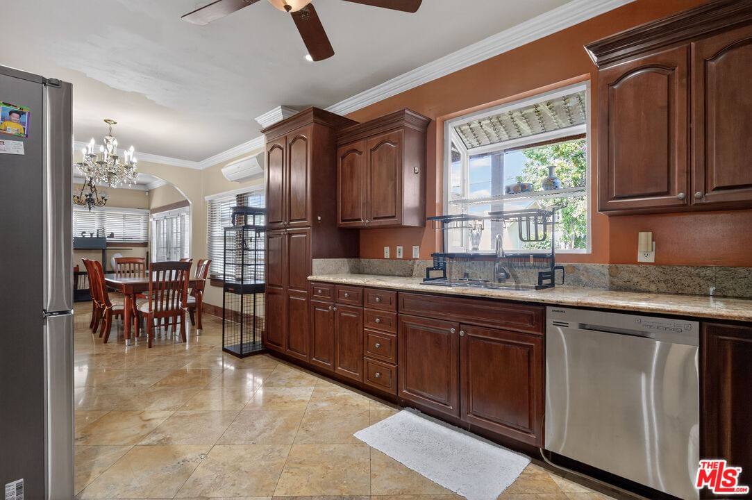
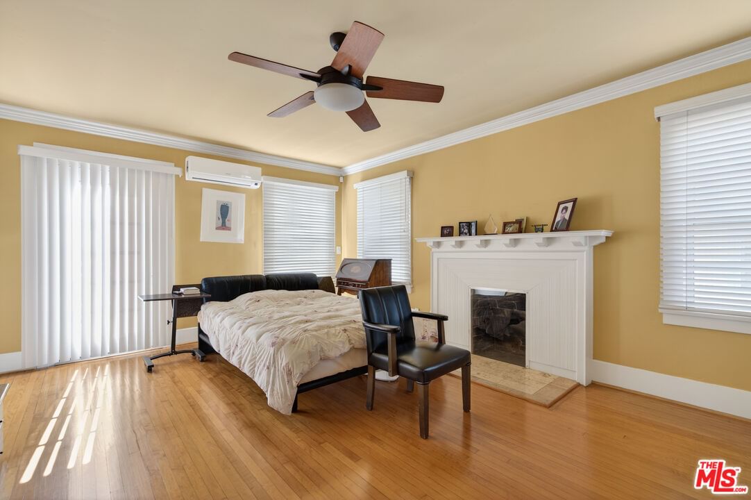
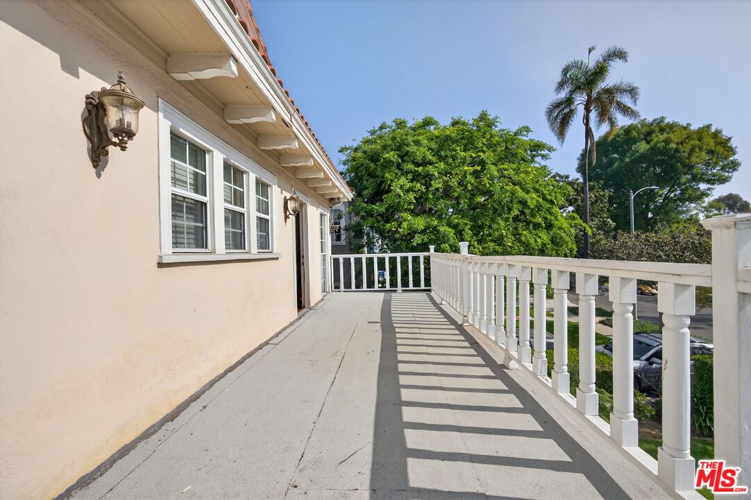
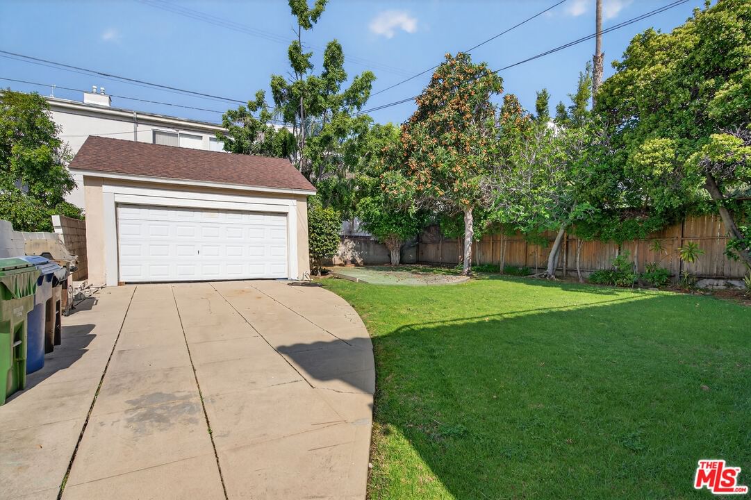
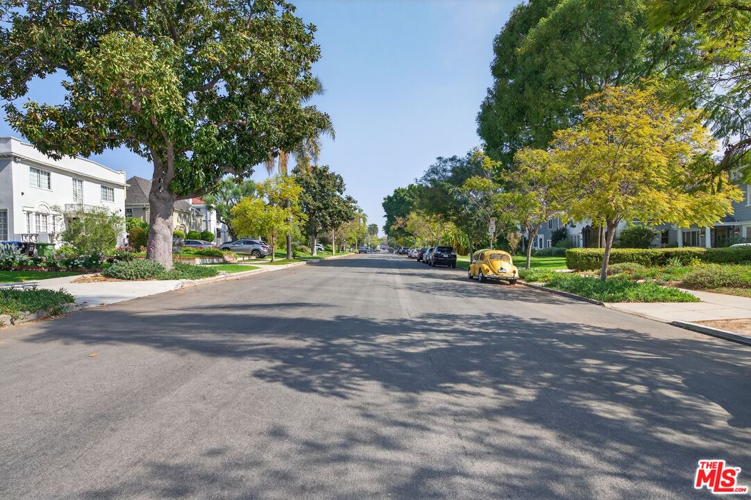
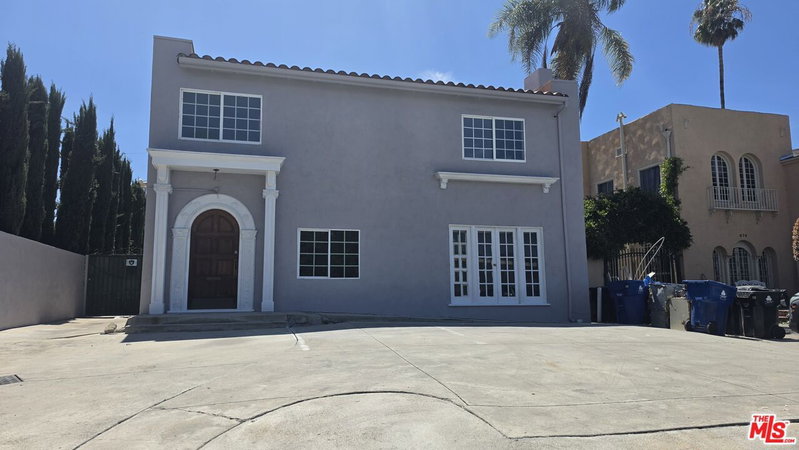
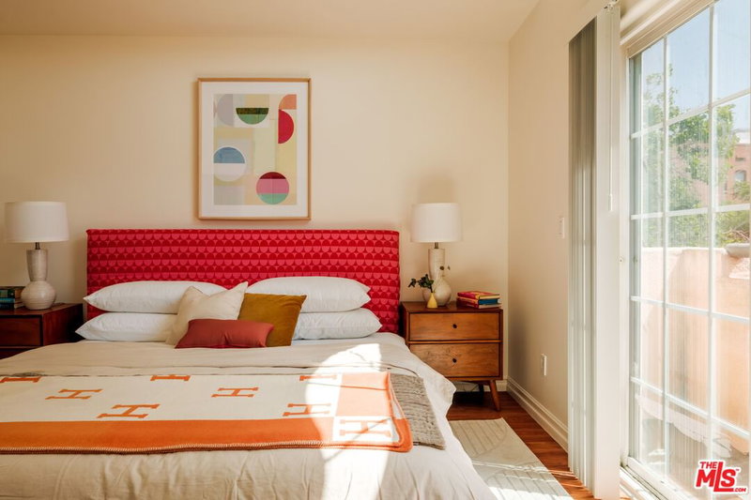
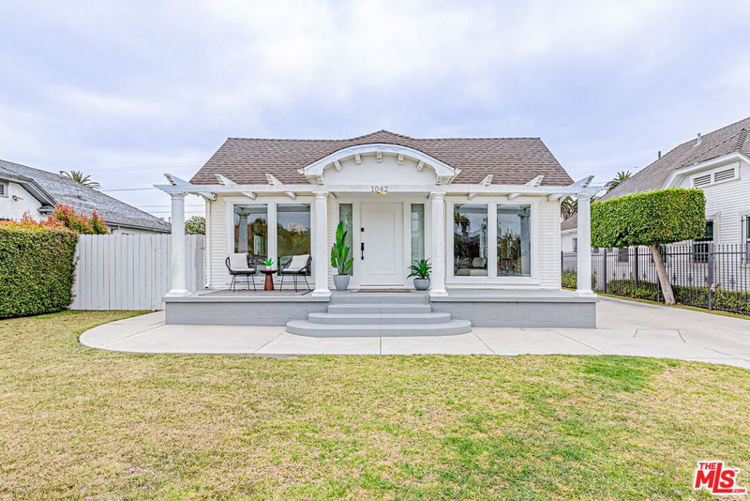
Located in the highly sought-after Hancock Park neighborhood, this classic 1914 Craftsman residence is a rare offering within the Historic Preservation Overlay Zone (HPOZ). The home features 4 bedrooms and 2.5 baths with a layout that feels both open and connected. Select photos include virtual staging to illustrate design possibilities and showcase the home's full potential. Each bedroom offers direct access to one of two full-length balconies front and rear creating a seamless extension of the living space and embracing Southern California's indoor-outdoor lifestyle. The inviting front yard and expansive raised porch with elegant columns set the tone for the home's timeless architectural appeal. Inside, light-filled living spaces feature hardwood floors, crown molding, two fireplaces, and distinctive staircases, all enhanced by abundant natural light. The kitchen offers granite countertops, travertine flooring, and French doors that open to a private redwood deck, creating an easy flow for everyday living and entertaining. The backyard is a peaceful retreat with mature fruit trees and multiple areas to relax or gather. With its classic architecture, generous layout, and enduring charm, this home presents an exceptional opportunity to update and personalize.
Days On Market: 56
Listing updated: May 22, 2026 at 03:56 PM
Listed by: John Duerler DRE #01848596, eXp Realty of Greater Los Angeles

Features & Facts
Interior
- Bedrooms: 4
- Bathrooms: 3
- Square Feet: 2432
- Year Built: 1914
- Flooring: Hardwood, Mixed, Wood, Tile
- Fireplaces: 2
- Family Room: Yes

Tour with Localla
LOCALLA was built by Tony O'Brien, a REALTOR with The Sher Group, to give buyers a direct and transparent way to search and tour homes. No selling your data. No partner agents. Just Tony.
Select a date and time
Contact a Buyer's Agent
Connect with Tony O'Brien — REALTOR, The Sher Group & LOCALLA
Consent not required to use LOCALLA. See our Privacy Policy.
The Sher Group and Tony O'Brien are not mortgage brokers or lenders and do not provide financing. If you opt in, we may refer you to a third-party licensed mortgage professional. We do not guarantee loan approval, rates, or terms.
Nearby Homes For Sale

© 2026 The MLS™ - Combined L.A. Westside MLS (CLAW). All rights reserved. Based on information from The MLS™ - Combined L.A. Westside MLS (CLAW) as of 8/27/2026, 2:51:14 AM. All data, including all measurements and calculations of area, is obtained from various sources and has not been, and will not be, verified by broker or MLS. All information should be independently reviewed and verified for accuracy. Properties may or may not be listed by the office/agent presenting the information. IDX information is provided exclusively for personal, non-commercial use, and may not be used for any purpose other than to identify prospective properties consumers may be interested in purchasing. Information is deemed reliable but not guaranteed.
Tony O'Brien DRE #02200838 | The Sher Group DRE #02022464
Equal Housing Opportunity
Tour with Localla
LOCALLA was built by Tony O'Brien, a REALTOR with The Sher Group, to give buyers a direct and transparent way to search and tour homes. No selling your data. No partner agents. Just Tony.
Select a date and time
Nearby Homes For Sale
Contact a Buyer's Agent
Connect with Tony O'Brien — REALTOR, The Sher Group & LOCALLA
Consent not required to use LOCALLA. See our Privacy Policy.
The Sher Group and Tony O'Brien are not mortgage brokers or lenders and do not provide financing. If you opt in, we may refer you to a third-party licensed mortgage professional. We do not guarantee loan approval, rates, or terms.
© 2026 The MLS™ - Combined L.A. Westside MLS (CLAW). All rights reserved. Based on information from The MLS™ - Combined L.A. Westside MLS (CLAW) as of 8/27/2026, 2:51:14 AM. All data, including all measurements and calculations of area, is obtained from various sources and has not been, and will not be, verified by broker or MLS. All information should be independently reviewed and verified for accuracy. Properties may or may not be listed by the office/agent presenting the information. IDX information is provided exclusively for personal, non-commercial use, and may not be used for any purpose other than to identify prospective properties consumers may be interested in purchasing. Information is deemed reliable but not guaranteed.
Tony O'Brien DRE #02200838 | The Sher Group DRE #02022464
Equal Housing Opportunity