LOCALLA
$2,995,000
804 Mount Washington Dr Los Angeles CA 90065
Residential
Built 1994
N/A
$661/sqft
No HOA
N/A
What's Special
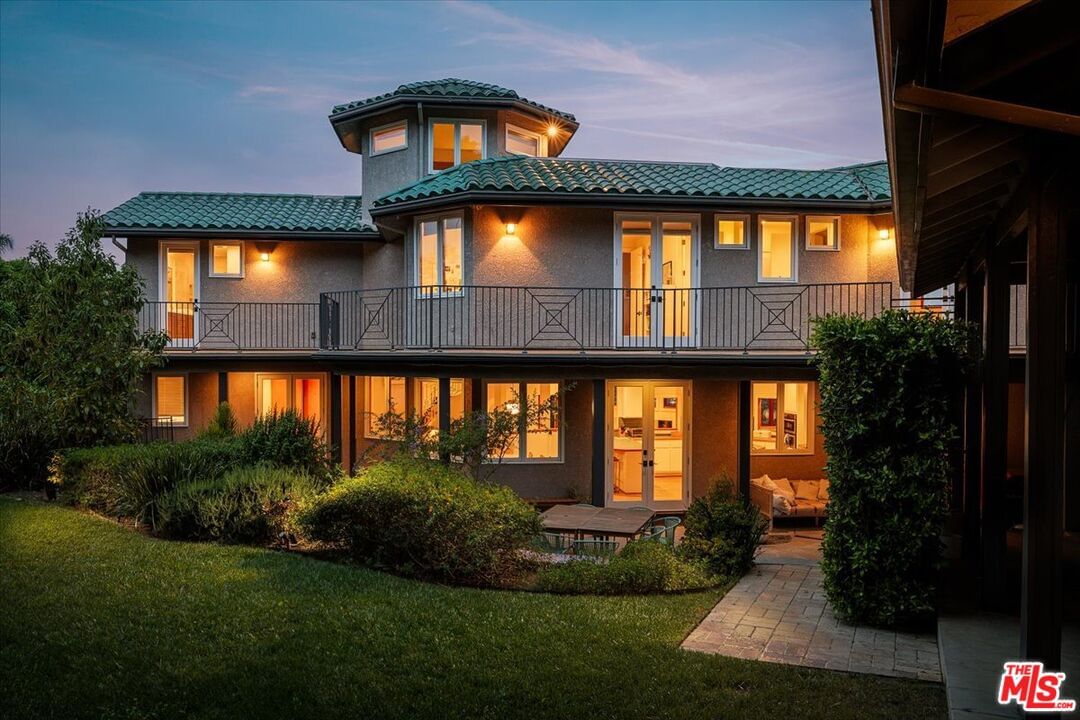
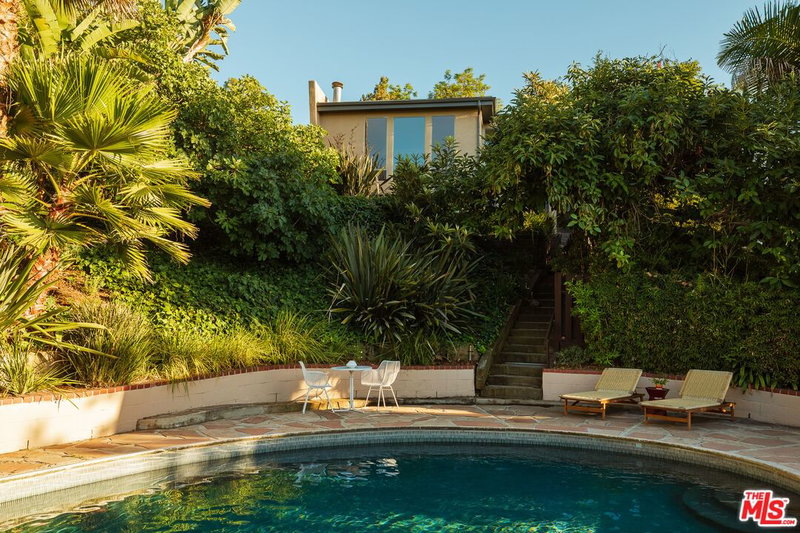
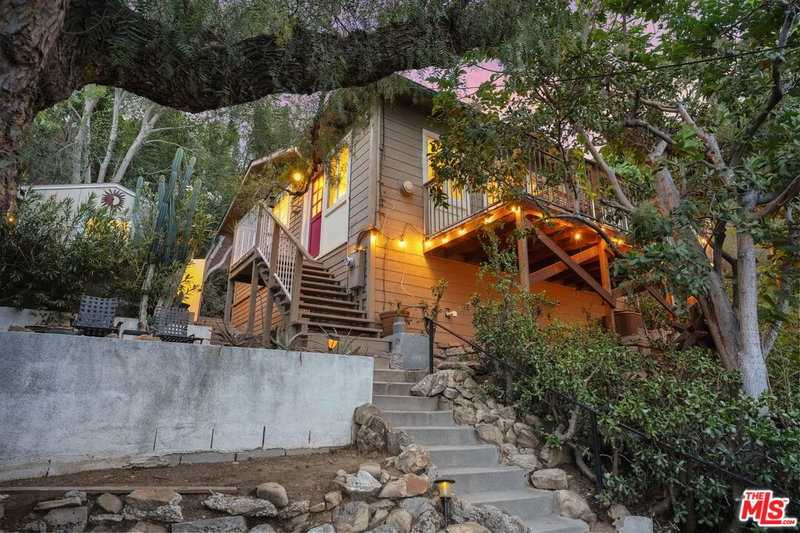
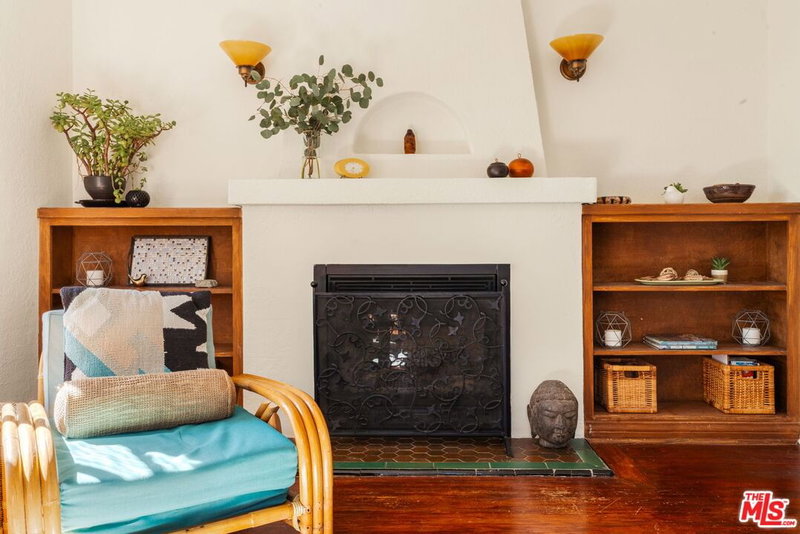
Perched high atop Mount Washington, this one-of-a-kind compound unfolds like a hidden retreat in the sky where breathtaking views stretch from the Pacific Ocean to the mountains and every space is thoughtfully designed for living, creating, and gathering. The home delivers rare indoor outdoor living within one of the city's most coveted enclaves and the highly sought-after Mt. Washington School is just three blocks away. From the moment you enter the property, you are drawn into your own serene world. Expansive grounds, a generous flat lawn, and towering trees create a rare sense of openness and calm, while covered parking for up to four cars complete with an automatic gate adds both convenience and privacy. The beautifully designed and expansive 1-bedroom/1-bath ADU enjoys its own private entrance, gated parking, and an expansive deck overlooking the pool, offering a fully self-contained sanctuary for parents, guests, office or income potential. Inside the main residence, light pours through glass windows, revealing an elegant living room with soaring ceilings, a fireplace, and sweeping views that shift with the light from sunrise to sunset. Just beyond, a cathedral-like playroom an inspiring second living area offers a sense of stunning wonder, perfect for games, creativity, or relaxed gatherings. Just above, the kitchen is truly a cook's dream featuring a wall oven, a central island, and an expansive peninsula that comfortably seats four. A generous walk-in pantry with ceiling-height shelving and abundant cabinetry ensures everything has its place. The home's creative architectural layout allows for stunning vistas from the kitchen, transforming everyday moments into something extraordinary. The adjoining dining area flows effortlessly out to a spacious patio, ideal for outdoor dining, barbecuing, and entertaining. Throughout the home, distinct spaces unfold for every rhythm of life, work, play, rest, and connection. On the kitchen level is a dreamy office with its own private deck and abundant storage. The spacious mudroom offers exceptionally convenient, well-designed shelving with ample room for everyday essentials perfect for keeping household flow organized and clutter effortlessly tucked away. Upstairs, the primary suite is a sanctuary unto itself, complete with a fireplace, two walk-in closets, and a spa-like bath and large glass-enclosed shower. A private deck extends the suite outdoors, offering a peaceful place to take in the ever-changing skyline. Two additional spacious, light-filled bedrooms share a Jack-and-Jill bathroom with double sinks. Both bedrooms enjoy their own outdoor deck connection. At the top, a truly special feature awaits: a one-of-a-kind cupola an intimate, elevated space that can serve as a writer's studio, meditation room, or secluded retreat, all surrounded by panoramic, awe-inspiring views. The outdoor experience is nothing short of magical. The grounds are alive with color and abundance, featuring blooming flowers, lush native plantings, tomatoes, and an orange tree, all complemented by thoughtfully placed trees that provide shade exactly where it's needed. The heated pool and adjoining spa glow beautifully at night, creating a resort-like atmosphere set against the glittering backdrop of Los Angeles. Meandering paths lead to quiet nooks and a lookout deck framed by amphitheater seating perfect for intimate performances, gatherings, or moments of stillness. This is more than a home, it is a rare and expansive hillside haven where architecture, nature, and lifestyle come together in perfect harmony. A place to live fully, entertain effortlessly, and experience Los Angeles from a truly extraordinary vantage point with uncommon privacy.
Days On Market: 15
Listing updated: June 1, 2026 at 09:41 PM
Listed by: Jennifer Cahill DRE #01980658, Compass
Kurt Wisner DRE #01431217, Compass

Features & Facts
Interior
- Bedrooms: 5
- Bathrooms: 4
- Square Feet: 4529
- Year Built: 1994
- Flooring: Tile, Hardwood
- Family Room: Yes


Contact a Buyer's Agent
Connect with Tony O'Brien — REALTOR, The Sher Group & LOCALLA
Consent not required to use LOCALLA. See our Privacy Policy.
The Sher Group and Tony O'Brien are not mortgage brokers or lenders and do not provide financing. If you opt in, we may refer you to a third-party licensed mortgage professional. We do not guarantee loan approval, rates, or terms.
© 2026 The MLS™ - Combined L.A. Westside MLS (CLAW). All rights reserved. Based on information from The MLS™ - Combined L.A. Westside MLS (CLAW) as of 8/27/2026, 7:34:15 AM. All data, including all measurements and calculations of area, is obtained from various sources and has not been, and will not be, verified by broker or MLS. All information should be independently reviewed and verified for accuracy. Properties may or may not be listed by the office/agent presenting the information. IDX information is provided exclusively for personal, non-commercial use, and may not be used for any purpose other than to identify prospective properties consumers may be interested in purchasing. Information is deemed reliable but not guaranteed.
Tony O'Brien DRE #02200838 | The Sher Group DRE #02022464
Equal Housing Opportunity
Contact a Buyer's Agent
Connect with Tony O'Brien — REALTOR, The Sher Group & LOCALLA
Consent not required to use LOCALLA. See our Privacy Policy.
The Sher Group and Tony O'Brien are not mortgage brokers or lenders and do not provide financing. If you opt in, we may refer you to a third-party licensed mortgage professional. We do not guarantee loan approval, rates, or terms.
© 2026 The MLS™ - Combined L.A. Westside MLS (CLAW). All rights reserved. Based on information from The MLS™ - Combined L.A. Westside MLS (CLAW) as of 8/27/2026, 7:34:15 AM. All data, including all measurements and calculations of area, is obtained from various sources and has not been, and will not be, verified by broker or MLS. All information should be independently reviewed and verified for accuracy. Properties may or may not be listed by the office/agent presenting the information. IDX information is provided exclusively for personal, non-commercial use, and may not be used for any purpose other than to identify prospective properties consumers may be interested in purchasing. Information is deemed reliable but not guaranteed.
Tony O'Brien DRE #02200838 | The Sher Group DRE #02022464
Equal Housing Opportunity