LOCALLA
$2,095,000
3966 San Rafael Ave Los Angeles CA 90065
Residential
Built 1951
N/A
$815/sqft
No HOA
N/A
What's Special
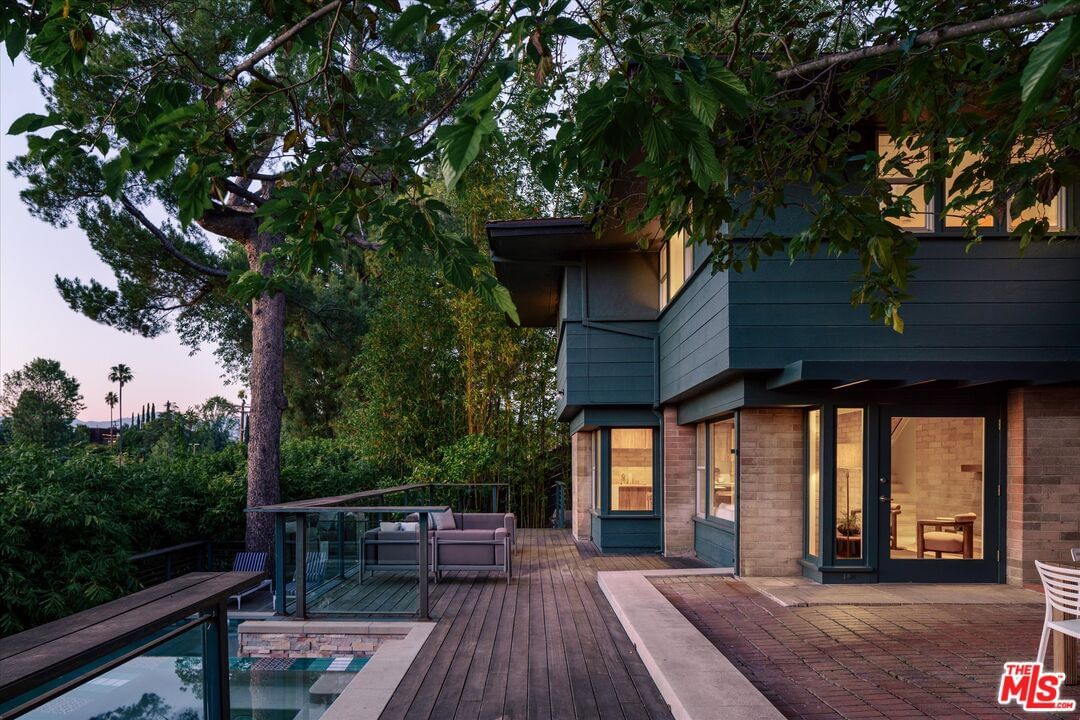
At the top of Mount Washington, hidden behind gates and mature landscaping, a private midcentury compound by James De Long AIA. Upon arrival the approach to the home is intentionally understated with broad overhangs and low rooflines framing treetop and hills in the distance. Original brickwork, wood paneling, strong horizontal lines, and walls of glass establish an immediate connection between interior and exterior, while the home's thoughtful orientation captures light and greenery throughout the day. Open plan living and dining area with original fireplace and oversized door open to the bricked dining terrace and wraparound deck with firepit. The updated kitchen has chic Gaggenhau appliances and retractable arrays of windows that offer a perfect pass through to the outdoor entertaining spaces. A large laundry and utility area plus powder bathroom complete this level. The upper level hosts a wonderful primary suite with updated bathroom. Sliding doors offer access to the petite writer's studio and outdoor sitting area, providing an inspiring retreat for creative work or quiet reflection. Two additional well sized bedrooms also with beautiful views and hall bathroom offer comfort and space for everyone. Converted garage with 3/4 bathroom is a substantial flexible space perfect as a music studio, gym/wellness space, or future guest house. Among mature landscaping, fruit trees, and towering trees, outdoor spaces unfold across multiple levels. Spa, pool with built in seating, and sunny pool decking ensure you are ready for large scale summer entertaining. Los Angeles native and Taliesin Fellow under Frank Lloyd Wright, De Long was known for integrating Usonian design principles into his architecture homes that were rooted in simplicity, craftsmanship, natural materials, and a seamless relationship to the landscape. An exceptionally rare architectural offering that balances historical significance with warmth, livability, and privacy in the best part of Mount Washington. Walk to Mount Washington Elementary, hike the trails of Moon Canyon and Heidelberg Park, visit the Self Realization Fellowship Center or enjoy the fun commercial districts along York and Figueroa, all just minutes from home. Property is on a street-to-street lot, please enter on Glenalbyn Dr cul-de-sac. Please be respectful of our neighbors when parking, thank you!
Days On Market: 21
Listing updated: June 30, 2026 at 05:57 PM
Listed by: Joe Reichling DRE #01427385, Compass
Courtney Pickard DRE #01948903, Compass

Features & Facts
Interior
- Bedrooms: 3
- Bathrooms: 3 full, 1 half
- Square Feet: 2570
- Year Built: 1951
- Flooring: Wood, Tile
- Family Room: Yes
Recently Sold Nearby


Contact a Buyer's Agent
Connect with Tony O'Brien — REALTOR, The Sher Group & LOCALLA
Consent not required to use LOCALLA. See our Privacy Policy.
The Sher Group and Tony O'Brien are not mortgage brokers or lenders and do not provide financing. If you opt in, we may refer you to a third-party licensed mortgage professional. We do not guarantee loan approval, rates, or terms.
Nearby Homes For Sale

© 2026 The MLS™ - Combined L.A. Westside MLS (CLAW). All rights reserved. Based on information from The MLS™ - Combined L.A. Westside MLS (CLAW) as of 8/27/2026, 7:00:07 AM. All data, including all measurements and calculations of area, is obtained from various sources and has not been, and will not be, verified by broker or MLS. All information should be independently reviewed and verified for accuracy. Properties may or may not be listed by the office/agent presenting the information. IDX information is provided exclusively for personal, non-commercial use, and may not be used for any purpose other than to identify prospective properties consumers may be interested in purchasing. Information is deemed reliable but not guaranteed.
Tony O'Brien DRE #02200838 | The Sher Group DRE #02022464
Equal Housing Opportunity
Nearby Homes For Sale
Contact a Buyer's Agent
Connect with Tony O'Brien — REALTOR, The Sher Group & LOCALLA
Consent not required to use LOCALLA. See our Privacy Policy.
The Sher Group and Tony O'Brien are not mortgage brokers or lenders and do not provide financing. If you opt in, we may refer you to a third-party licensed mortgage professional. We do not guarantee loan approval, rates, or terms.
© 2026 The MLS™ - Combined L.A. Westside MLS (CLAW). All rights reserved. Based on information from The MLS™ - Combined L.A. Westside MLS (CLAW) as of 8/27/2026, 7:00:07 AM. All data, including all measurements and calculations of area, is obtained from various sources and has not been, and will not be, verified by broker or MLS. All information should be independently reviewed and verified for accuracy. Properties may or may not be listed by the office/agent presenting the information. IDX information is provided exclusively for personal, non-commercial use, and may not be used for any purpose other than to identify prospective properties consumers may be interested in purchasing. Information is deemed reliable but not guaranteed.
Tony O'Brien DRE #02200838 | The Sher Group DRE #02022464
Equal Housing Opportunity