LOCALLA






$2,195,000
4213 Glenmuir Ave Los Angeles CA 90065
Residential
Built 1922
N/A
$772/sqft
No HOA
N/A
What's Special
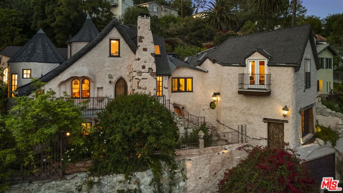
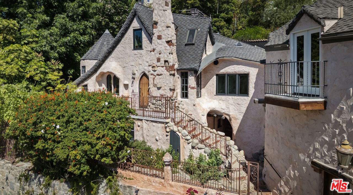
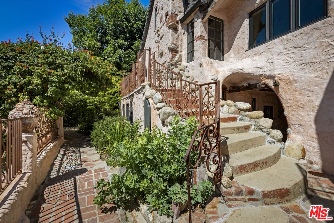
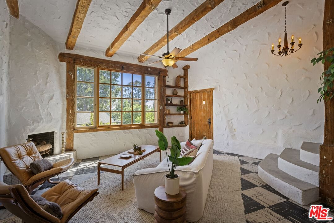
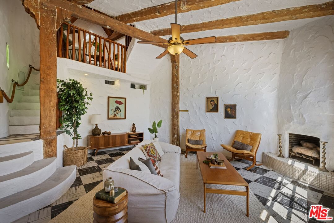
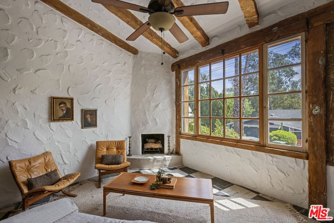
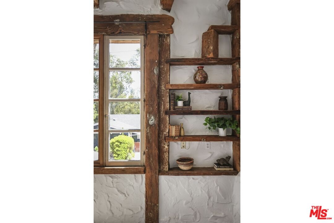
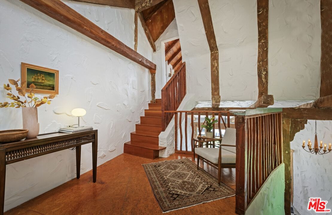
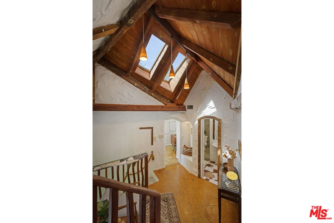
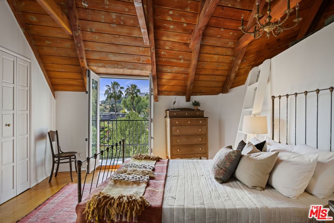
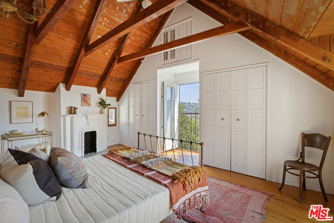
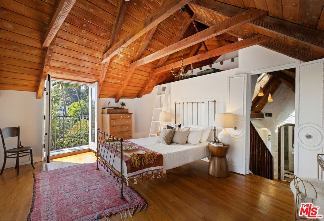
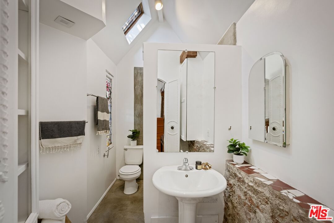
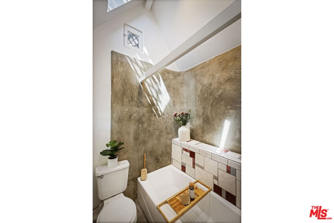
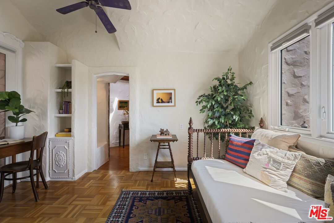
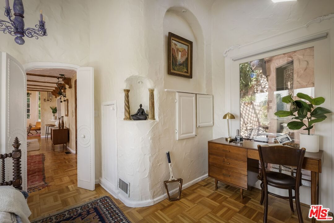
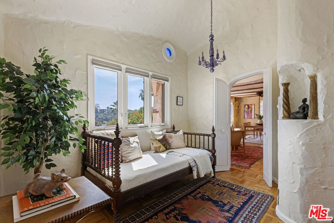
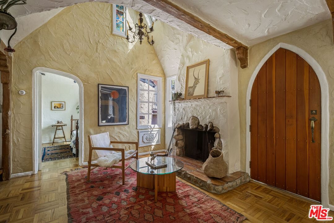
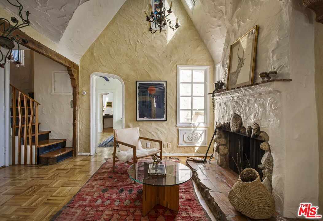
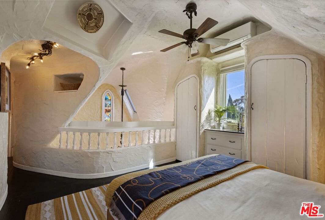
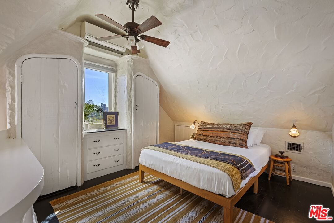
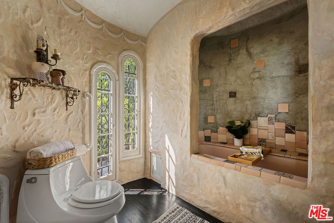
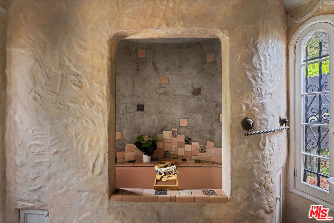
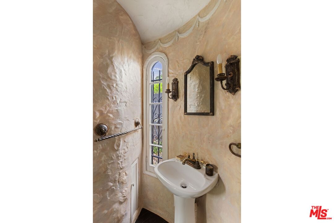
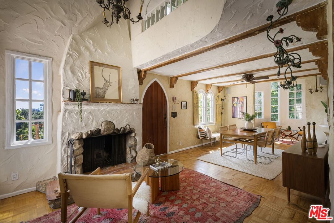
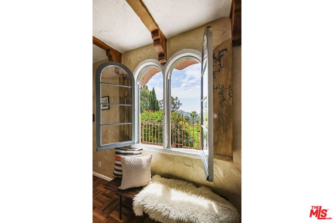
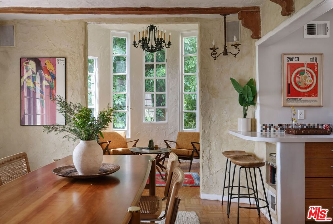
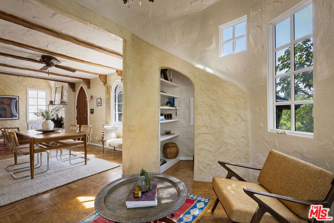
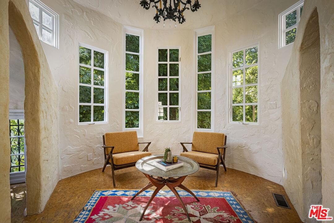
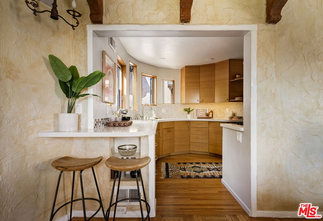
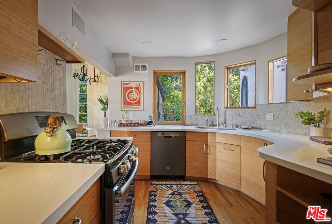
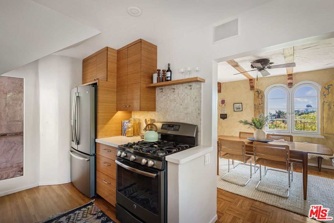
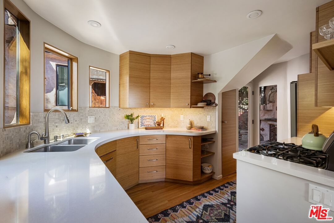
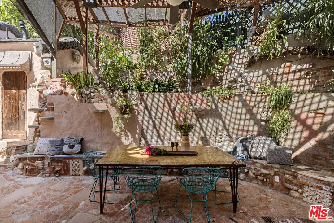
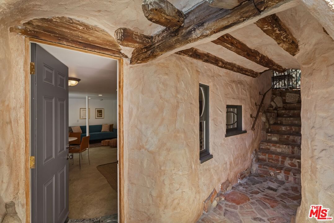
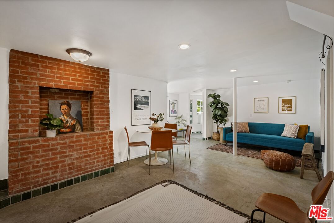
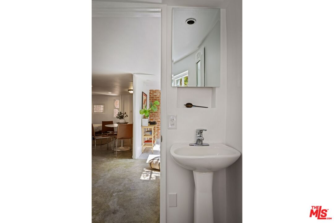
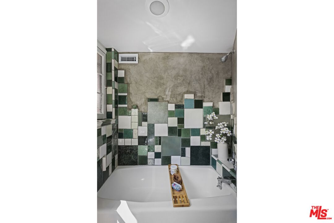
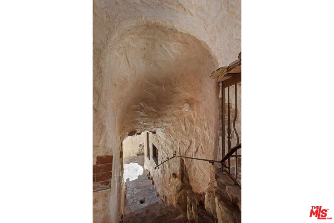
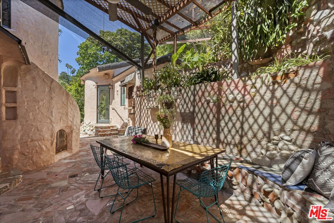
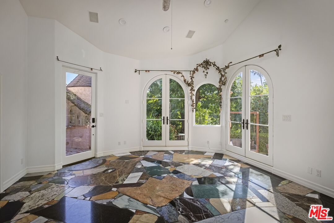
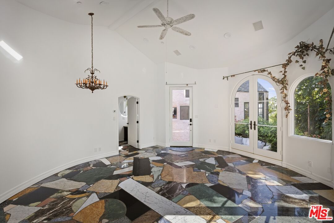
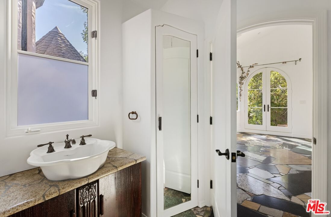
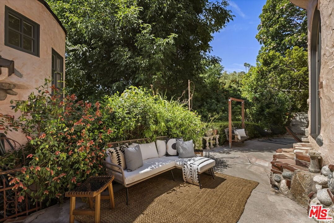
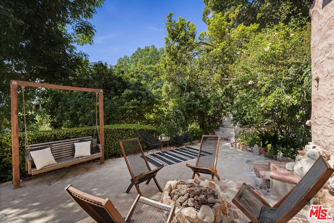
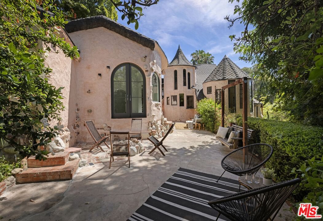
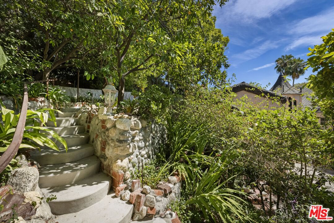
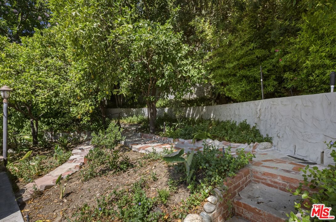
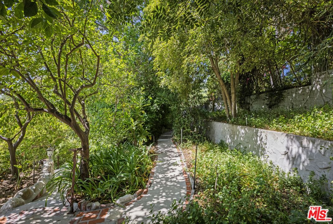
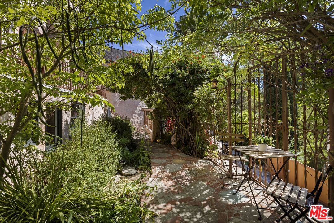
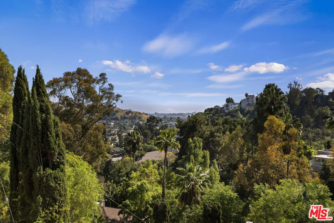
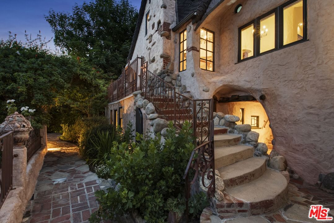
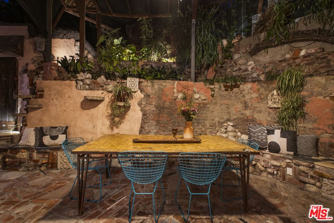
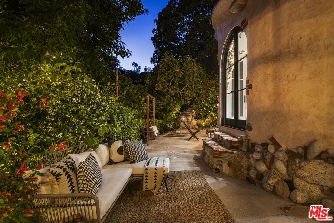
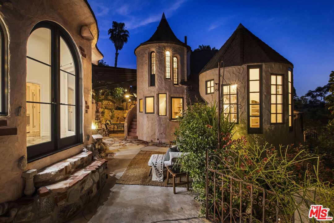
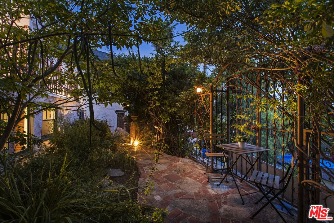
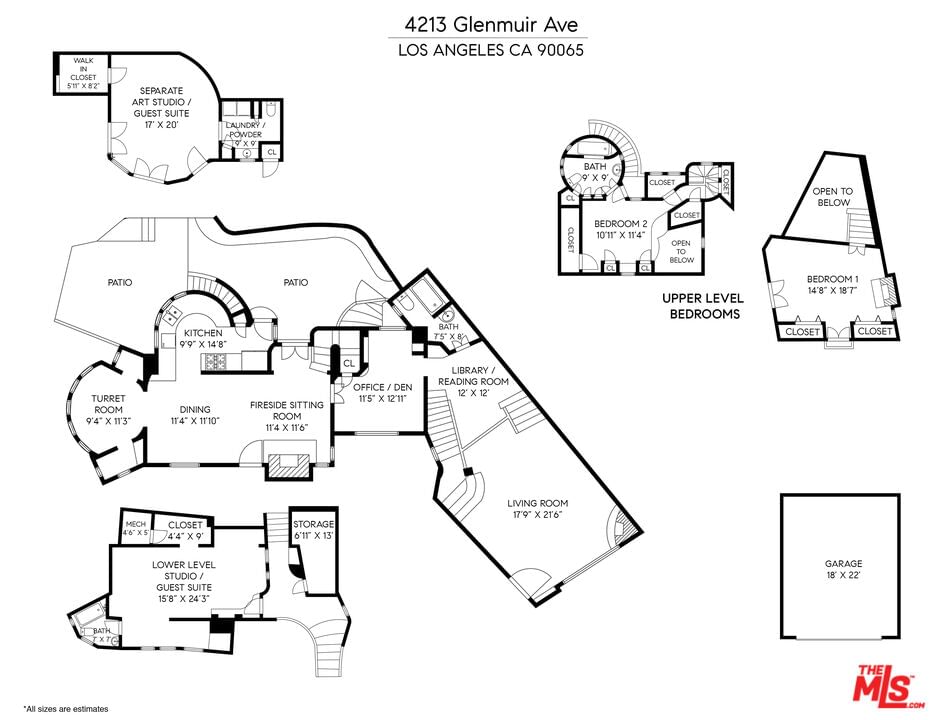
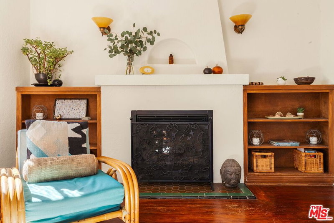
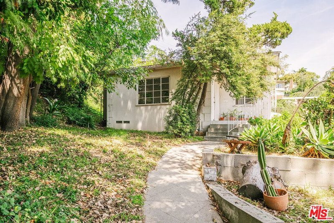
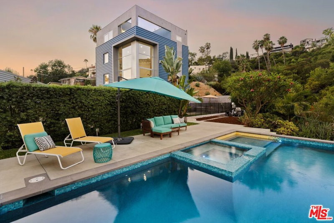
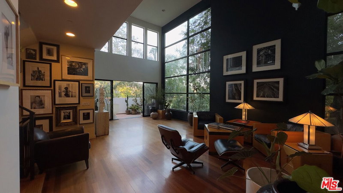
"The Pink Castle," c. 1922. This sprawling French-inspired Storybook compound, built over four years by pioneering special effects artist Paul Sprunck in collaboration with architect Arthur Cass Munson, is an ode to Hollywood's boomtown era. Exquisitely restored over 30 years, the estate features a main house with 2 bedrooms, 2 baths, and multiple flex spaces (1,885 sq ft), a detached art studio/guest suite (442 sq ft), and a lower-level studio/guest suite (517 sq ft) on an oversized 8,000+ sq ft lot. The main living room features 18' high ceilings, original and rebuilt lath and frosting-like plaster walls, dense hand-carved beams, and a sculptural staircase rising to a landing ideal for reading or mixing cocktails for guests below. The upper bedroom, with exposed wood ceilings, a hidden loft and sweeping vistas, feels lifted from a fairytale. Through the thick arched doorways of an office/napping room, you enter a second grand living area with a stone fireplace, cathedral ceiling, and golden light streaming through nearly a dozen oversized windows. The depth and softness of a space crafted when everything was built by hand is hard to ignore, even as you take in the dining room, flanked by a marvelously renovated kitchen with curved counters that follow the home's contours, and the rounded grace of a turret with two fairytale-like alcoves. The second bedroom is a study in art and design, with storage secreted into every usable space, ocean views, and a pink stucco and tile bath with soaking tub. Outside, an expansive patio with gentle walkways and forged metal fences and gates leads to magical gardens with citrus trees and two additional living structures. The first, a detached studio/guest suite with powder room, blends seamlessly with the original architecture, featuring rounded walls, soaring ceilings, and a custom floor of salvaged stone. The second, a lower-level suite, includes a full bath and ample space for long-term guests or potential rental income. There are too many character details to mention as this is a home that defies written description and must be experienced in person. Suffice it to say, the Pink Castle, moments from Highland Park's vibrant core and within the coveted Mt Washington Elementary school district, is not only steeped in the glory of the past but ready for your future.
Days On Market: 24
Listing updated: June 15, 2026 at 04:29 PM
Listed by: Elizabeth Daly DRE #02012985, Sotheby's International Realty

Features & Facts
Interior
- Bedrooms: 3
- Bathrooms: 4 full, 1 half
- Square Feet: 2844
- Year Built: 1922
- Flooring: Wood, Tile, Cement
- Fireplaces: 3
- Family Room: Yes


Contact a Buyer's Agent
Connect with Tony O'Brien — REALTOR, The Sher Group & LOCALLA
Consent not required to use LOCALLA. See our Privacy Policy.
The Sher Group and Tony O'Brien are not mortgage brokers or lenders and do not provide financing. If you opt in, we may refer you to a third-party licensed mortgage professional. We do not guarantee loan approval, rates, or terms.
Nearby Homes For Sale

© 2026 The MLS™ - Combined L.A. Westside MLS (CLAW). All rights reserved. Based on information from The MLS™ - Combined L.A. Westside MLS (CLAW) as of 8/27/2026, 8:06:42 AM. All data, including all measurements and calculations of area, is obtained from various sources and has not been, and will not be, verified by broker or MLS. All information should be independently reviewed and verified for accuracy. Properties may or may not be listed by the office/agent presenting the information. IDX information is provided exclusively for personal, non-commercial use, and may not be used for any purpose other than to identify prospective properties consumers may be interested in purchasing. Information is deemed reliable but not guaranteed.
Tony O'Brien DRE #02200838 | The Sher Group DRE #02022464
Equal Housing Opportunity
Nearby Homes For Sale
Contact a Buyer's Agent
Connect with Tony O'Brien — REALTOR, The Sher Group & LOCALLA
Consent not required to use LOCALLA. See our Privacy Policy.
The Sher Group and Tony O'Brien are not mortgage brokers or lenders and do not provide financing. If you opt in, we may refer you to a third-party licensed mortgage professional. We do not guarantee loan approval, rates, or terms.
© 2026 The MLS™ - Combined L.A. Westside MLS (CLAW). All rights reserved. Based on information from The MLS™ - Combined L.A. Westside MLS (CLAW) as of 8/27/2026, 8:06:42 AM. All data, including all measurements and calculations of area, is obtained from various sources and has not been, and will not be, verified by broker or MLS. All information should be independently reviewed and verified for accuracy. Properties may or may not be listed by the office/agent presenting the information. IDX information is provided exclusively for personal, non-commercial use, and may not be used for any purpose other than to identify prospective properties consumers may be interested in purchasing. Information is deemed reliable but not guaranteed.
Tony O'Brien DRE #02200838 | The Sher Group DRE #02022464
Equal Housing Opportunity