LOCALLA




$2,395,000
6383 Quebec Dr Los Angeles CA 90068
Residential
Built 1996
N/A
$753/sqft
No HOA
N/A
What's Special
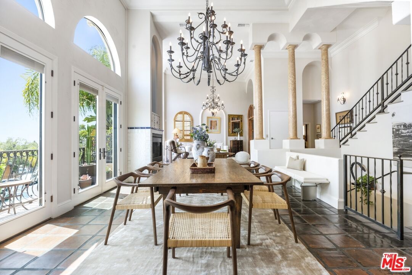
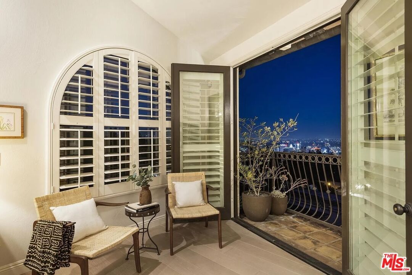
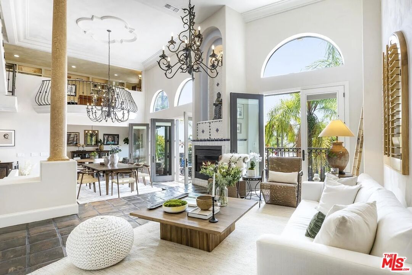
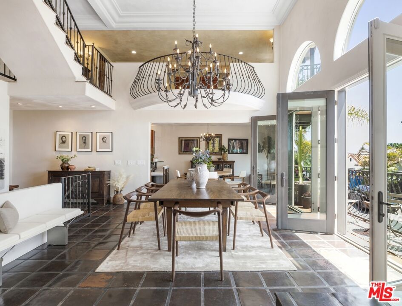
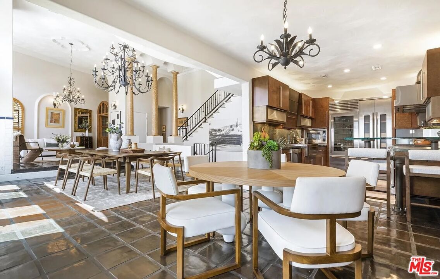
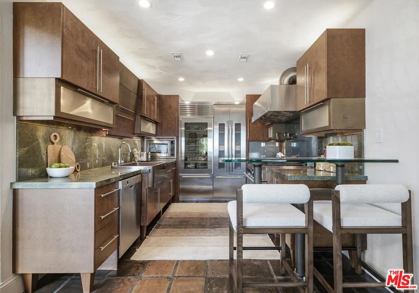
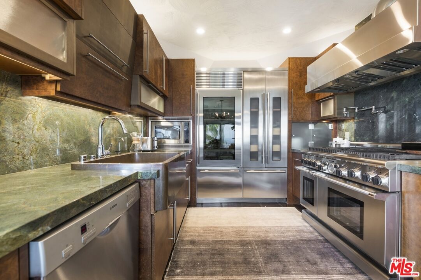
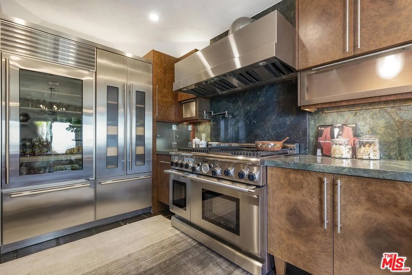
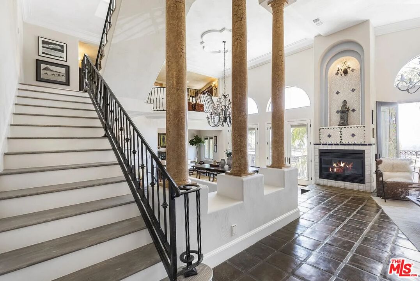
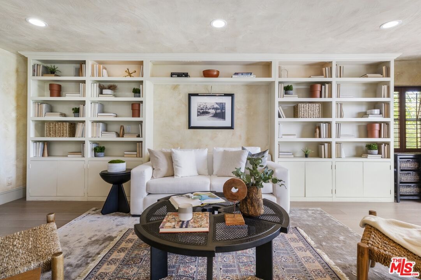
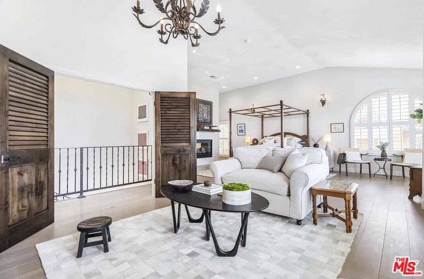
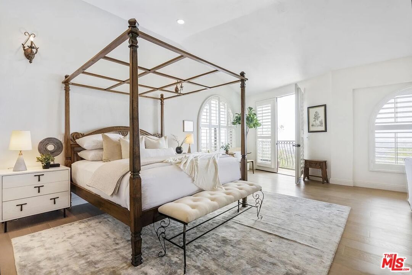
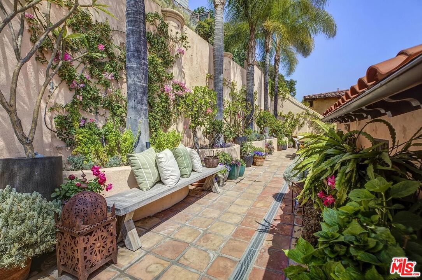
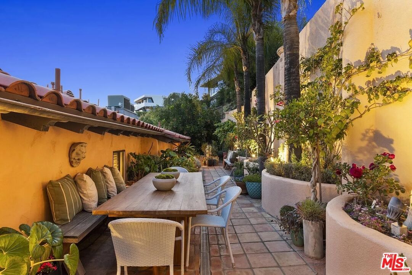
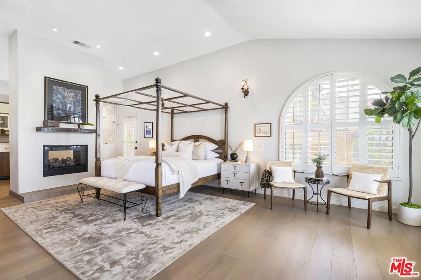
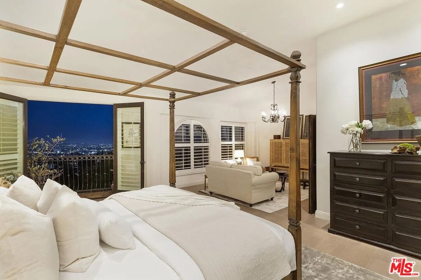
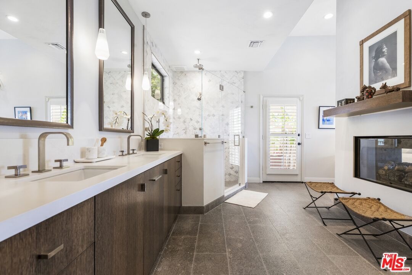
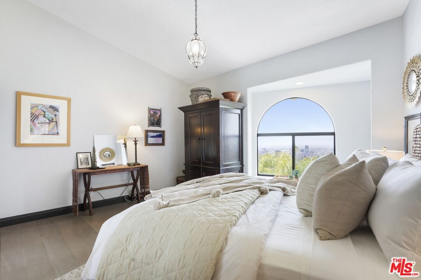
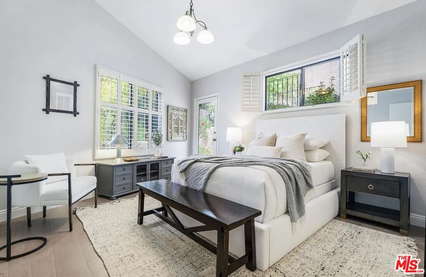
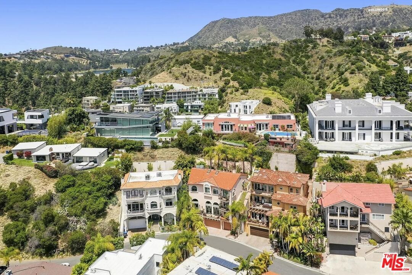
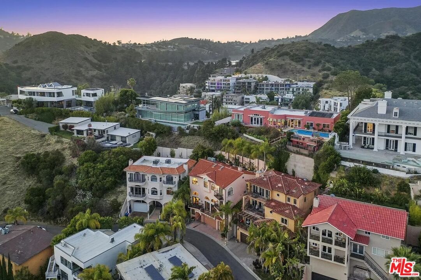
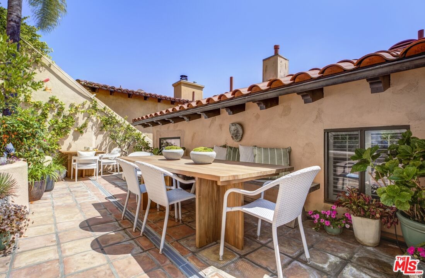
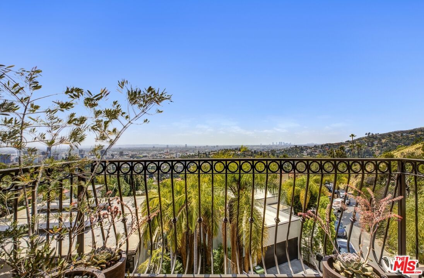
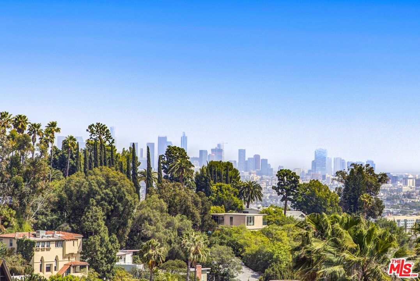
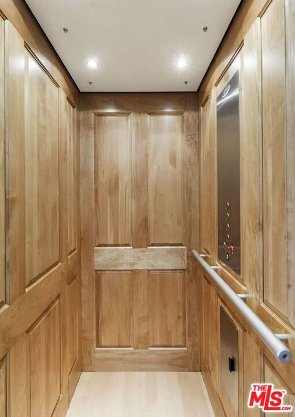
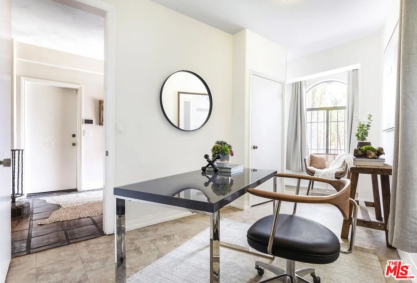
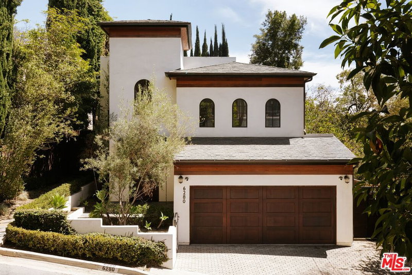
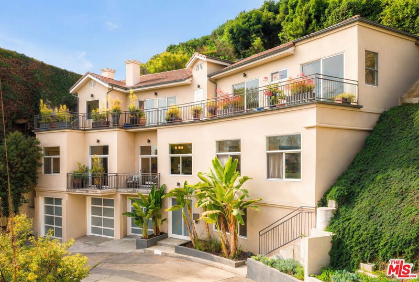
Perched atop the hills of the Hollywood Dell, stands this custom-built Mediterranean home. Enjoy expansive city and ocean views from the open concept living room with 20-foot ceilings characterized by wrought iron chandeliers and a built-in wet bar. A formal dining area connects the great room to a gourmet kitchen complete with Thermador range, Subzero refrigerator, Bosch dishwasher, a copper sink and ample built-in storage. Upstairs, find a flexible mezzanine level with 3/4 bath, which serves as the perfect setting for a den, office or library. On the top level are two guest bedrooms with full bathrooms, and a hotel-like primary suite with fireplace and private balcony with breathtaking views. Host dinner parties on the rooftop garden, adorned with fragrant roses and citrus vines. Other features include: French oak hardwood floors, elevator, 3-car garage and Pella doors and windows.
Days On Market: 15
Listing updated: April 16, 2026 at 07:07 PM
Listed by: Tyler Hill DRE #02071063, The Agency
Ben Belack DRE #01900787, Serhant California, Inc

Features & Facts
Interior
- Bedrooms: 4
- Bathrooms: 6
- Square Feet: 3180
- Year Built: 1996
- Flooring: Hardwood, Tile
- Family Room: Yes

Tour with Localla
LOCALLA was built by Tony O'Brien, a REALTOR with The Sher Group, to give buyers a direct and transparent way to search and tour homes. No selling your data. No partner agents. Just Tony.
Select a date and time
Contact a Buyer's Agent
Connect with Tony O'Brien — REALTOR, The Sher Group & LOCALLA
Consent not required to use LOCALLA. See our Privacy Policy.
The Sher Group and Tony O'Brien are not mortgage brokers or lenders and do not provide financing. If you opt in, we may refer you to a third-party licensed mortgage professional. We do not guarantee loan approval, rates, or terms.
Nearby Homes For Sale



© 2026 The MLS™ - Combined L.A. Westside MLS (CLAW). All rights reserved. Based on information from The MLS™ - Combined L.A. Westside MLS (CLAW) as of 8/25/2026, 1:24:37 AM. All data, including all measurements and calculations of area, is obtained from various sources and has not been, and will not be, verified by broker or MLS. All information should be independently reviewed and verified for accuracy. Properties may or may not be listed by the office/agent presenting the information. IDX information is provided exclusively for personal, non-commercial use, and may not be used for any purpose other than to identify prospective properties consumers may be interested in purchasing. Information is deemed reliable but not guaranteed.
Tony O'Brien DRE #02200838 | The Sher Group DRE #02022464
Equal Housing Opportunity
Tour with Localla
LOCALLA was built by Tony O'Brien, a REALTOR with The Sher Group, to give buyers a direct and transparent way to search and tour homes. No selling your data. No partner agents. Just Tony.
Select a date and time
Nearby Homes For Sale
Contact a Buyer's Agent
Connect with Tony O'Brien — REALTOR, The Sher Group & LOCALLA
Consent not required to use LOCALLA. See our Privacy Policy.
The Sher Group and Tony O'Brien are not mortgage brokers or lenders and do not provide financing. If you opt in, we may refer you to a third-party licensed mortgage professional. We do not guarantee loan approval, rates, or terms.
© 2026 The MLS™ - Combined L.A. Westside MLS (CLAW). All rights reserved. Based on information from The MLS™ - Combined L.A. Westside MLS (CLAW) as of 8/25/2026, 1:24:37 AM. All data, including all measurements and calculations of area, is obtained from various sources and has not been, and will not be, verified by broker or MLS. All information should be independently reviewed and verified for accuracy. Properties may or may not be listed by the office/agent presenting the information. IDX information is provided exclusively for personal, non-commercial use, and may not be used for any purpose other than to identify prospective properties consumers may be interested in purchasing. Information is deemed reliable but not guaranteed.
Tony O'Brien DRE #02200838 | The Sher Group DRE #02022464
Equal Housing Opportunity