LOCALLA
$1,589,000
2559 Corralitas Dr Los Angeles CA 90039
Residential
Built 1929
N/A
$971/sqft
No HOA
N/A
What's Special
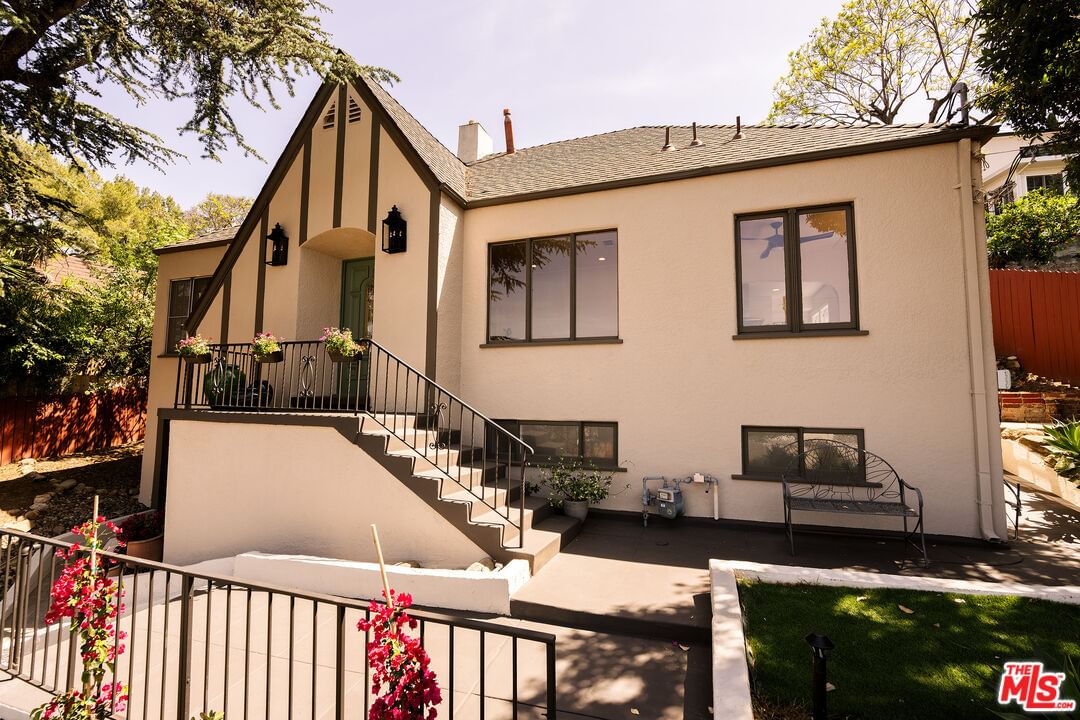
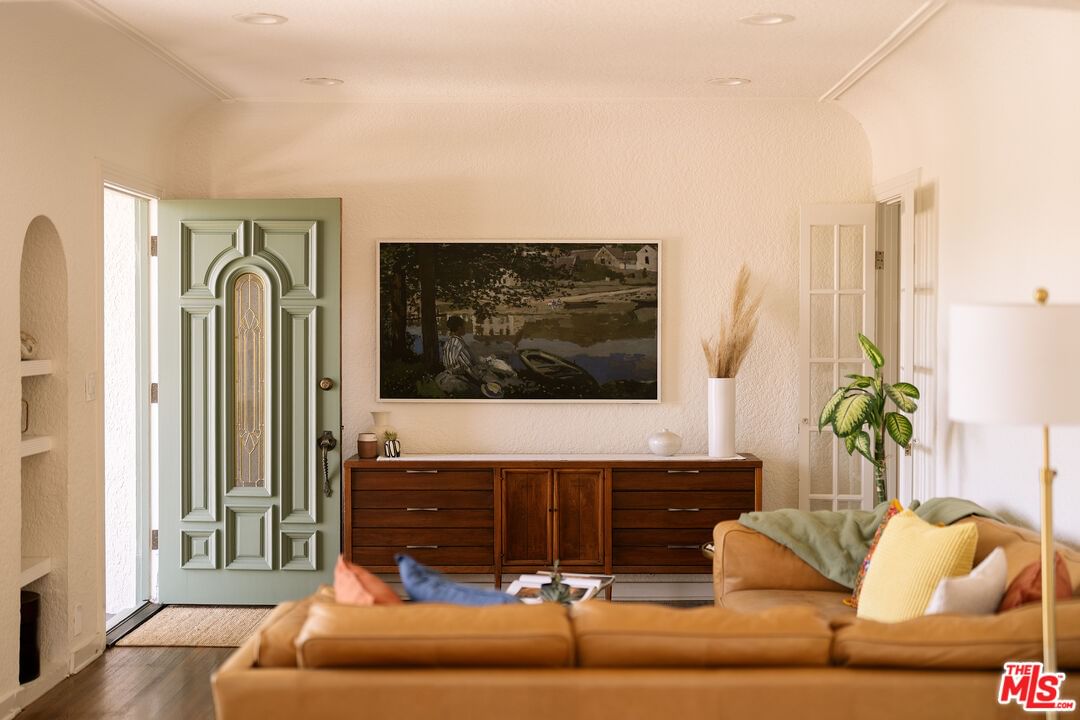
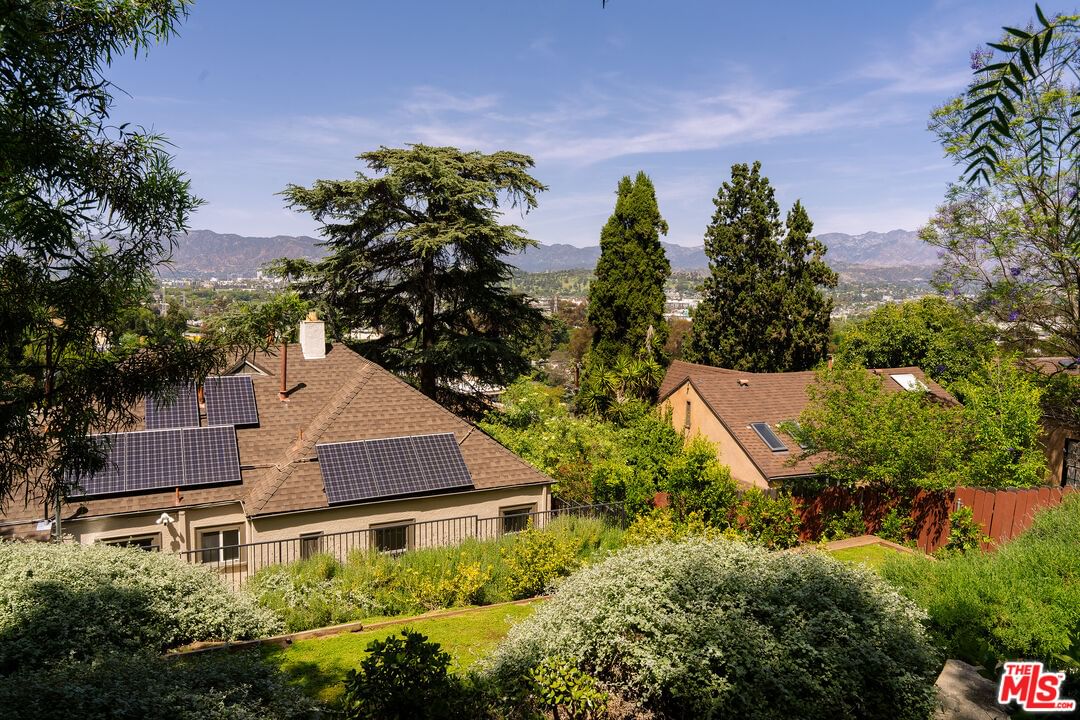
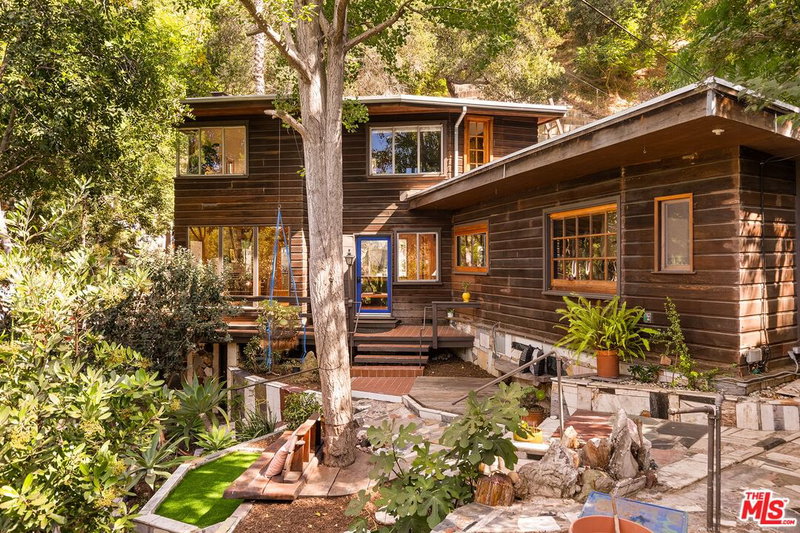
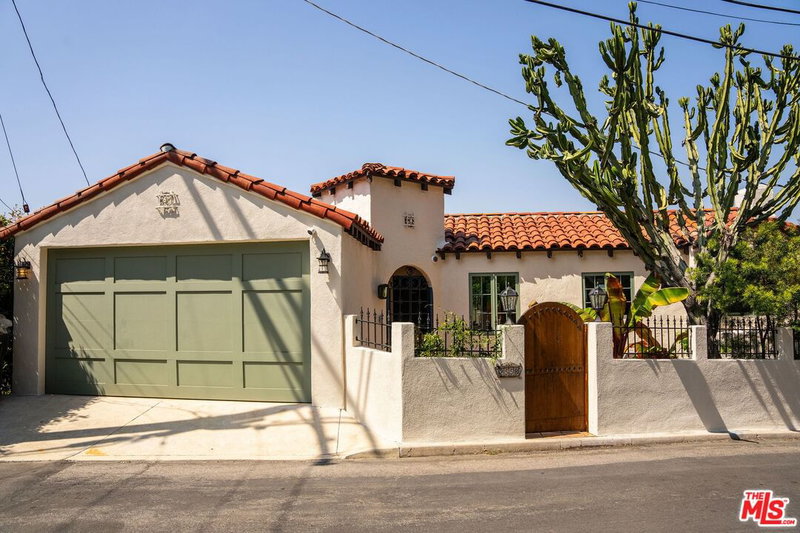
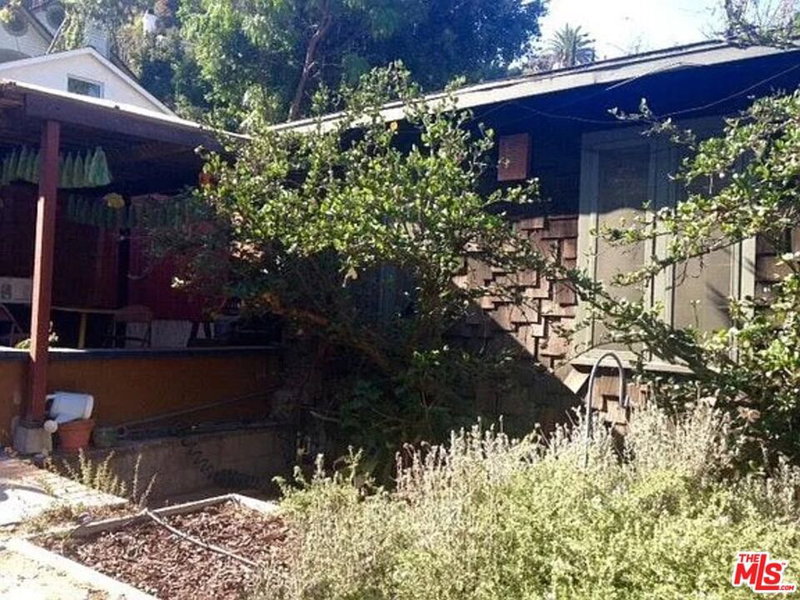
Set on a quiet Silver Lake street, this stunning hillside home is all charm and character, with views from nearly every window. Corralitas Drive sits high above the freeway, something you wouldn't catch just looking at a map. While it may appear close, the elevation creates real separation, and inside the home, there's no freeway noise at all! A two car garage for easy parking AND room for a huge amount of storage, solar panels for monthly savings on utilities, upgrades to ALL major systems, multiple outdoor entertaining areas, designer native landscaping, a separated backyard cottage, sets this one apart from all the rest. Inside, original details remain throughout: vintage french doors, built-ins, and designer trim that give the home its warmth and texture. A vintage tile bathroom with an arched bathtub. The primary suite bedroom occupies the entire lower level and features its own separate entrance, offering privacy, flexibility, and a quiet sense of retreat. Throughout the home, windows frame treetops, sky, and city movement below bringing the outside in, without sacrificing the calm. BONUS! A charming outdoor cottage, complete with cedar-paneled walls and electricity, sits atop the backyard with stunning views all around. Perfectly versatile, it can serve as an artist's haven, yoga sanctuary, creative workspace, home office, gym, or anything else you dream up. Calling all creatives! You won't find a more magical setup for a home office. Above the garage, a private patio creates the perfect place for morning coffee or evening unwinding, perched just high enough to watch the city go about its day. Outdoors, the property is thoughtfully engineered and impeccably maintained, with retaining walls and hillside systems in excellent condition. The fully native landscape has a self-watering drip system, requiring little upkeep while offering constant sensory reward. Jasmine and lavender drift through open doors, birds and butterflies move through the garden, it feels like a wildlife sanctuary. Centrally located with quick freeway access yet set on a quiet residential street, the home offers privacy without disconnecting you from the neighborhood. Minutes from Whole Foods, Silver Lake Wine, Clover, Pine & Crane, LAMILL, Intelligentsia, Dinosaur Coffee, Burgers Never Say Die, and the Elysian Theater. Atwater Village (Bar Sinizki, Dune, Spina, Proof) and Frogtown (La Colombe, Loreto, Lingua Franca, Justine's, the LA River path) and Echo Park strip are equally close. Zoned for Alessandro Elementary (approximately 9/10 Great Schools). Private hillside Silver Lake living. Character, community, low maintenance and calm in equal measure.
Days On Market: 26
Listing updated: June 5, 2026 at 11:37 PM
Listed by: Keyanna Rees DRE #02071699, Compass

Features & Facts
Interior
- Bedrooms: 3
- Bathrooms: 2
- Square Feet: 1636
- Year Built: 1929
- Flooring: Wood, Tile
- Family Room: Yes
Contact a Buyer's Agent
Connect with Tony O'Brien — REALTOR, The Sher Group & LOCALLA
Consent not required to use LOCALLA. See our Privacy Policy.
The Sher Group and Tony O'Brien are not mortgage brokers or lenders and do not provide financing. If you opt in, we may refer you to a third-party licensed mortgage professional. We do not guarantee loan approval, rates, or terms.

© 2026 The MLS™ - Combined L.A. Westside MLS (CLAW). All rights reserved. Based on information from The MLS™ - Combined L.A. Westside MLS (CLAW) as of 8/27/2026, 4:45:40 AM. All data, including all measurements and calculations of area, is obtained from various sources and has not been, and will not be, verified by broker or MLS. All information should be independently reviewed and verified for accuracy. Properties may or may not be listed by the office/agent presenting the information. IDX information is provided exclusively for personal, non-commercial use, and may not be used for any purpose other than to identify prospective properties consumers may be interested in purchasing. Information is deemed reliable but not guaranteed.
Tony O'Brien DRE #02200838 | The Sher Group DRE #02022464
Equal Housing Opportunity
Nearby Homes For Sale
Contact a Buyer's Agent
Connect with Tony O'Brien — REALTOR, The Sher Group & LOCALLA
Consent not required to use LOCALLA. See our Privacy Policy.
The Sher Group and Tony O'Brien are not mortgage brokers or lenders and do not provide financing. If you opt in, we may refer you to a third-party licensed mortgage professional. We do not guarantee loan approval, rates, or terms.
© 2026 The MLS™ - Combined L.A. Westside MLS (CLAW). All rights reserved. Based on information from The MLS™ - Combined L.A. Westside MLS (CLAW) as of 8/27/2026, 4:45:40 AM. All data, including all measurements and calculations of area, is obtained from various sources and has not been, and will not be, verified by broker or MLS. All information should be independently reviewed and verified for accuracy. Properties may or may not be listed by the office/agent presenting the information. IDX information is provided exclusively for personal, non-commercial use, and may not be used for any purpose other than to identify prospective properties consumers may be interested in purchasing. Information is deemed reliable but not guaranteed.
Tony O'Brien DRE #02200838 | The Sher Group DRE #02022464
Equal Housing Opportunity