LOCALLA

$1,159,000
733 Gramercy Pl Los Angeles CA 90038
Residential
Built 2018
N/A
$575/sqft
No HOA
N/A
What's Special
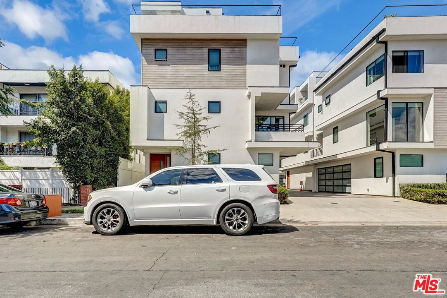
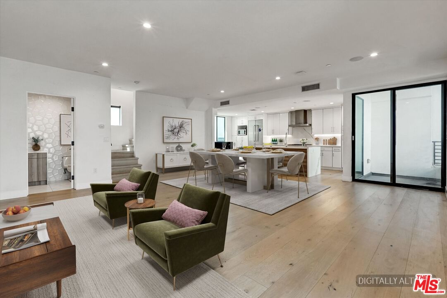
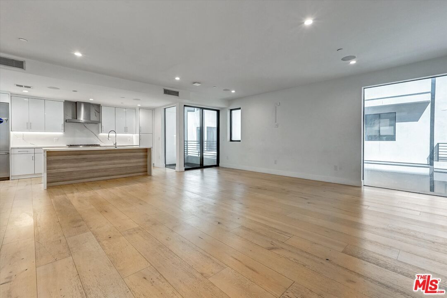
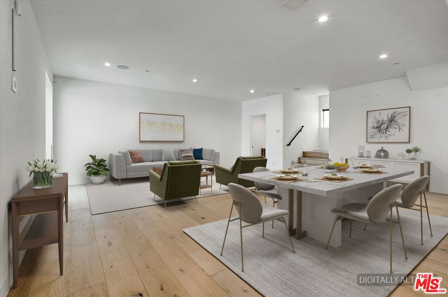
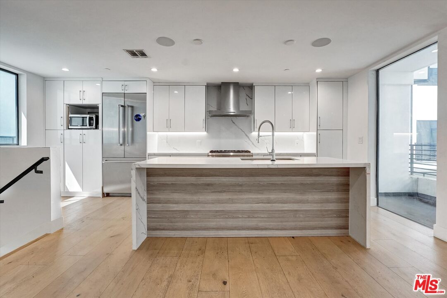
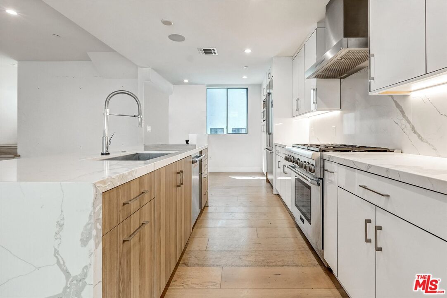
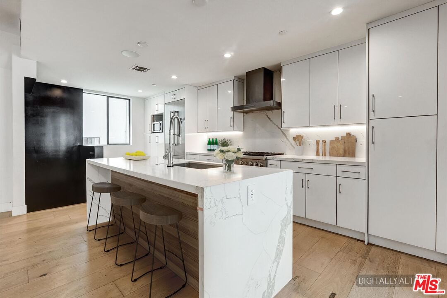
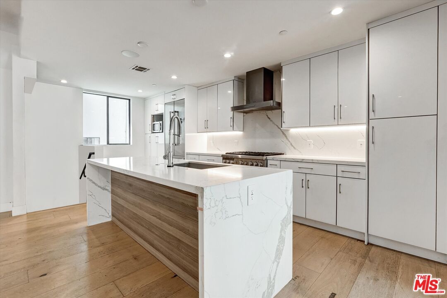
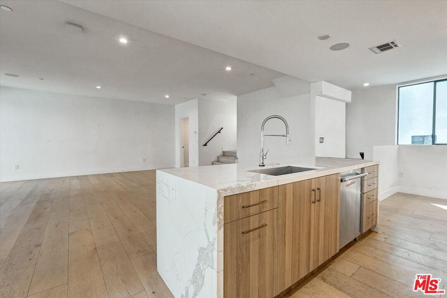
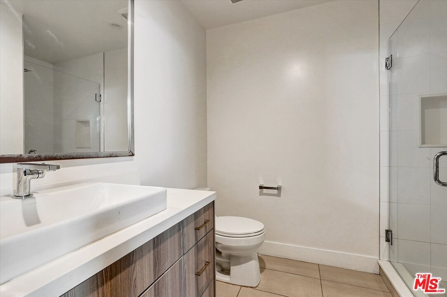
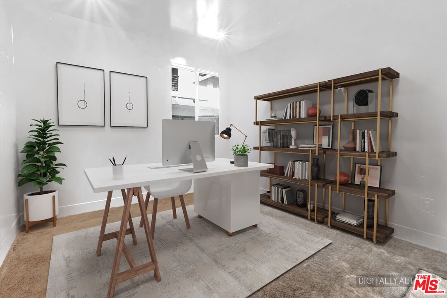
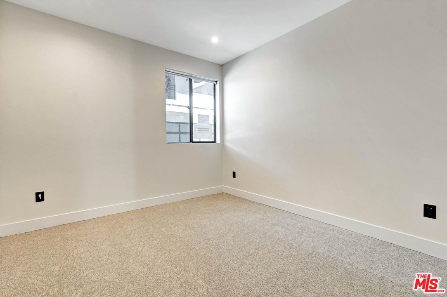
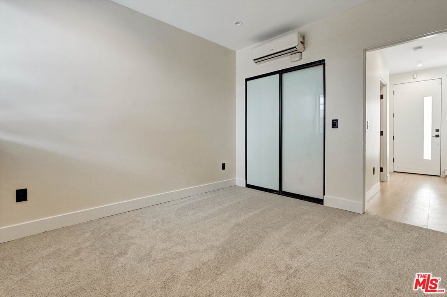
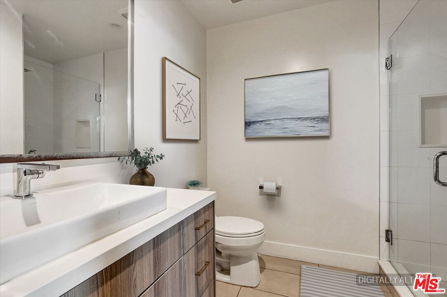
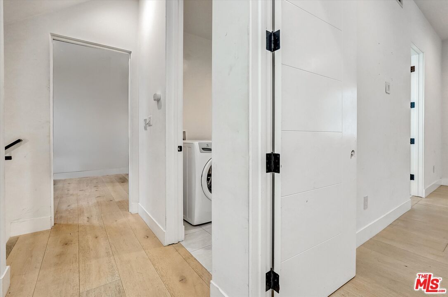
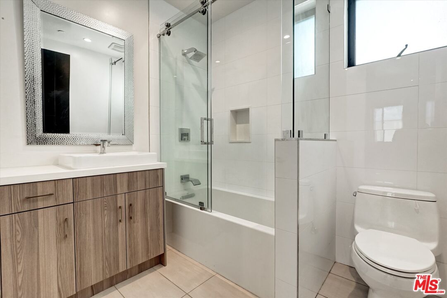
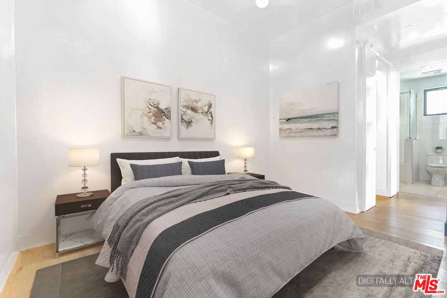
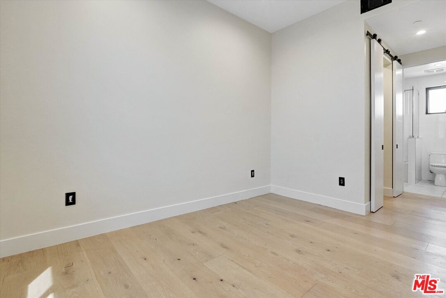
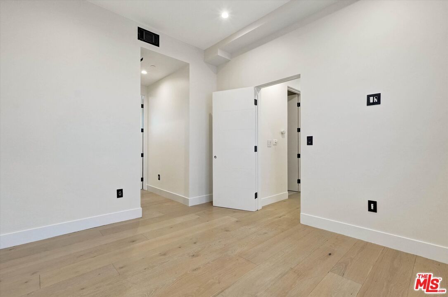
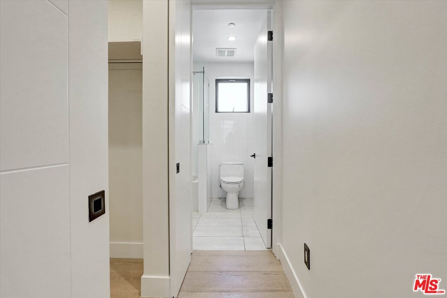
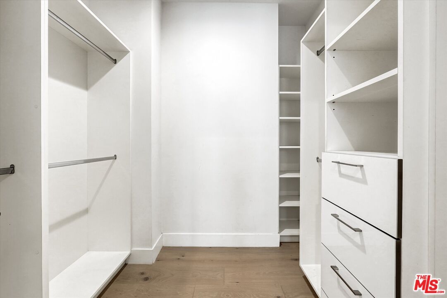
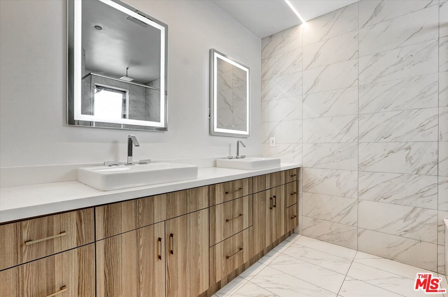
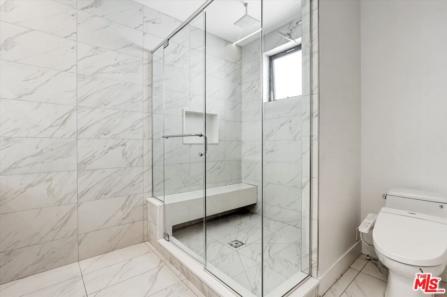
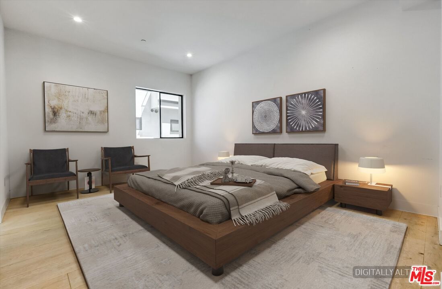
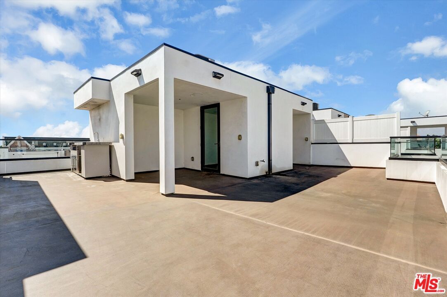
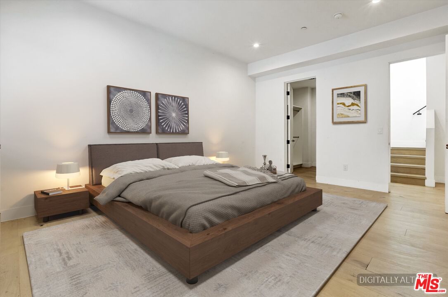
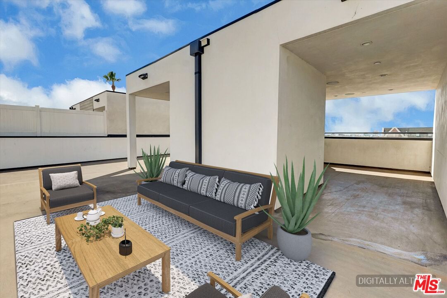
Stylish multi-level residence offering modern design, functional living, and an unbeatable location. The entry level features a private bedroom and bathroom with direct access to the garage ideal for guests, a home office, or flexible living. The second level showcases an open-concept layout with a light-filled living room, dining area, and a chef's kitchen complete with a center island, perfect for entertaining. A private balcony and powder room add convenience and charm to this inviting space. On the third level, you'll find two spacious bedroom suites, each with walk-in closets, along with a conveniently located laundry area. Crowning the home is a generous rooftop patio with a BBQ area, an ideal setting for outdoor dining, relaxing, and entertaining under the city lights. Perfectly situated near Paramount Pictures Studios, Sunset Gower Studios, and Raleigh Studios, and just moments from the vibrant shops, dining, and charm of Larchmont Village, this home offers the best of Hollywood living with convenience and style. Subject must be listed in MLS for 7 days prior to any offer being reviewed. To help visualize this home's floor plan and to highlight its potential, virtual furnishings have been added to photos found in this listing.
Days On Market: 84
Listing updated: July 24, 2026 at 07:00 PM
Listed by: Tiffany Dalgic DRE #01896614, Coldwell Banker Realty

Features & Facts
Interior
- Bedrooms: 3
- Bathrooms: 4 full, 1 half
- Square Feet: 2015
- Year Built: 2018
- Flooring: Mixed
- Family Room: Yes
Recently Sold Nearby

Similar Homes for Sale

$1,050,000
5802 Lexington Ave, Los Angeles

$1,195,000
5836 La Mirada Ave, Los Angeles

$950,000
1014 Alexandria Ave, Los Angeles

$1,390,000
163 Hobart Blvd, Los Angeles

$1,350,000
557 Madison Ave, Los Angeles

$1,360,000
508 Wilton Pl, Los Angeles
Contact a Buyer's Agent
Connect with Tony O'Brien — REALTOR, The Sher Group & LOCALLA
Consent not required to use LOCALLA. See our Privacy Policy.
The Sher Group and Tony O'Brien are not mortgage brokers or lenders and do not provide financing. If you opt in, we may refer you to a third-party licensed mortgage professional. We do not guarantee loan approval, rates, or terms.
© 2026 The MLS™ - Combined L.A. Westside MLS (CLAW). All rights reserved. Based on information from The MLS™ - Combined L.A. Westside MLS (CLAW) as of 10/9/2026, 10:47:07 AM. All data, including all measurements and calculations of area, is obtained from various sources and has not been, and will not be, verified by broker or MLS. All information should be independently reviewed and verified for accuracy. Properties may or may not be listed by the office/agent presenting the information. IDX information is provided exclusively for personal, non-commercial use, and may not be used for any purpose other than to identify prospective properties consumers may be interested in purchasing. Information is deemed reliable but not guaranteed.
Tony O'Brien DRE #02200838 | The Sher Group DRE #02022464
Equal Housing Opportunity
Nearby Homes For Sale
Contact a Buyer's Agent
Connect with Tony O'Brien — REALTOR, The Sher Group & LOCALLA
Consent not required to use LOCALLA. See our Privacy Policy.
The Sher Group and Tony O'Brien are not mortgage brokers or lenders and do not provide financing. If you opt in, we may refer you to a third-party licensed mortgage professional. We do not guarantee loan approval, rates, or terms.
© 2026 The MLS™ - Combined L.A. Westside MLS (CLAW). All rights reserved. Based on information from The MLS™ - Combined L.A. Westside MLS (CLAW) as of 10/9/2026, 10:47:07 AM. All data, including all measurements and calculations of area, is obtained from various sources and has not been, and will not be, verified by broker or MLS. All information should be independently reviewed and verified for accuracy. Properties may or may not be listed by the office/agent presenting the information. IDX information is provided exclusively for personal, non-commercial use, and may not be used for any purpose other than to identify prospective properties consumers may be interested in purchasing. Information is deemed reliable but not guaranteed.
Tony O'Brien DRE #02200838 | The Sher Group DRE #02022464
Equal Housing Opportunity