LOCALLA





$16,000,000
501 Hudson Ave Los Angeles CA 90020
Residential
Built 1930
N/A
$1,383/sqft
No HOA
N/A
What's Special
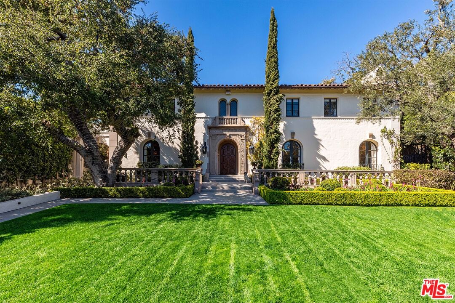
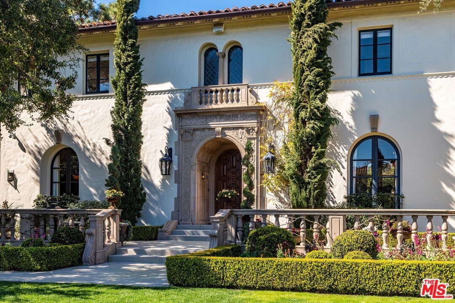
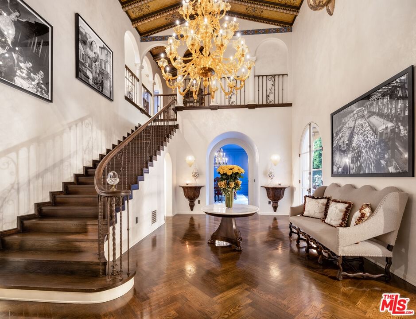
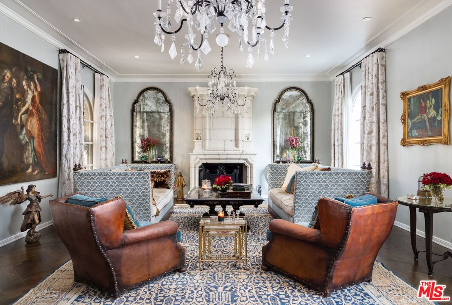
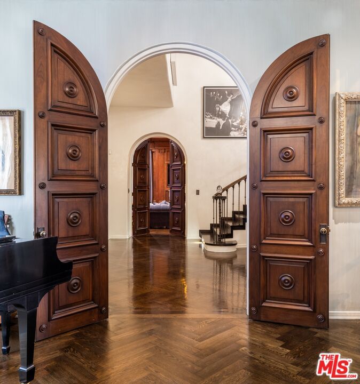
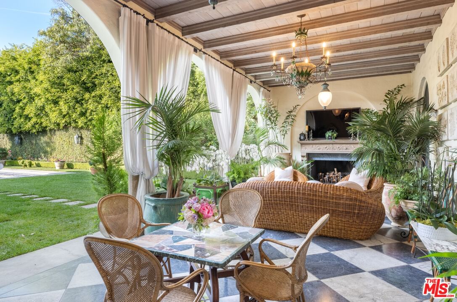
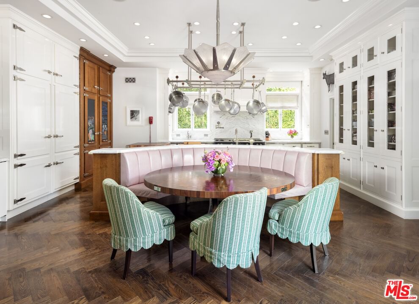
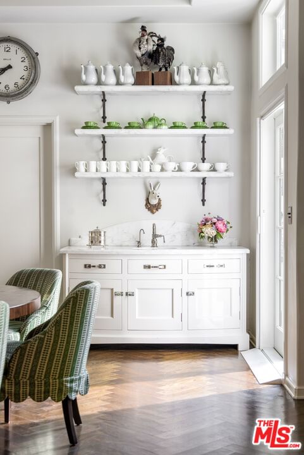
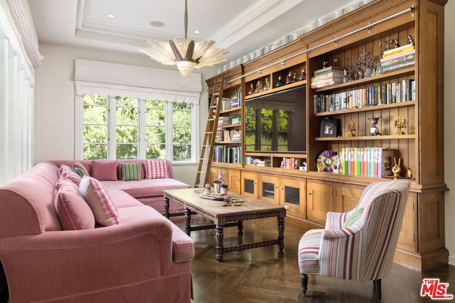
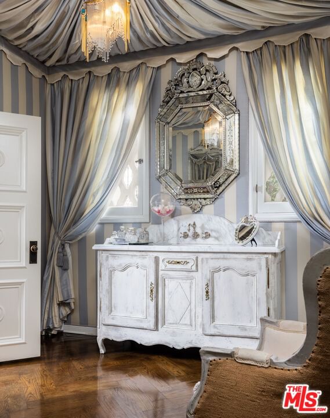
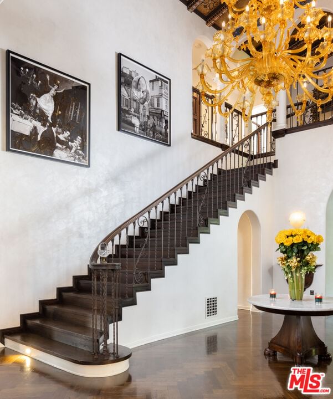
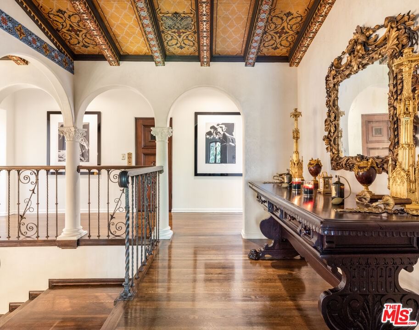
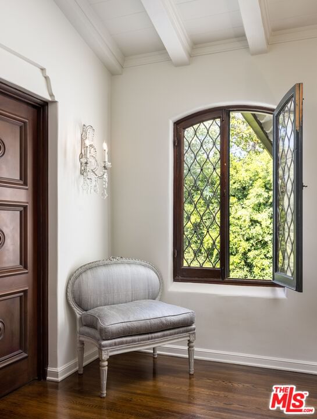
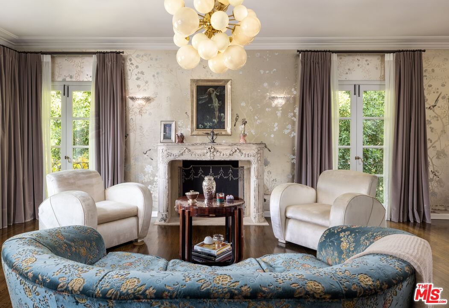
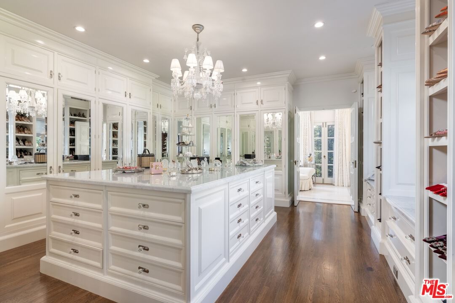
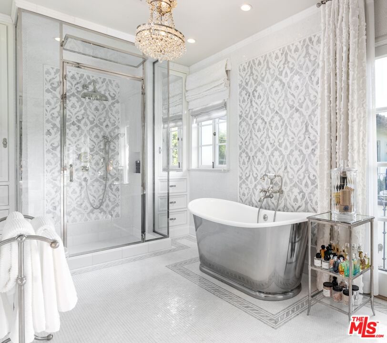
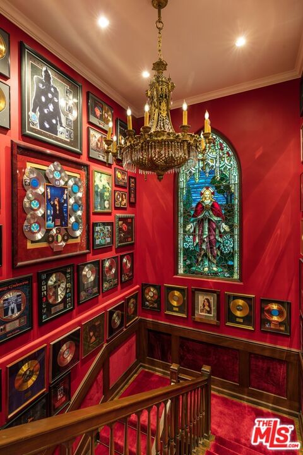
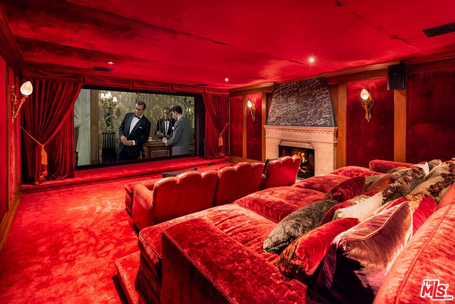
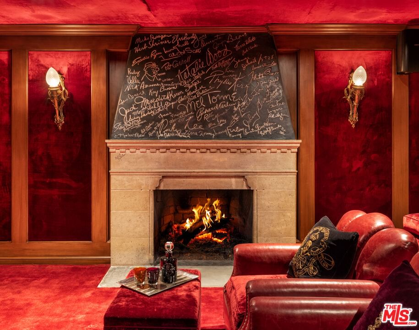
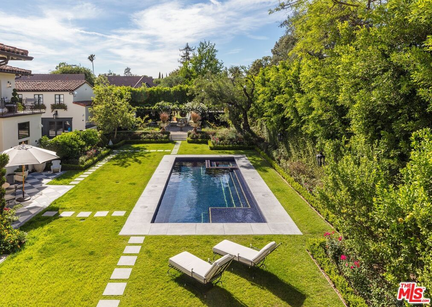
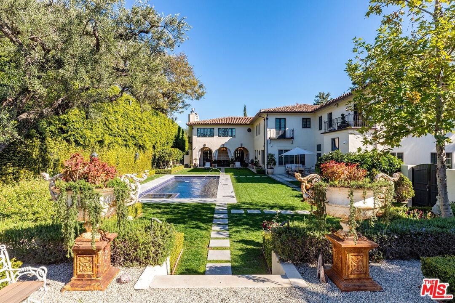
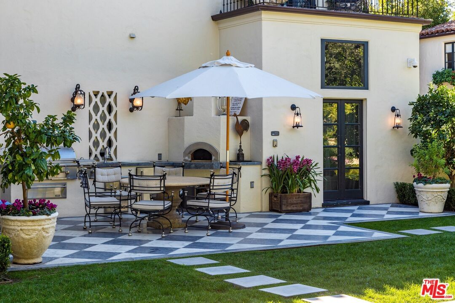
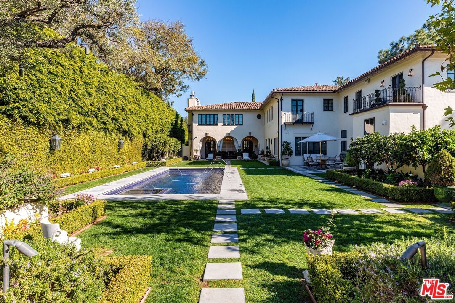
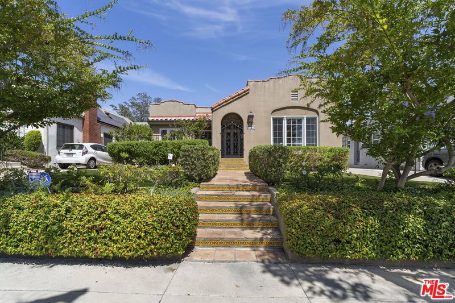
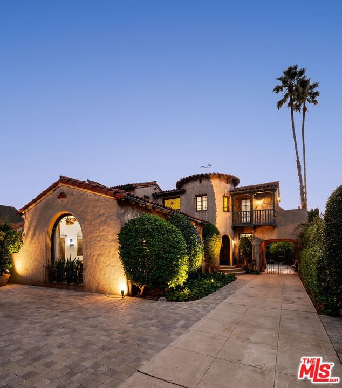
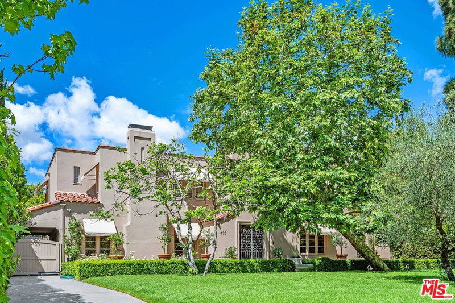
One of the legendary trophy estates of Hancock Park. Steeped in Hollywood history, designed in 1929 by architect A.K. Kellogg. Situated behind tall gates for maximum privacy, this stunning property has been meticulously restored with attention to detail and craftsmanship rarely found today. Careful restorations have maintained the historical architecture, while elevating the property to a level of epic glamour with all the modern luxuries of today. An extraordinary chef's kitchen opens to the family room, breakfast room, and outdoor dining area with pizza oven and barbeque. Immediately adjacent is a generous lawn, gardens and fabulous swimming pool covered in hand-laid mosaic tile. Public rooms on the main level include a living room, grand entrance foyer, formal dining room, wood paneled library, and areas perfect for staff or home office. A magnificent screening room situated on the lower level exudes the magic of old Hollywood complete with fireplace and bar. Upstairs, the layout boasts 4 spacious ensuite bedrooms. The expanded primary suite is a world unto itself, featuring dual baths with closets and dressing areas fit for royalty. An elevator accesses all levels of the home. Above the garage, a charming self-contained guest apartment completes this very special estate. Shown to prequalified clients only.
Days On Market: 179
Listing updated: October 2, 2026 at 11:26 PM
Listed by: Jonah Wilson DRE #01078809, Carolwood Estates
Joshua Greer DRE #01732418, Carolwood Estates

Features & Facts
Interior
- Bedrooms: 7
- Bathrooms: 11 full, 4 half
- Square Feet: 11565
- Year Built: 1930
- Flooring: Mixed
- Fireplaces: 5
- Family Room: Yes



Tour with Localla
LOCALLA was built by Tony O'Brien, a REALTOR with The Sher Group, to give buyers a direct and transparent way to search and tour homes. No selling your data. No partner agents. Just Tony.
Select a date and time
Contact a Buyer's Agent
Connect with Tony O'Brien — REALTOR, The Sher Group & LOCALLA
Consent not required to use LOCALLA. See our Privacy Policy.
The Sher Group and Tony O'Brien are not mortgage brokers or lenders and do not provide financing. If you opt in, we may refer you to a third-party licensed mortgage professional. We do not guarantee loan approval, rates, or terms.
Nearby Homes For Sale


© 2026 The MLS™ - Combined L.A. Westside MLS (CLAW). All rights reserved. Based on information from The MLS™ - Combined L.A. Westside MLS (CLAW) as of 10/8/2026, 7:22:27 PM. All data, including all measurements and calculations of area, is obtained from various sources and has not been, and will not be, verified by broker or MLS. All information should be independently reviewed and verified for accuracy. Properties may or may not be listed by the office/agent presenting the information. IDX information is provided exclusively for personal, non-commercial use, and may not be used for any purpose other than to identify prospective properties consumers may be interested in purchasing. Information is deemed reliable but not guaranteed.
Tony O'Brien DRE #02200838 | The Sher Group DRE #02022464
Equal Housing Opportunity
Tour with Localla
LOCALLA was built by Tony O'Brien, a REALTOR with The Sher Group, to give buyers a direct and transparent way to search and tour homes. No selling your data. No partner agents. Just Tony.
Select a date and time
Nearby Homes For Sale
Contact a Buyer's Agent
Connect with Tony O'Brien — REALTOR, The Sher Group & LOCALLA
Consent not required to use LOCALLA. See our Privacy Policy.
The Sher Group and Tony O'Brien are not mortgage brokers or lenders and do not provide financing. If you opt in, we may refer you to a third-party licensed mortgage professional. We do not guarantee loan approval, rates, or terms.
© 2026 The MLS™ - Combined L.A. Westside MLS (CLAW). All rights reserved. Based on information from The MLS™ - Combined L.A. Westside MLS (CLAW) as of 10/8/2026, 7:22:27 PM. All data, including all measurements and calculations of area, is obtained from various sources and has not been, and will not be, verified by broker or MLS. All information should be independently reviewed and verified for accuracy. Properties may or may not be listed by the office/agent presenting the information. IDX information is provided exclusively for personal, non-commercial use, and may not be used for any purpose other than to identify prospective properties consumers may be interested in purchasing. Information is deemed reliable but not guaranteed.
Tony O'Brien DRE #02200838 | The Sher Group DRE #02022464
Equal Housing Opportunity