LOCALLA
$3,725,000
180 Las Palmas Ave Los Angeles CA 90004
Residential
Built 1926
N/A
$933/sqft
No HOA
N/A
What's Special
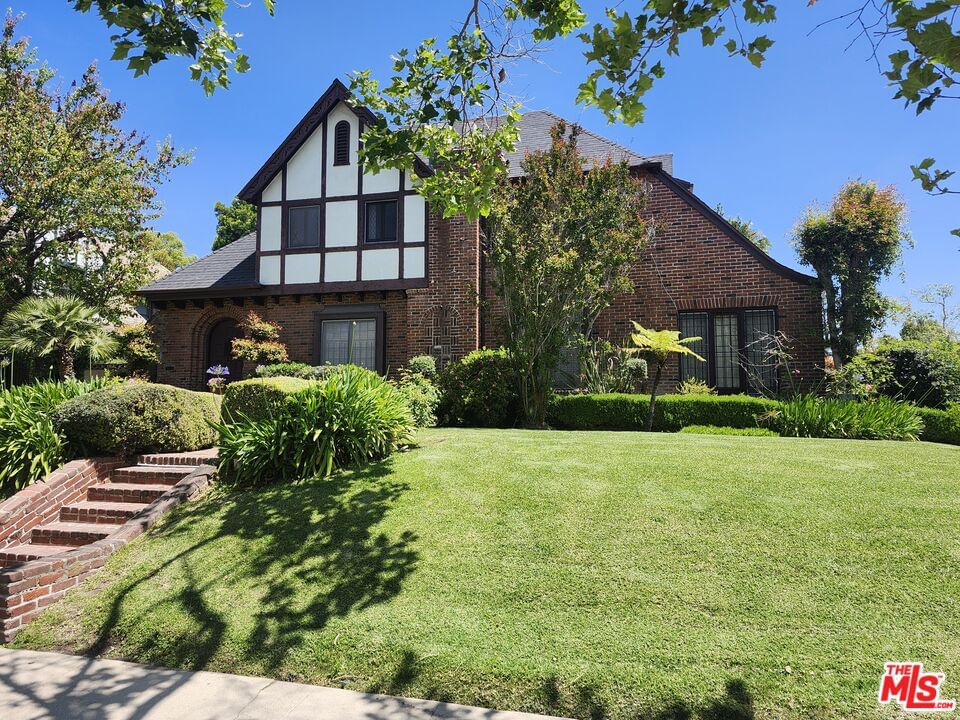
On the market for the first time in more than six decades, this stately 1926 residence lovingly cared for by the same family offers an exceptional opportunity in one of Los Angeles' most sought after neighborhoods. With just under 4,000 sq. ft. of living space, the home features 4 bedrooms and 3 baths, while public records reflects 5 bedrooms and 4 baths. A formal foyer welcomes you inside, where a sweeping staircase sets the tone for the home's classic elegance. The expansive step-down living room showcases dramatic beamed ceilings, creating a grand yet inviting space for gatherings. Additional rooms retain original architectural character, offering a canvas for restoration, reimagining, or thoughtful modernization. Situated on a generous 10,691 sq. ft. corner lot, the property includes a detached garage and ample outdoor space with potential for gardens, entertaining areas, or future enhancements. Perfectly positioned near the shops and restaurants along La Brea Avenue and moments from the charm of Larchmont Village, this location offers unmatched access to cafes, boutiques, markets coffee shops, Ice Cream stores, bakeries and neighborhood amenities. A rare offering of scale, provenance, and possibility in the heart of Hancock Park.
Days On Market: 58
Listing updated: August 19, 2026 at 11:00 PM
Listed by: Bob Day DRE #00851770, Coldwell Banker Realty

Features & Facts
Interior
- Bedrooms: 4
- Bathrooms: 3
- Square Feet: 3992
- Year Built: 1926
- Flooring: Hardwood, Carpet, Vinyl Tile
- Fireplaces: 1
- Family Room: Yes


Similar Homes for Sale

$3,325,000
462 McCadden Pl, Los Angeles

$3,099,000
458 Sycamore Ave, Los Angeles

$3,995,000
622 Sycamore Ave, Los Angeles

$3,295,000
604 Arden Blvd, Los Angeles

$3,999,000
4530 8th St, Los Angeles

$3,995,000
800 Plymouth Blvd, Los Angeles
Contact a Buyer's Agent
Connect with Tony O'Brien — REALTOR, The Sher Group & LOCALLA
Consent not required to use LOCALLA. See our Privacy Policy.
The Sher Group and Tony O'Brien are not mortgage brokers or lenders and do not provide financing. If you opt in, we may refer you to a third-party licensed mortgage professional. We do not guarantee loan approval, rates, or terms.
Nearby Homes For Sale



© 2026 The MLS™ - Combined L.A. Westside MLS (CLAW). All rights reserved. Based on information from The MLS™ - Combined L.A. Westside MLS (CLAW) as of 10/12/2026, 12:37:55 PM. All data, including all measurements and calculations of area, is obtained from various sources and has not been, and will not be, verified by broker or MLS. All information should be independently reviewed and verified for accuracy. Properties may or may not be listed by the office/agent presenting the information. IDX information is provided exclusively for personal, non-commercial use, and may not be used for any purpose other than to identify prospective properties consumers may be interested in purchasing. Information is deemed reliable but not guaranteed.
Tony O'Brien DRE #02200838 | The Sher Group DRE #02022464
Equal Housing Opportunity
Nearby Homes For Sale
Contact a Buyer's Agent
Connect with Tony O'Brien — REALTOR, The Sher Group & LOCALLA
Consent not required to use LOCALLA. See our Privacy Policy.
The Sher Group and Tony O'Brien are not mortgage brokers or lenders and do not provide financing. If you opt in, we may refer you to a third-party licensed mortgage professional. We do not guarantee loan approval, rates, or terms.
© 2026 The MLS™ - Combined L.A. Westside MLS (CLAW). All rights reserved. Based on information from The MLS™ - Combined L.A. Westside MLS (CLAW) as of 10/12/2026, 12:37:55 PM. All data, including all measurements and calculations of area, is obtained from various sources and has not been, and will not be, verified by broker or MLS. All information should be independently reviewed and verified for accuracy. Properties may or may not be listed by the office/agent presenting the information. IDX information is provided exclusively for personal, non-commercial use, and may not be used for any purpose other than to identify prospective properties consumers may be interested in purchasing. Information is deemed reliable but not guaranteed.
Tony O'Brien DRE #02200838 | The Sher Group DRE #02022464
Equal Housing Opportunity