LOCALLA




$10,500,000
1723 Rising Glen Rd Los Angeles CA 90069
Residential
Built 1959
N/A
$1,902/sqft
No HOA
N/A
What's Special
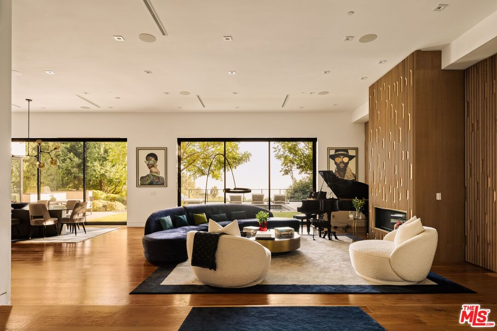
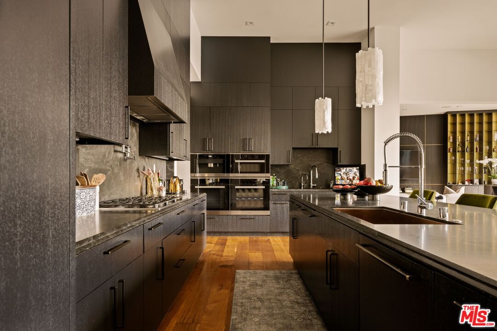
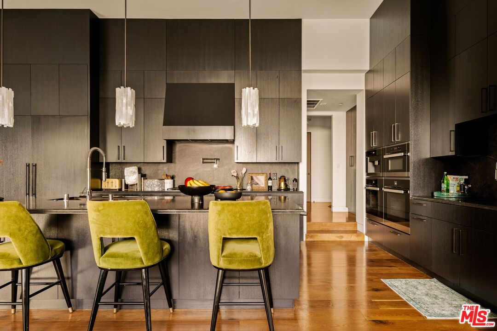
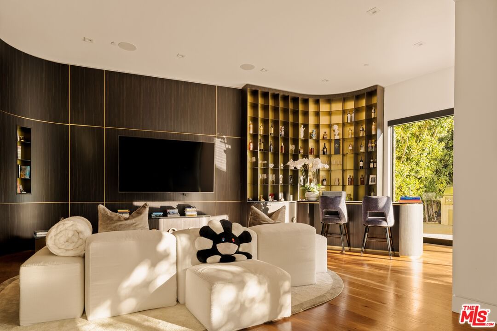
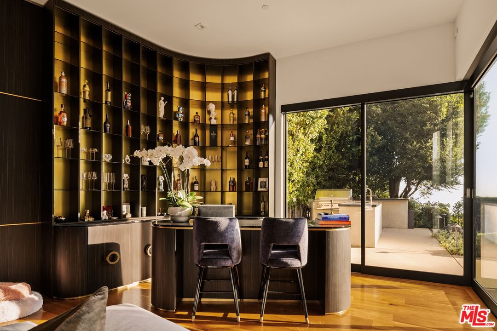
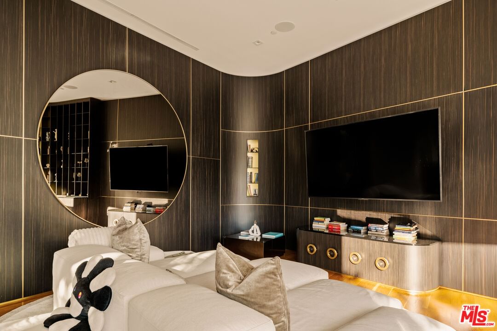
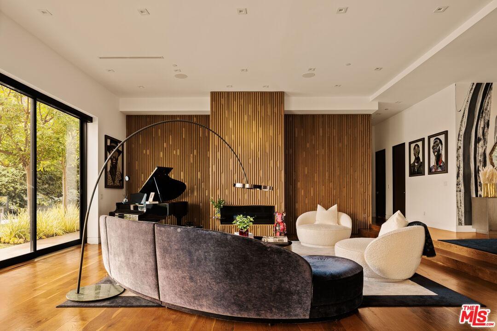
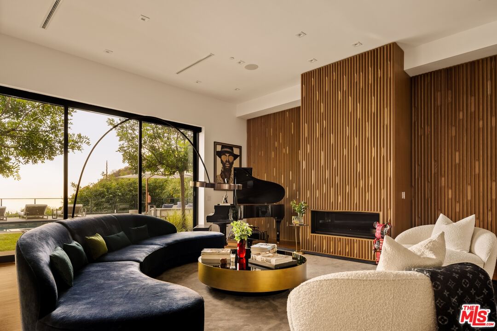
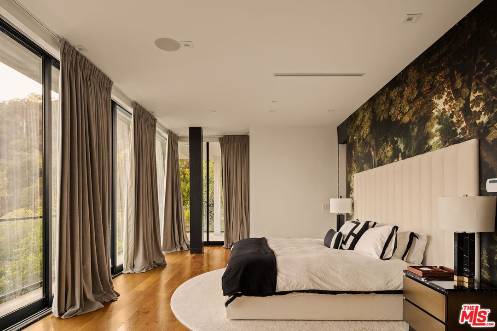
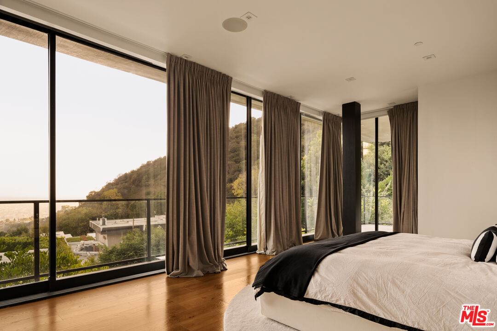
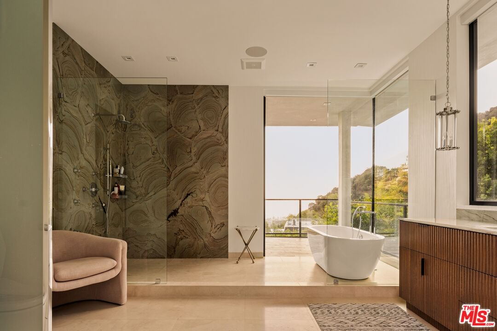
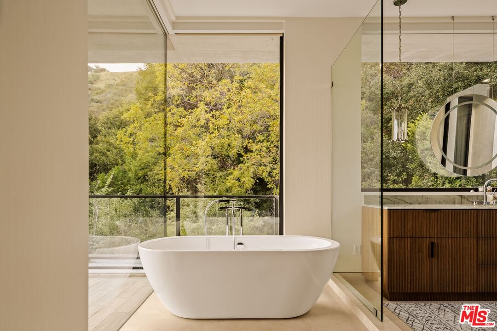
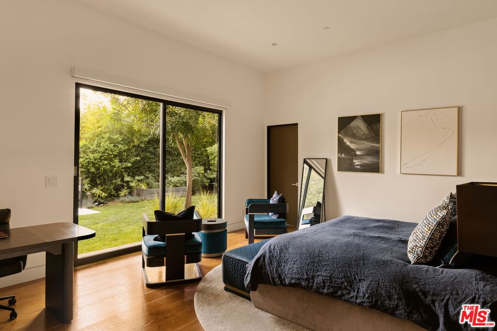
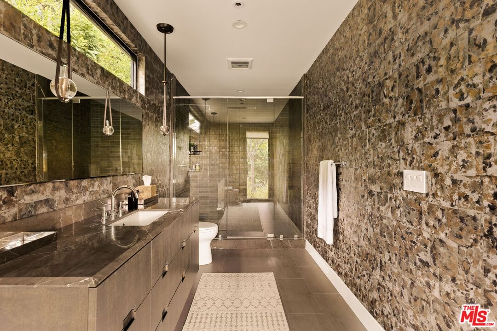
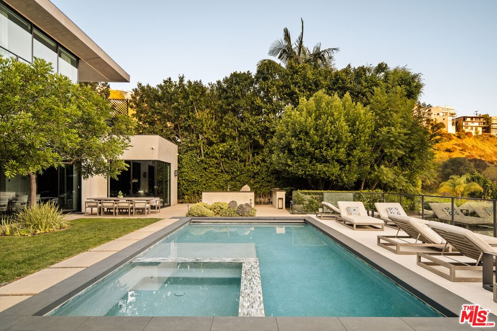
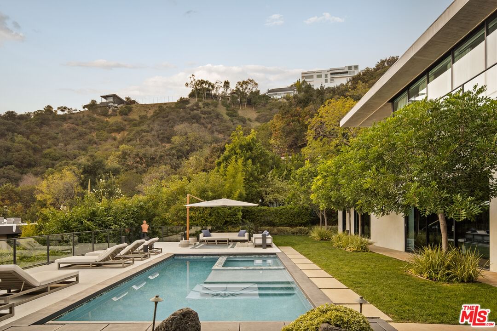
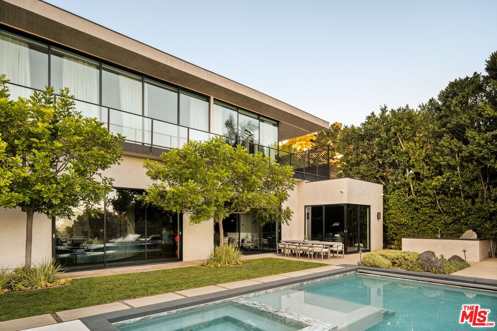
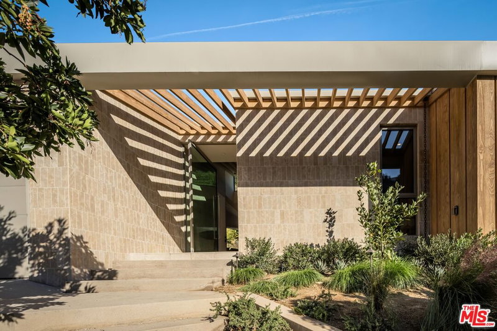
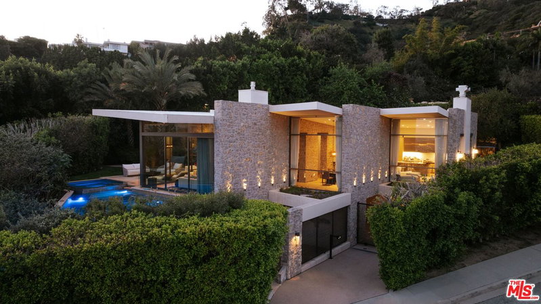
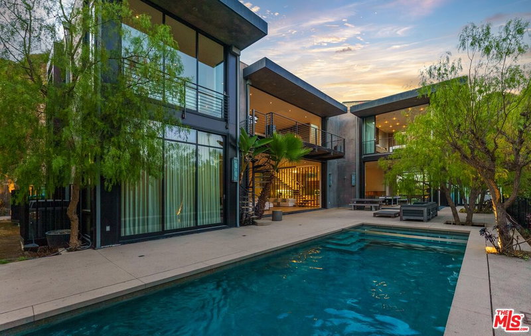
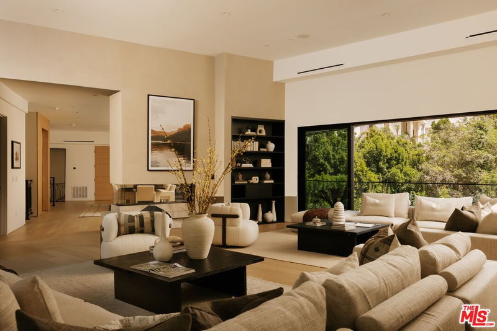
Warm contemporary architecture beautifully melds sophistication with simplicity and elegance. Gated and hedged for complete privacy, this newly reconstructed compound is designed with incredible attention to detail. Stunning city and canyon views are enjoyed from nearly every vantage point, while lush hedging and multiple gates ensure total seclusion. An open floor plan with soaring ceilings, lined by massive Fleetwood doors, delivers exceptional indoor-outdoor living and abundant natural light. A sleek chef's kitchen comes replete with an impressive island, dual copper sinks, Miele appliances, and custom cabinetry with black marble countertops. The primary suite occupies the entire upper level and encompasses an art gallery, a double-bath suite, showroom size closet, and multiple terraces to soak in the breathtaking views. The expansive backyard serves as a tranquil retreat complete with a large pool and spa, grassy yard, outdoor BBQ and kitchen, and ample space for entertaining.
Days On Market: 19
Listing updated: April 27, 2026 at 11:06 PM
Listed by: Kevin Stewart DRE #02050755, Resident Group
Jon Grauman DRE #01469825, Resident Group

Features & Facts
Interior
- Bedrooms: 5
- Bathrooms: 6
- Square Feet: 5521
- Year Built: 1959
- Flooring: Hardwood, Stone
- Fireplaces: 3
- Family Room: Yes



Tour with Localla
LOCALLA was built by Tony O'Brien, a REALTOR with The Sher Group, to give buyers a direct and transparent way to search and tour homes. No selling your data. No partner agents. Just Tony.
Select a date and time
Contact a Buyer's Agent
Connect with Tony O'Brien — REALTOR, The Sher Group & LOCALLA
Consent not required to use LOCALLA. See our Privacy Policy.
The Sher Group and Tony O'Brien are not mortgage brokers or lenders and do not provide financing. If you opt in, we may refer you to a third-party licensed mortgage professional. We do not guarantee loan approval, rates, or terms.
Nearby Homes For Sale



© 2026 The MLS™ - Combined L.A. Westside MLS (CLAW). All rights reserved. Based on information from The MLS™ - Combined L.A. Westside MLS (CLAW) as of 8/26/2026, 6:54:22 PM. All data, including all measurements and calculations of area, is obtained from various sources and has not been, and will not be, verified by broker or MLS. All information should be independently reviewed and verified for accuracy. Properties may or may not be listed by the office/agent presenting the information. IDX information is provided exclusively for personal, non-commercial use, and may not be used for any purpose other than to identify prospective properties consumers may be interested in purchasing. Information is deemed reliable but not guaranteed.
Tony O'Brien DRE #02200838 | The Sher Group DRE #02022464
Equal Housing Opportunity
Tour with Localla
LOCALLA was built by Tony O'Brien, a REALTOR with The Sher Group, to give buyers a direct and transparent way to search and tour homes. No selling your data. No partner agents. Just Tony.
Select a date and time
Nearby Homes For Sale
Contact a Buyer's Agent
Connect with Tony O'Brien — REALTOR, The Sher Group & LOCALLA
Consent not required to use LOCALLA. See our Privacy Policy.
The Sher Group and Tony O'Brien are not mortgage brokers or lenders and do not provide financing. If you opt in, we may refer you to a third-party licensed mortgage professional. We do not guarantee loan approval, rates, or terms.
© 2026 The MLS™ - Combined L.A. Westside MLS (CLAW). All rights reserved. Based on information from The MLS™ - Combined L.A. Westside MLS (CLAW) as of 8/26/2026, 6:54:22 PM. All data, including all measurements and calculations of area, is obtained from various sources and has not been, and will not be, verified by broker or MLS. All information should be independently reviewed and verified for accuracy. Properties may or may not be listed by the office/agent presenting the information. IDX information is provided exclusively for personal, non-commercial use, and may not be used for any purpose other than to identify prospective properties consumers may be interested in purchasing. Information is deemed reliable but not guaranteed.
Tony O'Brien DRE #02200838 | The Sher Group DRE #02022464
Equal Housing Opportunity