LOCALLA
$4,195,000
1611 Bedford St Los Angeles CA 90035
Residential
Built 1939
N/A
$985/sqft
No HOA
N/A
What's Special
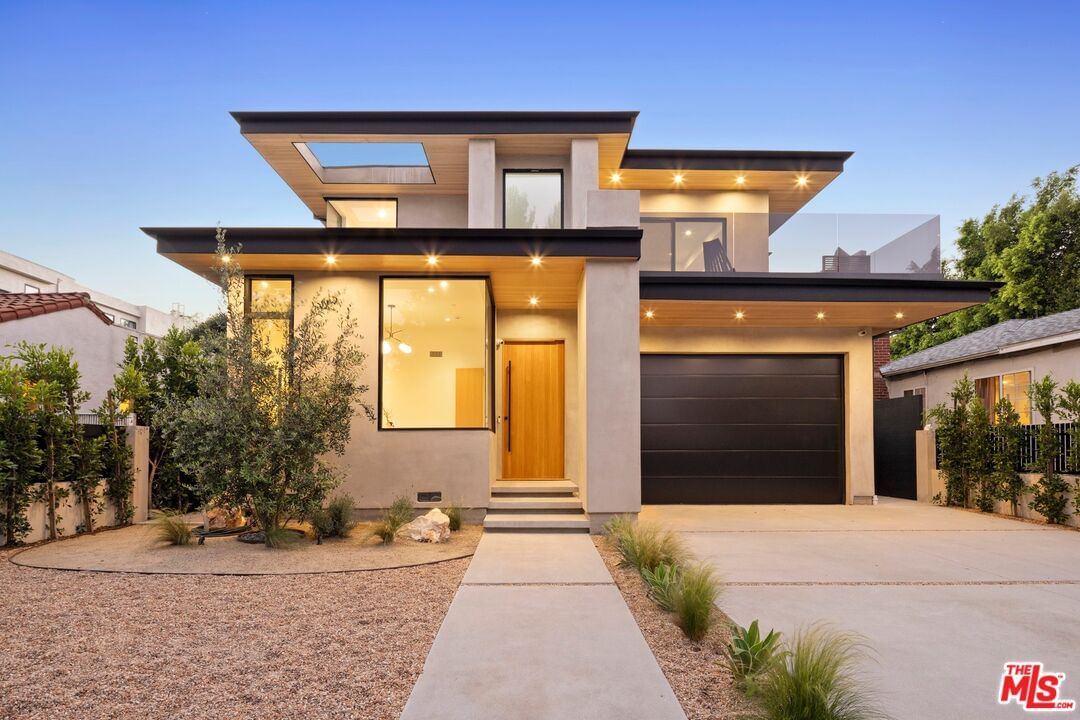
A sun-filled modern masterpiece designed for effortless entertaining and elevated everyday living. Spanning approximately 4,260 square feet, this exceptional home offers six bedrooms and six-and-a-half bathrooms with a thoughtfully designed, open layout ideal for both comfort and style. Skylights and expansive windows throughout flood the home with natural light, creating a bright, airy ambiance. A stunning formal dining room with large windows serves as a true showpiece perfect for hosting memorable gatherings while enjoying abundant daylight. The chef's kitchen is outfitted with top-of-the-line stainless steel appliances, custom white oak cabinetry, white oak flooring, a walk-in pantry, three sinks, two dishwashers, and a full-size refrigerator and freezer. Large sliding doors from the kitchen and breakfast area open to the backyard, while expansive sliding pocket doors off the living room create seamless indoor-outdoor flow, ideal for entertaining and relaxed California living. A striking wine display adds a refined architectural focal point. The versatile floor plan includes four bedrooms upstairs and two downstairs, along with a dedicated office. The primary suite is a luxurious retreat featuring a spacious walk-in closet, a spa-inspired bathroom with dual sinks, dual shower heads, a soaking tub, and access to a generous private balcony. An additional front-facing bedroom also enjoys its own expansive balcony. Crowning the home is an impressive rooftop deck offering breathtaking 360-degree views of the mountains, Century City skyline, and the surrounding cityscape an exceptional space for entertaining or unwinding above it all. Additional highlights include a gated front entry and custom cabinetry throughout. Ideally located in a highly central Los Angeles setting, the property offers convenient access to Beverly Hills, Century City, Culver City, and beyond, as well as nearby places of worship, dining, and premier retail. A light-filled, spacious modern home designed for elevated living and unforgettable entertaining.
Days On Market: 50
Listing updated: July 27, 2026 at 09:06 PM
Listed by: Brian Schames DRE #02012778, Compass

Features & Facts
Interior
- Bedrooms: 6
- Bathrooms: 7 full, 1 half
- Square Feet: 4260
- Year Built: 1939
- Flooring: Tile, Engineered Hardwood
- Family Room: Yes
Recently Sold Nearby


Contact a Buyer's Agent
Connect with Tony O'Brien — REALTOR, The Sher Group & LOCALLA
Consent not required to use LOCALLA. See our Privacy Policy.
The Sher Group and Tony O'Brien are not mortgage brokers or lenders and do not provide financing. If you opt in, we may refer you to a third-party licensed mortgage professional. We do not guarantee loan approval, rates, or terms.
Nearby Homes For Sale


© 2026 The MLS™ - Combined L.A. Westside MLS (CLAW). All rights reserved. Based on information from The MLS™ - Combined L.A. Westside MLS (CLAW) as of 8/24/2026, 12:00:25 PM. All data, including all measurements and calculations of area, is obtained from various sources and has not been, and will not be, verified by broker or MLS. All information should be independently reviewed and verified for accuracy. Properties may or may not be listed by the office/agent presenting the information. IDX information is provided exclusively for personal, non-commercial use, and may not be used for any purpose other than to identify prospective properties consumers may be interested in purchasing. Information is deemed reliable but not guaranteed.
Tony O'Brien DRE #02200838 | The Sher Group DRE #02022464
Equal Housing Opportunity
Nearby Homes For Sale
Contact a Buyer's Agent
Connect with Tony O'Brien — REALTOR, The Sher Group & LOCALLA
Consent not required to use LOCALLA. See our Privacy Policy.
The Sher Group and Tony O'Brien are not mortgage brokers or lenders and do not provide financing. If you opt in, we may refer you to a third-party licensed mortgage professional. We do not guarantee loan approval, rates, or terms.
© 2026 The MLS™ - Combined L.A. Westside MLS (CLAW). All rights reserved. Based on information from The MLS™ - Combined L.A. Westside MLS (CLAW) as of 8/24/2026, 12:00:25 PM. All data, including all measurements and calculations of area, is obtained from various sources and has not been, and will not be, verified by broker or MLS. All information should be independently reviewed and verified for accuracy. Properties may or may not be listed by the office/agent presenting the information. IDX information is provided exclusively for personal, non-commercial use, and may not be used for any purpose other than to identify prospective properties consumers may be interested in purchasing. Information is deemed reliable but not guaranteed.
Tony O'Brien DRE #02200838 | The Sher Group DRE #02022464
Equal Housing Opportunity