LOCALLA





$749,000
1140 Evergreen Ave Los Angeles CA 90033
Residential
Built 1921
N/A
$668/sqft
No HOA
N/A
What's Special
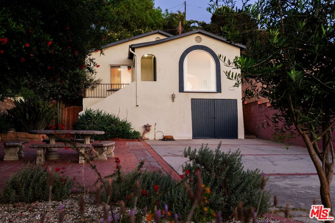
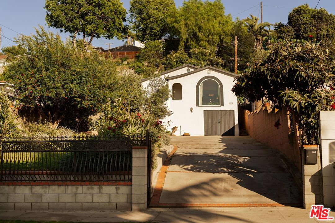
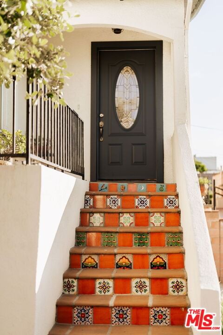
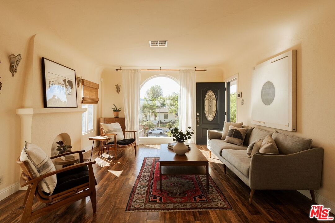
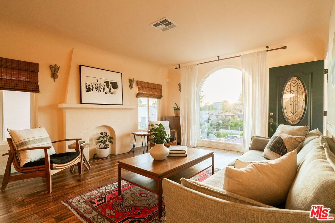
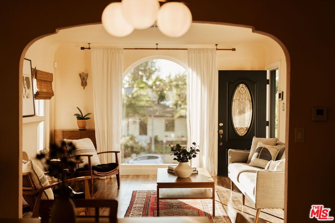
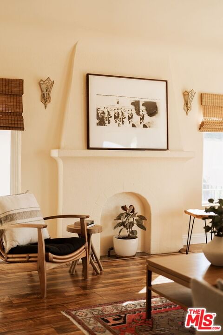
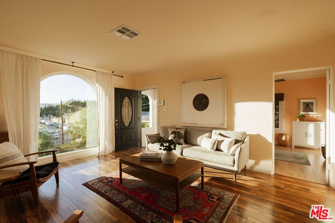
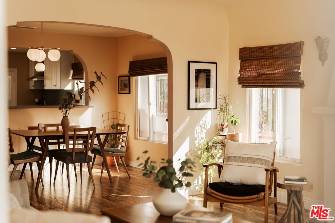
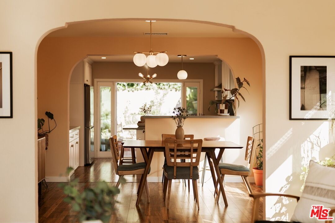
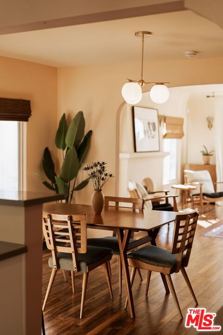
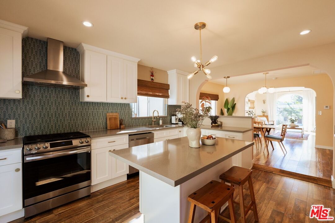
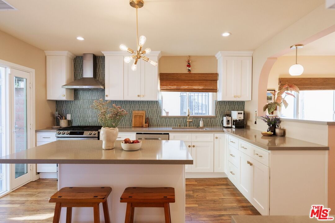
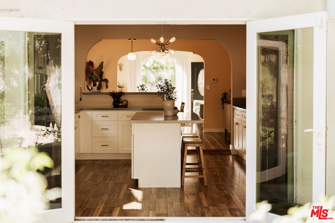
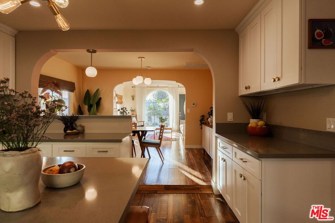
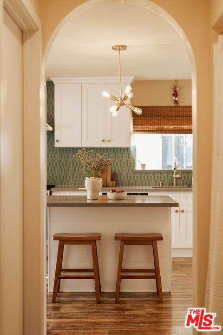
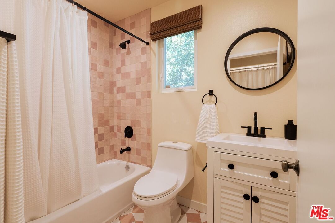
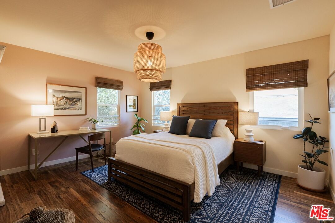
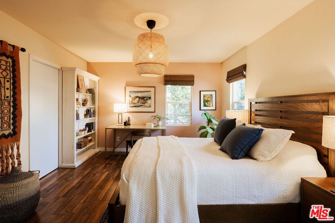
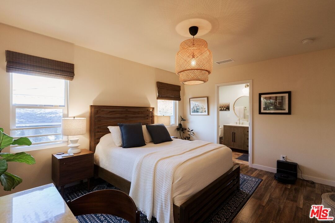
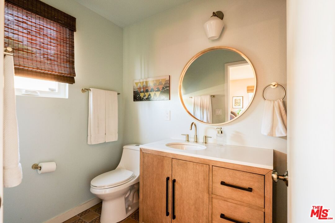
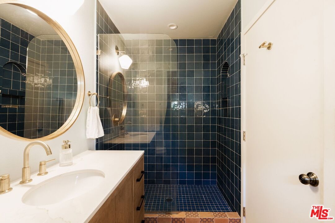
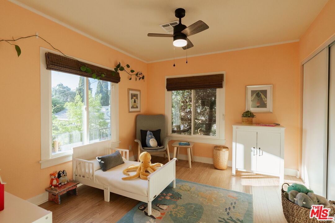
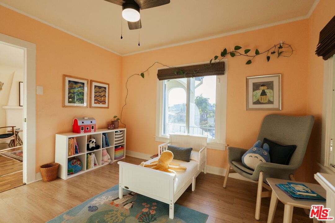
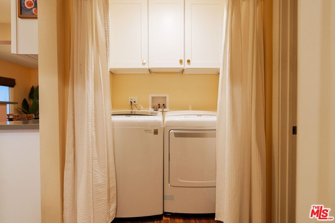
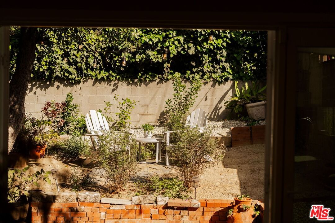
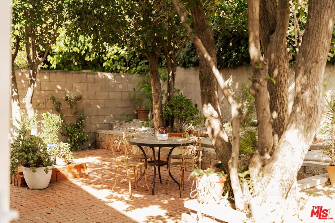
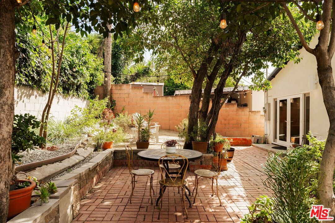
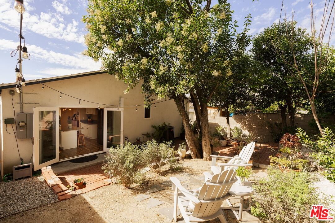
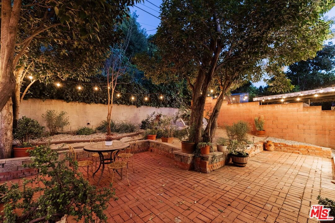
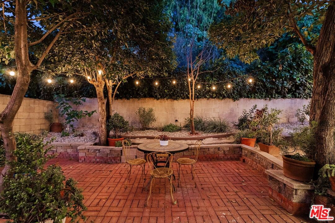
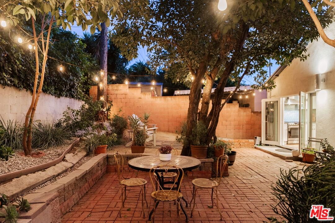
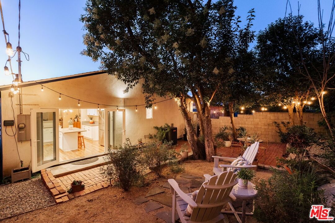
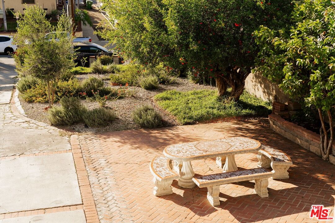
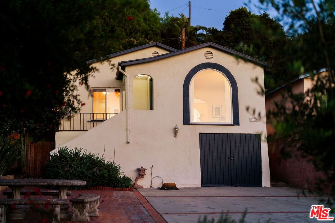
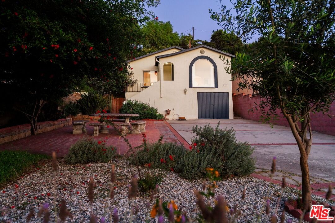
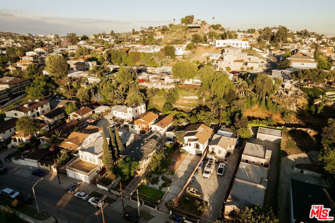
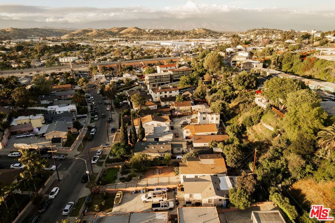
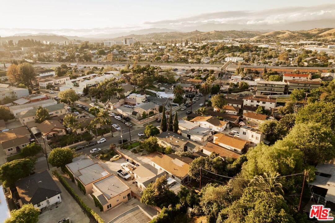
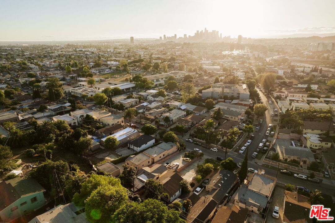
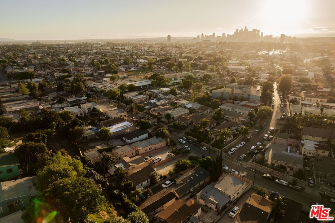
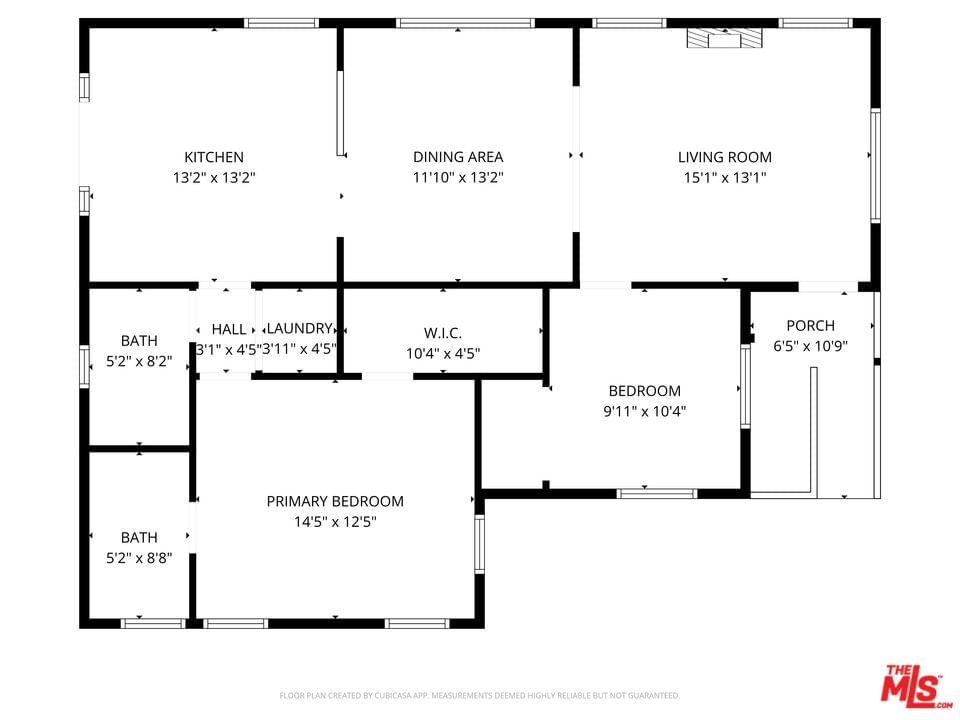
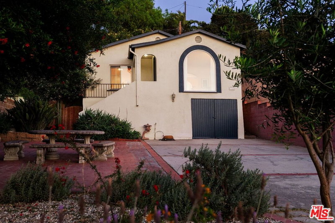
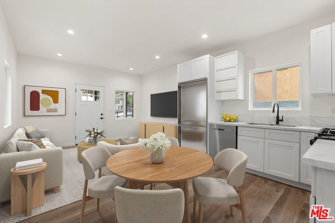
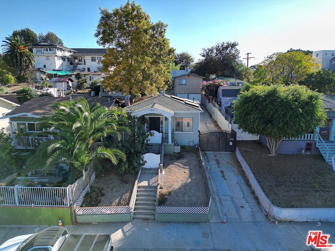
Set back from the street behind a lush garden, 1140 N Evergreen Ave. is a romantic 2 bed/2 bath gem where 1920s old-world magic has been beautifully reimagined for modern living. Up the Spanish-tiled steps, enter and find yourself in a living room where golden hour sunlight pours through a dramatic picture window, illuminating original art deco pendant lamps and elegant archways that have stood for over a century. The home underwent a significant renovation and expansion in 2022, transforming it into a functional, modern paradise while carefully preserving its architectural character. Enjoy prepping meals in a spacious kitchen accentuated with stainless steel appliances, quartzite countertops, and plenty of storage space (all while open to the dining room - perfect for entertaining). The primary bedroom was expanded as part of the renovation and features an enormous walk-in closet and ensuite bathroom with vibrant designer tile and sleek fixtures. French doors from the kitchen lead to a lush outdoor sanctuary perfect for peaceful morning coffee or dining with friends under the stars. Enjoy watching the Monarch butterflies and hummingbirds that flock to the native flora (on a new drip irrigation system), and take advantage of the bountiful and delicious dragonfruit, pomegranates, olives, pineapple guavas, figs, lemons, and oranges--your very own orchard! As functional as it is beautiful, upgrades include newer HVAC, water heater, sewer line, and more. Perfectly positioned on the border of Boyle Heights and City Terrace, the home offers easy access to DTLA, Keck Medical, and the vibrant restaurants and shops of NELA. And, if that wasn't enough to make you swoon...the home qualifies for incredible community lending programs with significantly reduced interest rates or other incentives, including a $20,000 grant! Listed at $749,000, 1140 N Evergreen Ave. is an exceptional opportunity to own something beautiful at a price rarely seen--a home that will capture your heart the moment you arrive.
Days On Market: 13
Listing updated: May 29, 2026 at 12:28 AM
Listed by: Alexandra Newman DRE #01967405, Compass

Features & Facts
Interior
- Bedrooms: 2
- Bathrooms: 2
- Square Feet: 1122
- Year Built: 1921
- Flooring: Laminate, Tile, Wood Laminate
- Family Room: Yes
Recently Sold Nearby

Contact a Buyer's Agent
Connect with Tony O'Brien — REALTOR, The Sher Group & LOCALLA
Consent not required to use LOCALLA. See our Privacy Policy.
The Sher Group and Tony O'Brien are not mortgage brokers or lenders and do not provide financing. If you opt in, we may refer you to a third-party licensed mortgage professional. We do not guarantee loan approval, rates, or terms.
© 2026 The MLS™ - Combined L.A. Westside MLS (CLAW). All rights reserved. Based on information from The MLS™ - Combined L.A. Westside MLS (CLAW) as of 8/27/2026, 10:31:01 AM. All data, including all measurements and calculations of area, is obtained from various sources and has not been, and will not be, verified by broker or MLS. All information should be independently reviewed and verified for accuracy. Properties may or may not be listed by the office/agent presenting the information. IDX information is provided exclusively for personal, non-commercial use, and may not be used for any purpose other than to identify prospective properties consumers may be interested in purchasing. Information is deemed reliable but not guaranteed.
Tony O'Brien DRE #02200838 | The Sher Group DRE #02022464
Equal Housing Opportunity
Nearby Homes For Sale
Contact a Buyer's Agent
Connect with Tony O'Brien — REALTOR, The Sher Group & LOCALLA
Consent not required to use LOCALLA. See our Privacy Policy.
The Sher Group and Tony O'Brien are not mortgage brokers or lenders and do not provide financing. If you opt in, we may refer you to a third-party licensed mortgage professional. We do not guarantee loan approval, rates, or terms.
© 2026 The MLS™ - Combined L.A. Westside MLS (CLAW). All rights reserved. Based on information from The MLS™ - Combined L.A. Westside MLS (CLAW) as of 8/27/2026, 10:31:01 AM. All data, including all measurements and calculations of area, is obtained from various sources and has not been, and will not be, verified by broker or MLS. All information should be independently reviewed and verified for accuracy. Properties may or may not be listed by the office/agent presenting the information. IDX information is provided exclusively for personal, non-commercial use, and may not be used for any purpose other than to identify prospective properties consumers may be interested in purchasing. Information is deemed reliable but not guaranteed.
Tony O'Brien DRE #02200838 | The Sher Group DRE #02022464
Equal Housing Opportunity