LOCALLA


$1,795,000
3462 Descanso Dr Los Angeles CA 90026
Residential
Built 1920
N/A
$896/sqft
No HOA
N/A
What's Special
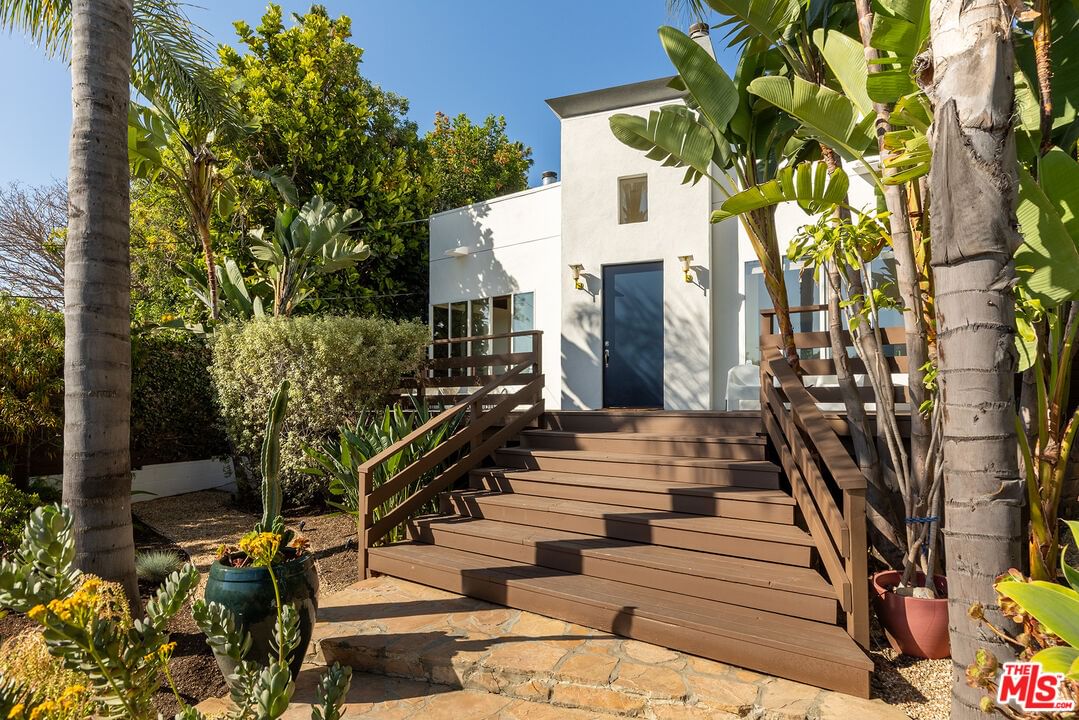
The Descanso House, architect Richard Stampton design statement in the heart of Silver Lake. Featured in Dwell, this home embodies the union of historic craftsmanship and modern design vision. This 1920s residence has been masterfully reimagined into a layered composition of space, light, and materiality. Native landscaping by Terremoto creates a lush threshold, while redwood siding, copper detailing, and precision-crafted Warema exterior blinds articulate the home's architectural language. The natural copper front door opens into a dramatic living space defined by soaring vaulted ceilings and expansive windows that frame the surrounding greenery. White oak floors unify the interiors, carrying through an open plan where scale and proportion feel both refined and inviting. Anchoring the home, the kitchen is a study in form and function with custom cabinetry, marble surfaces, and professional-grade appliances. Two serene bedrooms and bathrooms on the main level offer repose, while a flexible lower-level studio/office enhances the home's adaptability. A detached studio completes the compound, an ideal atelier or guest space immersed in the landscape. A spacious garage offers off-street parking and privacy. Situated in the heart of Silver Lake, just moments from Sunset Junction, The Ruby Fruit, Bar Siesta, Cafe Tropical, Pizzana, the Silver Lake Reservoir, and more. An architectural residence rooted in heritage and designed for contemporary life.
Days On Market: 19
Listing updated: July 8, 2026 at 08:08 PM
Listed by: Laura Martinez DRE #01986062, Compass
Robert Kallick DRE #01871966, Compass

Features & Facts
Interior
- Bedrooms: 2
- Bathrooms: 2
- Square Feet: 2004
- Year Built: 1920
- Flooring: Mixed
- Family Room: Yes
Recently Sold Nearby



Contact a Buyer's Agent
Connect with Tony O'Brien — REALTOR, The Sher Group & LOCALLA
Consent not required to use LOCALLA. See our Privacy Policy.
The Sher Group and Tony O'Brien are not mortgage brokers or lenders and do not provide financing. If you opt in, we may refer you to a third-party licensed mortgage professional. We do not guarantee loan approval, rates, or terms.
Nearby Homes For Sale


© 2026 The MLS™ - Combined L.A. Westside MLS (CLAW). All rights reserved. Based on information from The MLS™ - Combined L.A. Westside MLS (CLAW) as of 7/12/2026, 3:53:30 PM. All data, including all measurements and calculations of area, is obtained from various sources and has not been, and will not be, verified by broker or MLS. All information should be independently reviewed and verified for accuracy. Properties may or may not be listed by the office/agent presenting the information. IDX information is provided exclusively for personal, non-commercial use, and may not be used for any purpose other than to identify prospective properties consumers may be interested in purchasing. Information is deemed reliable but not guaranteed.
Tony O'Brien DRE #02200838 | The Sher Group DRE #02022464
Equal Housing Opportunity
Nearby Homes For Sale
Contact a Buyer's Agent
Connect with Tony O'Brien — REALTOR, The Sher Group & LOCALLA
Consent not required to use LOCALLA. See our Privacy Policy.
The Sher Group and Tony O'Brien are not mortgage brokers or lenders and do not provide financing. If you opt in, we may refer you to a third-party licensed mortgage professional. We do not guarantee loan approval, rates, or terms.
© 2026 The MLS™ - Combined L.A. Westside MLS (CLAW). All rights reserved. Based on information from The MLS™ - Combined L.A. Westside MLS (CLAW) as of 7/12/2026, 3:53:30 PM. All data, including all measurements and calculations of area, is obtained from various sources and has not been, and will not be, verified by broker or MLS. All information should be independently reviewed and verified for accuracy. Properties may or may not be listed by the office/agent presenting the information. IDX information is provided exclusively for personal, non-commercial use, and may not be used for any purpose other than to identify prospective properties consumers may be interested in purchasing. Information is deemed reliable but not guaranteed.
Tony O'Brien DRE #02200838 | The Sher Group DRE #02022464
Equal Housing Opportunity