LOCALLA


$1,675,000
941 Fortune Way Los Angeles CA 90042
Residential
Built 1964
N/A
$849/sqft
No HOA
N/A
What's Special
Welcome to 941 Fortune Way, a timeless mid-century ranch-style home blending authentic character with modern updates. Located in Arroyo View Estates, a coveted hilltop enclave of approximately 200 mid-century homes set above historic Highland Park, this four-bedroom, three-bath home feels like a peaceful and idyllic retreat. Newly landscaped gardens welcome you with a variety of flora, drought-resistant plants, an olive tree, rosemary, and lavender. As you enter the home, you will feel a sense of calm from the abundance of warm, natural light. Built in 1964, the spacious, open-plan living room features bamboo floors and is anchored by a vintage tile fireplace. The stunning, remodeled chef's kitchen boasts custom walnut cabinetry, built-in appliances, and remote-controlled shades. All four well-appointed, spacious bedrooms have large closets. Renovated bathrooms feature Italian tile flooring, custom sinks, updated plumbing, and a new Kohler bathtub. Designed for effortless indoor-outdoor living, the home opens to a hedged, flat patio, creating a cozy setting for outdoor dining and entertaining. The new cedar deck with a circulating cowboy pool provides a space to relax, cool off, or take in the sunset views. An oversized attached two-car garage includes a workbench area, additional storage space, and a Wi-Fi-enabled opener. Extensive improvements include a new 200-amp electrical panel, new sewer line and drain, updated plumbing, a new Navien tankless water heater, new insulation, interior and exterior paint, new landscaping and an updated irrigation system, recessed and vintage lighting, foundation bolting and bracing, and a newer Carrier Infinity HVAC system. Ideally located on the Pasadena/Northeast Los Angeles border, moments from Highland Park shops and restaurants on Figueroa, Old Town Pasadena, The Rose Bowl, Garvanza, and San Pasqual Park.
Days On Market: 8
Listing updated: October 8, 2026 at 08:24 PM
Listed by: Lisa Klipsic DRE #02116569, MAISONRE

Features & Facts
Interior
- Bedrooms: 4
- Bathrooms: 3
- Square Feet: 1973
- Year Built: 1964
- Flooring: Hardwood, Terrazzo, Carpet, Granite, Wood, Bamboo, Stone
- Family Room: Yes
Recently Sold Nearby

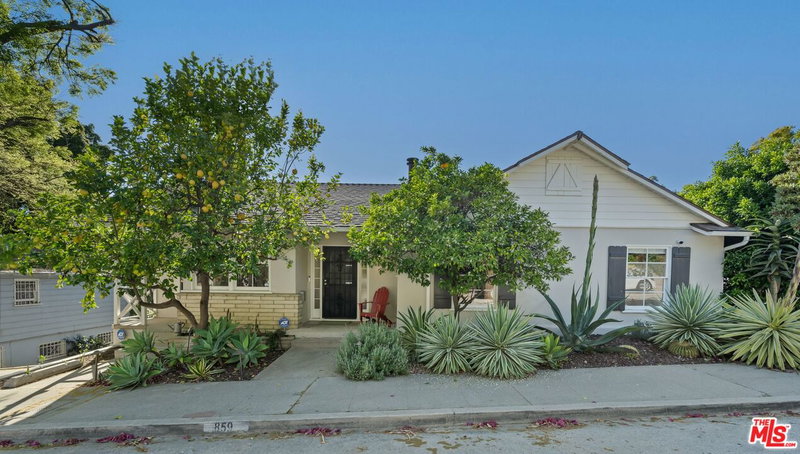
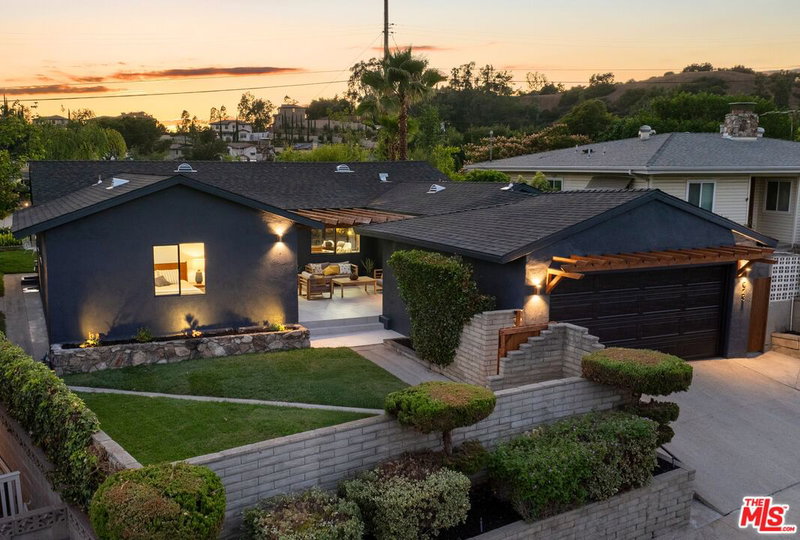
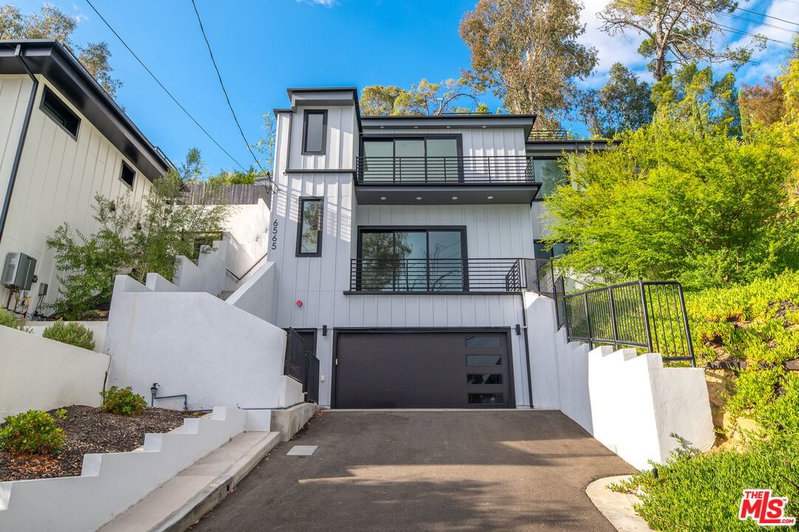

Similar Homes for Sale

$1,495,000
1036 Hope St, South Pasadena

$1,395,000
6014 Delphi St, Los Angeles

$1,945,000
4841 Minden Pl, Los Angeles

$1,395,000
675 Shafter Way, Los Angeles

$1,449,000
5624 Stratford Rd, Los Angeles

$1,368,000
121 Avenue 59, Los Angeles
Tour with Localla
LOCALLA was built by Tony O'Brien, a REALTOR with The Sher Group, to give buyers a direct and transparent way to search and tour homes. No selling your data. No partner agents. Just Tony.
Select a date and time
Contact a Buyer's Agent
Connect with Tony O'Brien — REALTOR, The Sher Group & LOCALLA
Consent not required to use LOCALLA. See our Privacy Policy.
The Sher Group and Tony O'Brien are not mortgage brokers or lenders and do not provide financing. If you opt in, we may refer you to a third-party licensed mortgage professional. We do not guarantee loan approval, rates, or terms.
Nearby Homes For Sale


© 2026 The MLS™ - Combined L.A. Westside MLS (CLAW). All rights reserved. Based on information from The MLS™ - Combined L.A. Westside MLS (CLAW) as of 10/9/2026, 4:44:44 AM. All data, including all measurements and calculations of area, is obtained from various sources and has not been, and will not be, verified by broker or MLS. All information should be independently reviewed and verified for accuracy. Properties may or may not be listed by the office/agent presenting the information. IDX information is provided exclusively for personal, non-commercial use, and may not be used for any purpose other than to identify prospective properties consumers may be interested in purchasing. Information is deemed reliable but not guaranteed.
Tony O'Brien DRE #02200838 | The Sher Group DRE #02022464
Equal Housing Opportunity
Tour with Localla
LOCALLA was built by Tony O'Brien, a REALTOR with The Sher Group, to give buyers a direct and transparent way to search and tour homes. No selling your data. No partner agents. Just Tony.
Select a date and time
Nearby Homes For Sale
Contact a Buyer's Agent
Connect with Tony O'Brien — REALTOR, The Sher Group & LOCALLA
Consent not required to use LOCALLA. See our Privacy Policy.
The Sher Group and Tony O'Brien are not mortgage brokers or lenders and do not provide financing. If you opt in, we may refer you to a third-party licensed mortgage professional. We do not guarantee loan approval, rates, or terms.
© 2026 The MLS™ - Combined L.A. Westside MLS (CLAW). All rights reserved. Based on information from The MLS™ - Combined L.A. Westside MLS (CLAW) as of 10/9/2026, 4:44:44 AM. All data, including all measurements and calculations of area, is obtained from various sources and has not been, and will not be, verified by broker or MLS. All information should be independently reviewed and verified for accuracy. Properties may or may not be listed by the office/agent presenting the information. IDX information is provided exclusively for personal, non-commercial use, and may not be used for any purpose other than to identify prospective properties consumers may be interested in purchasing. Information is deemed reliable but not guaranteed.
Tony O'Brien DRE #02200838 | The Sher Group DRE #02022464
Equal Housing Opportunity