LOCALLA
$3,350,000
616 Fuller Ave Los Angeles CA 90036
Residential
Built 2016
N/A
$637/sqft
No HOA
N/A
What's Special
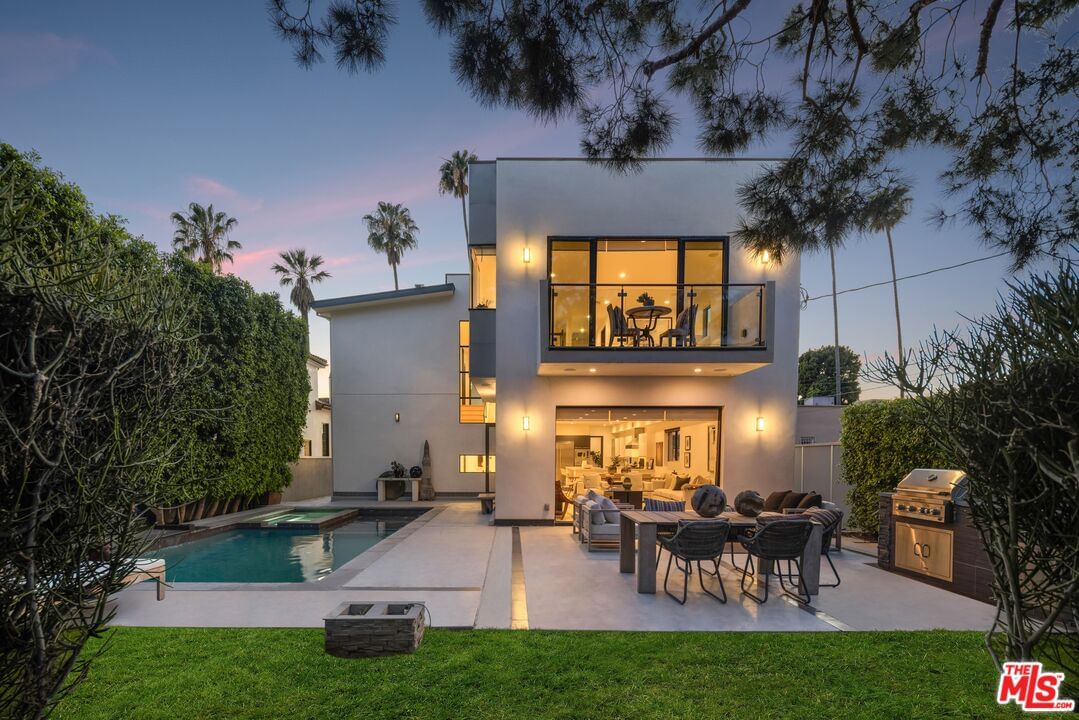
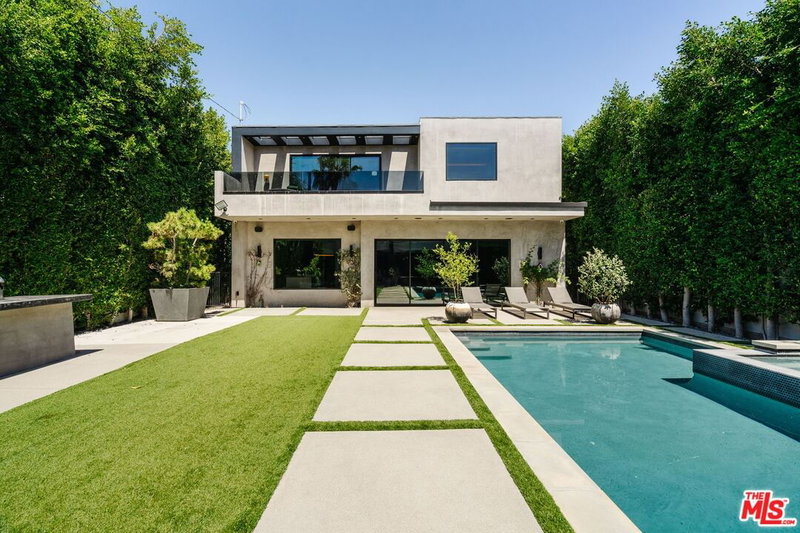
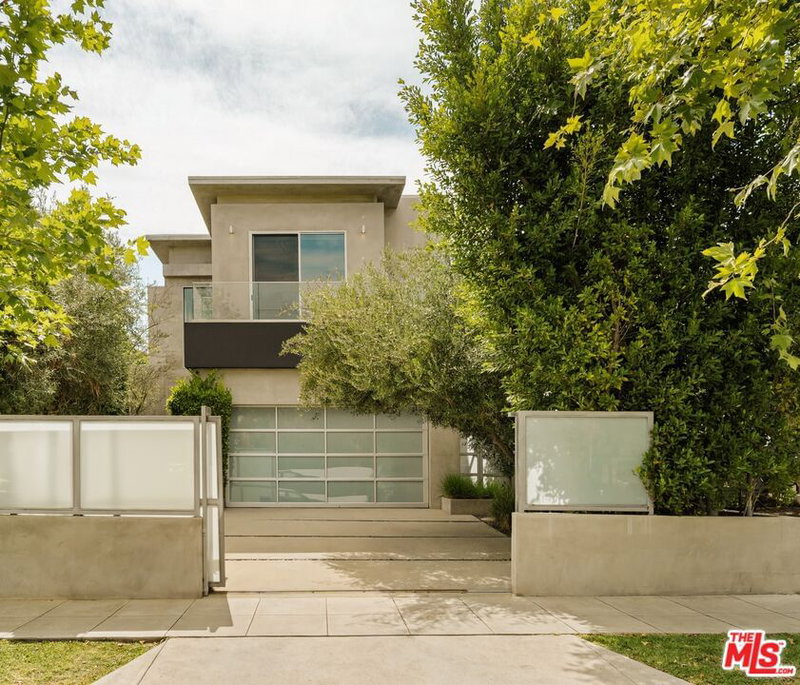
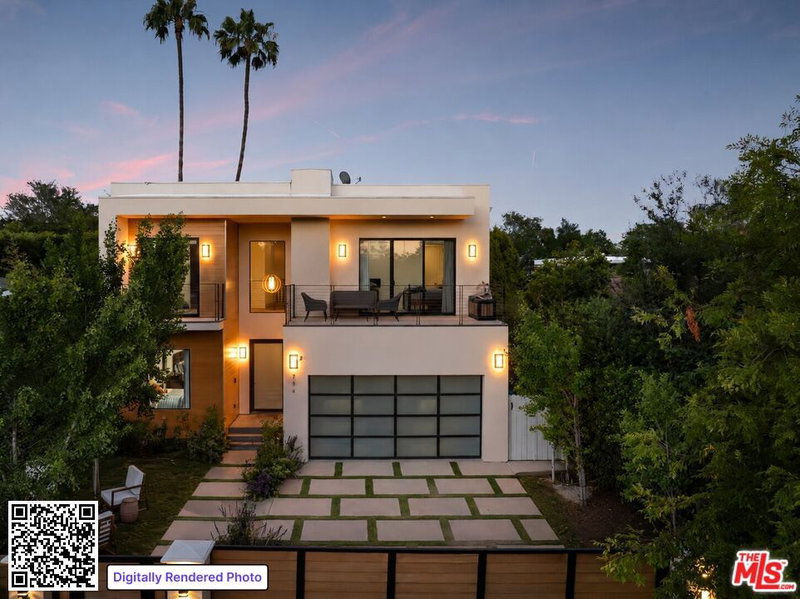
Experience elevated living in Prime Beverly Grove. This newly constructed, gated modern architectural residence offers a rare blend of privacy, scale and refined design. Walls of glass and soaring ceilings flood the interiors with natural light, while wide-plank hardwood floors, designer tile and curated finishes create a sophisticated, contemporary palette. The open two-story floor plan (plus basement media/screening room) flows beautifully for both relaxed family life and grand gatherings. At the heart of the home is the chef's kitchen featuring top-of-the-line Viking appliances, elegant countertops, a massive center island, three ovens, dual sinks and a large walk-in pantry. Fleet wood sliding doors from the living room open to a private backyard retreat designed as a true resort setting with a full-size pool and spa, fire-pit, built-in BBQ, tranquil waterfall and a shaded cabana enveloped by mature landscaping, ideal for effortless year-round entertaining. Upstairs, the primary suite unfolds as a private serene retreat, complete with a fireplace, secluded balcony, spa-inspired bath with soaking tub and rain shower and an expansive walk-in closet. Located on a quiet, tree-lined street just moments from West Hollywood, The Grove, and Beverly Center, this modern estate delivers a rare balance of scale, sophistication, and seamless indoor-outdoor living in one of Los Angeles' most vibrant lifestyle settings.
Days On Market: 177
Listing updated: October 6, 2026 at 04:34 PM
Listed by: Or Brodsky DRE #01960565, Compass
Nathaniel Grivas DRE #02410660, Compass

Features & Facts
Interior
- Bedrooms: 7
- Bathrooms: 8
- Square Feet: 5257
- Year Built: 2016
- Flooring: Hardwood, Tile
- Fireplaces: 2
- Family Room: Yes
Recently Sold Nearby


Similar Homes for Sale


Contact a Buyer's Agent
Connect with Tony O'Brien — REALTOR, The Sher Group & LOCALLA
Consent not required to use LOCALLA. See our Privacy Policy.
The Sher Group and Tony O'Brien are not mortgage brokers or lenders and do not provide financing. If you opt in, we may refer you to a third-party licensed mortgage professional. We do not guarantee loan approval, rates, or terms.
Nearby Homes For Sale


© 2026 The MLS™ - Combined L.A. Westside MLS (CLAW). All rights reserved. Based on information from The MLS™ - Combined L.A. Westside MLS (CLAW) as of 10/12/2026, 12:33:47 PM. All data, including all measurements and calculations of area, is obtained from various sources and has not been, and will not be, verified by broker or MLS. All information should be independently reviewed and verified for accuracy. Properties may or may not be listed by the office/agent presenting the information. IDX information is provided exclusively for personal, non-commercial use, and may not be used for any purpose other than to identify prospective properties consumers may be interested in purchasing. Information is deemed reliable but not guaranteed.
Tony O'Brien DRE #02200838 | The Sher Group DRE #02022464
Equal Housing Opportunity
Nearby Homes For Sale
Contact a Buyer's Agent
Connect with Tony O'Brien — REALTOR, The Sher Group & LOCALLA
Consent not required to use LOCALLA. See our Privacy Policy.
The Sher Group and Tony O'Brien are not mortgage brokers or lenders and do not provide financing. If you opt in, we may refer you to a third-party licensed mortgage professional. We do not guarantee loan approval, rates, or terms.
© 2026 The MLS™ - Combined L.A. Westside MLS (CLAW). All rights reserved. Based on information from The MLS™ - Combined L.A. Westside MLS (CLAW) as of 10/12/2026, 12:33:47 PM. All data, including all measurements and calculations of area, is obtained from various sources and has not been, and will not be, verified by broker or MLS. All information should be independently reviewed and verified for accuracy. Properties may or may not be listed by the office/agent presenting the information. IDX information is provided exclusively for personal, non-commercial use, and may not be used for any purpose other than to identify prospective properties consumers may be interested in purchasing. Information is deemed reliable but not guaranteed.
Tony O'Brien DRE #02200838 | The Sher Group DRE #02022464
Equal Housing Opportunity