LOCALLA
$1,499,000
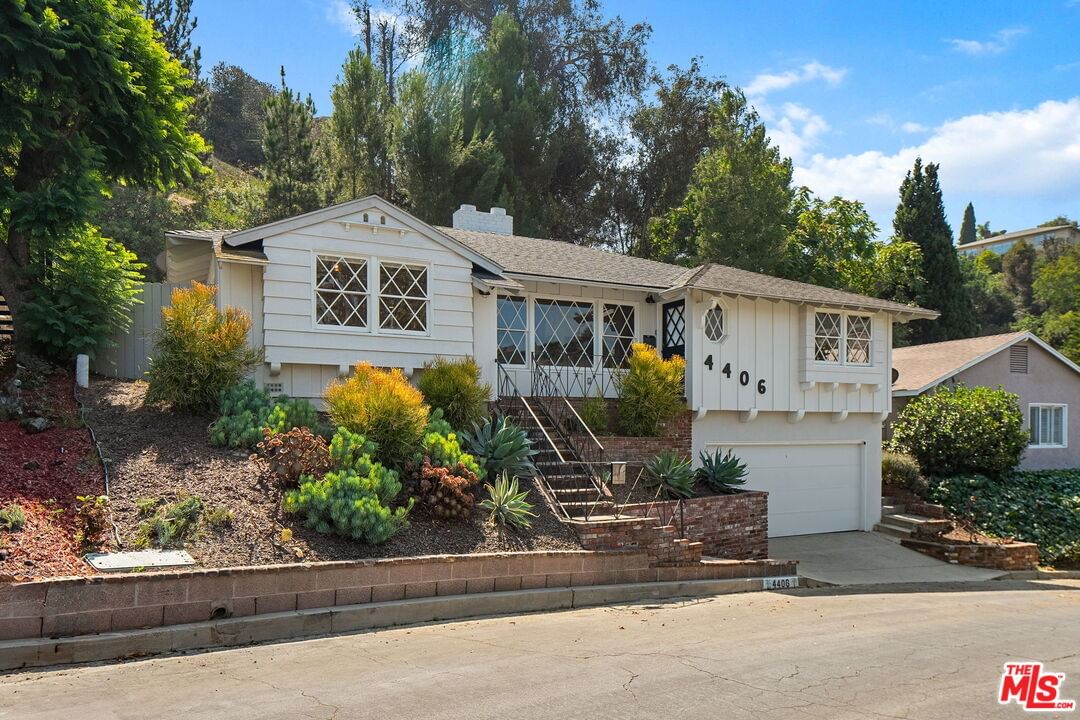
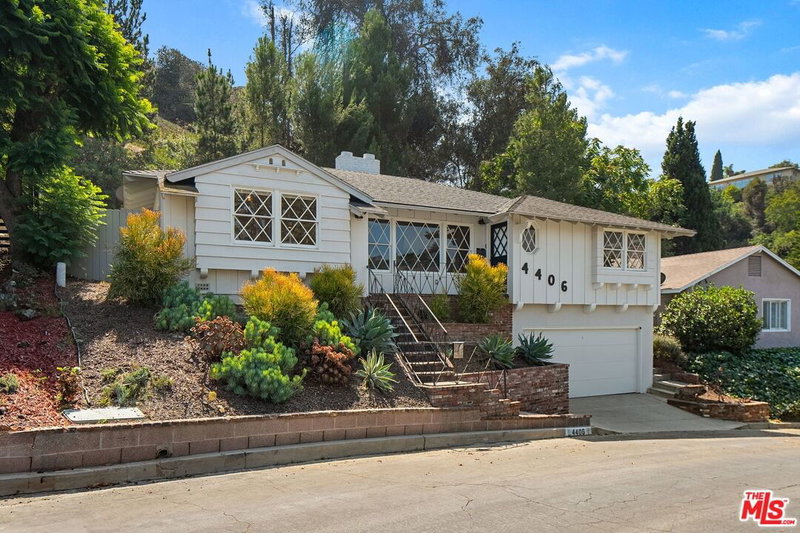
4406 Don Diablo Dr Los Angeles CA 90008
Residential
Built 1955
N/A
$840/sqft
No HOA
N/A
What's Special
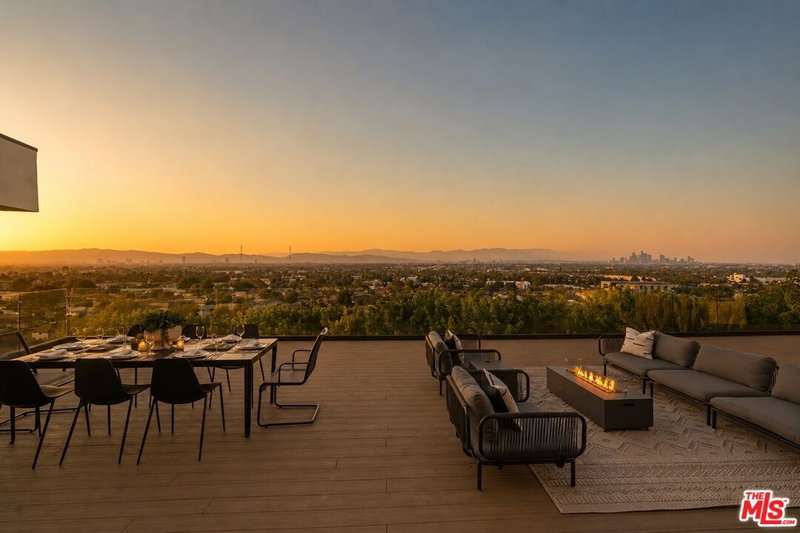
Located in the coveted Don streets in Baldwin Hills Estates, this light filled 3 bedroom, 2 bathroom home welcomes you with sweeping views of the Hollywood Sign, Griffith Observatory, and the iconic downtown skyline. Soaring ceilings and a bright, open floorplan create a sense of peaceful spaciousness, beautifully accented by natural oak wood flooring. The updated kitchen is a dream for both cooking and entertaining, featuring stainless steel appliances, custom shaker cabinetry, Delta fixtures, and crisp white quartz countertops. The layout flows seamlessly into a private backyard oasis, accessible from the kitchen, guest, and primary bedrooms. Designed for true indoor/outdoor living, the backyard offers a beautiful teak deck, a large flat turf lawn, and a terraced garden, perfect for hosting outdoor get togethers with the built in BBQ, working out, relaxing in the sun, or simply enjoying the serene surroundings. The resort style primary suite boasts a pitched wood ceiling, walk-in closet, updated en suite with stylish cement tile, and dual sliding glass doors that open directly to the backyard retreat. The oversized 2.5 car garage includes an extra storage area and offers plenty of room for multiple vehicles, a home gym, workshop, or office. Baldwin Hills Estates is one of L.A.'s most desirable neighborhoods, known for its warm community feel, dramatic hilltop views, and unbeatable central location, just minutes from Culver City, SoFi Stadium, dining, shopping, and entertainment. This is a rare opportunity to own a move-in ready home that offers resort style living, exceptional privacy, and a true connection to the best of Los Angeles.
Days On Market: 7
Listing updated: June 9, 2026 at 09:24 PM
Listed by: Rosanna Eusebio DRE #02035443, Compass

Features & Facts
Interior
- Bedrooms: 3
- Bathrooms: 2
- Square Feet: 1785
- Year Built: 1955
- Flooring: Engineered Hardwood
- Family Room: Yes

Contact a Buyer's Agent
Connect with Tony O'Brien — REALTOR, The Sher Group & LOCALLA
Consent not required to use LOCALLA. See our Privacy Policy.
The Sher Group and Tony O'Brien are not mortgage brokers or lenders and do not provide financing. If you opt in, we may refer you to a third-party licensed mortgage professional. We do not guarantee loan approval, rates, or terms.

© 2026 The MLS™ - Combined L.A. Westside MLS (CLAW). All rights reserved. Based on information from The MLS™ - Combined L.A. Westside MLS (CLAW) as of 9/22/2026, 5:08:10 PM. All data, including all measurements and calculations of area, is obtained from various sources and has not been, and will not be, verified by broker or MLS. All information should be independently reviewed and verified for accuracy. Properties may or may not be listed by the office/agent presenting the information. IDX information is provided exclusively for personal, non-commercial use, and may not be used for any purpose other than to identify prospective properties consumers may be interested in purchasing. Information is deemed reliable but not guaranteed.
Tony O'Brien DRE #02200838 | The Sher Group DRE #02022464
Equal Housing Opportunity
Nearby Homes For Sale
Contact a Buyer's Agent
Connect with Tony O'Brien — REALTOR, The Sher Group & LOCALLA
Consent not required to use LOCALLA. See our Privacy Policy.
The Sher Group and Tony O'Brien are not mortgage brokers or lenders and do not provide financing. If you opt in, we may refer you to a third-party licensed mortgage professional. We do not guarantee loan approval, rates, or terms.
© 2026 The MLS™ - Combined L.A. Westside MLS (CLAW). All rights reserved. Based on information from The MLS™ - Combined L.A. Westside MLS (CLAW) as of 9/22/2026, 5:08:10 PM. All data, including all measurements and calculations of area, is obtained from various sources and has not been, and will not be, verified by broker or MLS. All information should be independently reviewed and verified for accuracy. Properties may or may not be listed by the office/agent presenting the information. IDX information is provided exclusively for personal, non-commercial use, and may not be used for any purpose other than to identify prospective properties consumers may be interested in purchasing. Information is deemed reliable but not guaranteed.
Tony O'Brien DRE #02200838 | The Sher Group DRE #02022464
Equal Housing Opportunity