LOCALLA
$2,198,000
947 Cloverdale Ave Los Angeles CA 90036
Residential
Built 1924
N/A
$1,202/sqft
No HOA
N/A
What's Special
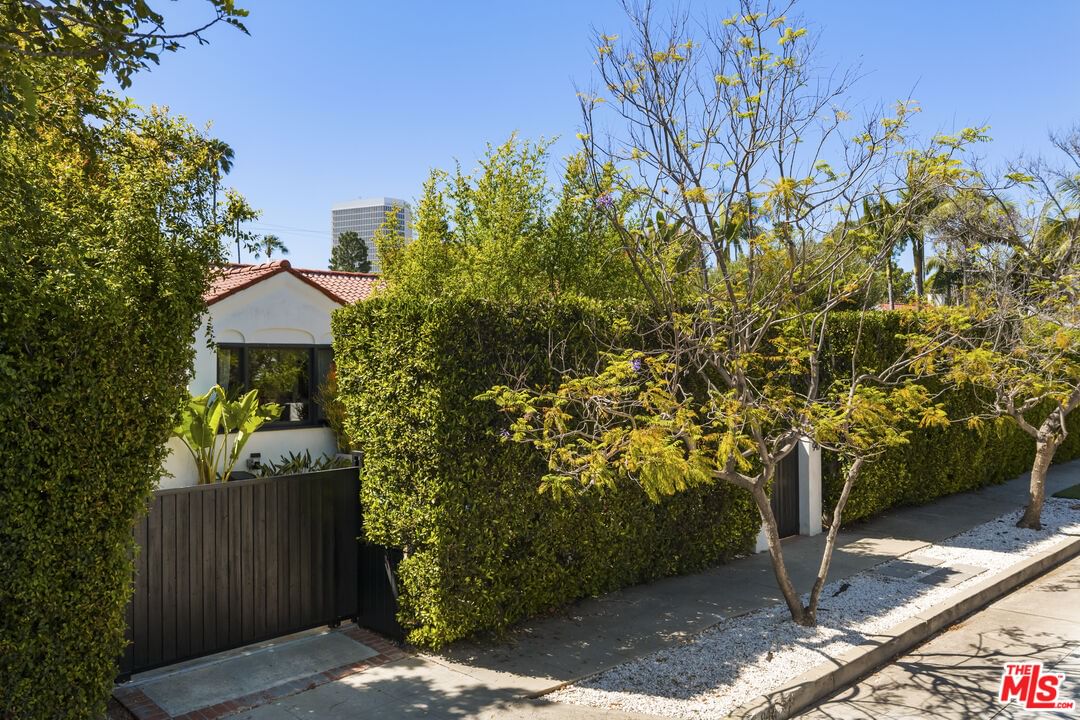
Hidden behind mature hedges and new gates on a quiet tree-lined street, this thoughtfully reimagined 1920s Spanish blends classic architecture with a distinctly design-forward point of view. Rich in character yet grounded in a more modern, curated aesthetic, the home feels equally at home in Silver Lake or Los Feliz while offering the scale and centrality of Miracle Mile. Inside, dramatic living spaces are defined by high tray ceilings, arched passageways, rich hardwood floors, and abundant natural light. The living room centers around a sculptural fireplace and oversized windows framing lush greenery, creating a warm yet refined atmosphere. A formal dining room is designed for entertaining, while the kitchen opens to a more casual family/TV room that connects naturally to the outdoor spaces. The newly redesigned bathrooms showcase bold material choices and elevated finishes curated for the design-minded buyer. French doors and multiple outdoor connections create seamless indoor-outdoor flow to private entertaining spaces surrounded by olive, citrus, and pomegranate trees, layered landscaping, and a true oasis-like setting. The detached garage has been reimagined as a flexible studio, gym, or creative workspace with a split AC/Heat system and lends itself to a potential ADU. Just moments from the new Purple Line extension and a short stroll to the vibrant La Brea corridor with favorites including All Season Brewing, Republique, and Met Her At A Bar, this is a rare opportunity to own a character-rich Spanish home with a refined contemporary sensibility in one of LA's most evolving central neighborhoods.
Days On Market: 99
Listing updated: September 17, 2026 at 07:10 PM
Listed by: Phil Missig DRE #01367402, Berkshire Hathaway HomeServices California Propert

Features & Facts
Interior
- Bedrooms: 3
- Bathrooms: 2
- Square Feet: 1828
- Year Built: 1924
- Flooring: Hardwood, Tile
- Fireplaces: 1
- Family Room: Yes
Recently Sold Nearby
Similar Homes for Sale

$1,795,000
1807 Cochran Pl, Los Angeles

$1,950,000
1622 Spaulding Ave, Los Angeles

$2,085,000
1707 Stanley Ave, Los Angeles

$2,310,000
1726 Stanley Ave, Los Angeles

$1,875,000
1563 Hi Point St, Los Angeles

$1,999,999
1573 Hi Point St, Los Angeles
Contact a Buyer's Agent
Connect with Tony O'Brien — REALTOR, The Sher Group & LOCALLA
Consent not required to use LOCALLA. See our Privacy Policy.
The Sher Group and Tony O'Brien are not mortgage brokers or lenders and do not provide financing. If you opt in, we may refer you to a third-party licensed mortgage professional. We do not guarantee loan approval, rates, or terms.
© 2026 The MLS™ - Combined L.A. Westside MLS (CLAW). All rights reserved. Based on information from The MLS™ - Combined L.A. Westside MLS (CLAW) as of 10/12/2026, 1:06:04 PM. All data, including all measurements and calculations of area, is obtained from various sources and has not been, and will not be, verified by broker or MLS. All information should be independently reviewed and verified for accuracy. Properties may or may not be listed by the office/agent presenting the information. IDX information is provided exclusively for personal, non-commercial use, and may not be used for any purpose other than to identify prospective properties consumers may be interested in purchasing. Information is deemed reliable but not guaranteed.
Tony O'Brien DRE #02200838 | The Sher Group DRE #02022464
Equal Housing Opportunity
Contact a Buyer's Agent
Connect with Tony O'Brien — REALTOR, The Sher Group & LOCALLA
Consent not required to use LOCALLA. See our Privacy Policy.
The Sher Group and Tony O'Brien are not mortgage brokers or lenders and do not provide financing. If you opt in, we may refer you to a third-party licensed mortgage professional. We do not guarantee loan approval, rates, or terms.
© 2026 The MLS™ - Combined L.A. Westside MLS (CLAW). All rights reserved. Based on information from The MLS™ - Combined L.A. Westside MLS (CLAW) as of 10/12/2026, 1:06:04 PM. All data, including all measurements and calculations of area, is obtained from various sources and has not been, and will not be, verified by broker or MLS. All information should be independently reviewed and verified for accuracy. Properties may or may not be listed by the office/agent presenting the information. IDX information is provided exclusively for personal, non-commercial use, and may not be used for any purpose other than to identify prospective properties consumers may be interested in purchasing. Information is deemed reliable but not guaranteed.
Tony O'Brien DRE #02200838 | The Sher Group DRE #02022464
Equal Housing Opportunity