LOCALLA


$1,995,000
1007 Sanborn Ave Los Angeles CA 90029
Residential
Built 1922
N/A
$851/sqft
No HOA
N/A
What's Special
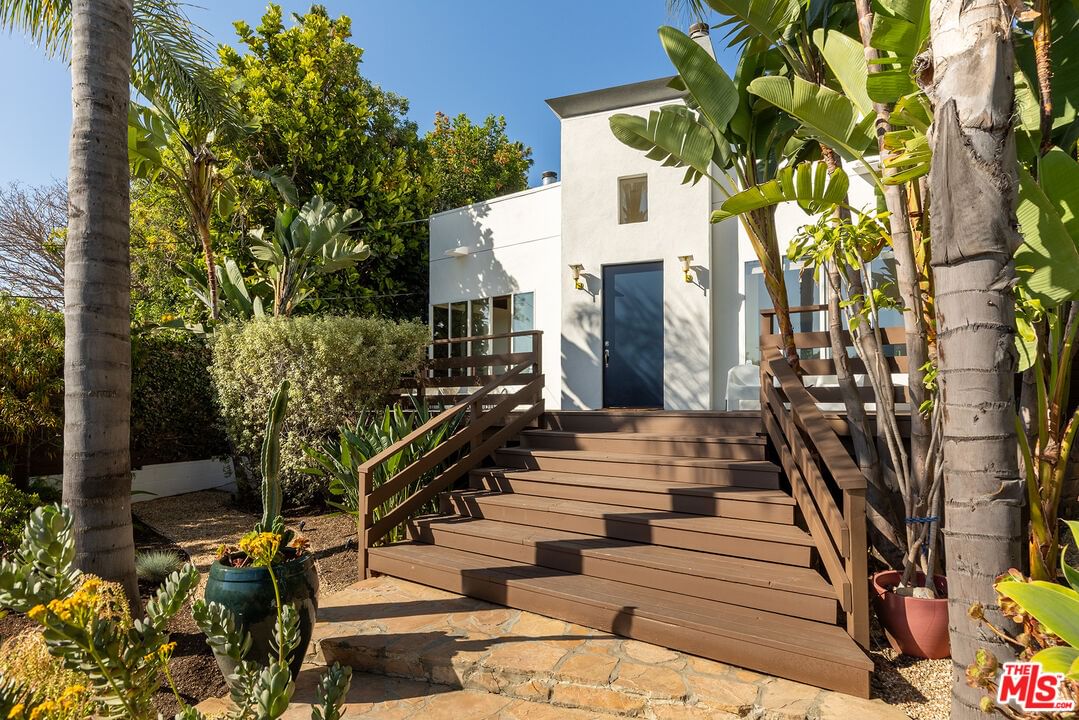
This enchanting 1930s Spanish Duplex in Silver Lake, just one block from vibrant Sunset Junction, blends timeless character with exceptional indoor-outdoor living. Set behind mature landscaping for added privacy, the property offers a rare urban retreat rich in charm and flexibility. Currently configured as a duplex with one 2-bedroom, 1-bath unit and one 3-bedroom, 2-bath unit, it presents a unique opportunity for investors owner-users, or those seeking a flexible living arrangement, with the potential to be converted into a spacious single-family home. The front unit (2 bedrooms, 1 bath) welcomes you through an arched entry and handcrafted wood double doors with decorative iron studs. Inside, classic character is expressed through hardwood floors, archways, built-ins, and a vintage decorative tile fireplace. Natural light fills the space throughout. A third-level bedroom offers a unique retreat with sweeping city and Hollywood Hills views. The rear unit (3 bedrooms, 2 baths) offers generous split-level living with hardwood floors and arched openings throughout. Two bedrooms are positioned upstairs, both overlooking the backyard, while the main level features an additional bedroom with comfortable living spaces. The kitchen blends vintage charm with updates, featuring stone countertops, a farmhouse sink, glass-front cabinetry, and a classic O'Keefe & Merritt range. A built-in breakfast nook framed by the greenery, with views and direct access to the backyard. The expansive backyard is a true Silver Lake oasis with multiple outdoor areas, including a pergola-covered lounge with spa, a lawn framed by mature hedging, fruit trees, and a gravel dining terrace ideal for al fresco gatherings under caf lights. Previously featured in the online edition of Architectural Digest, the property is moments from Silver Lake's vibrant dining and cafe scene, with local favorites like Intelligentsia, Erewhon, Sqirl, and Cafe Tropical nearby. Contact agent regarding current tenants/leases
Days On Market: 8
Listing updated: June 2, 2026 at 02:05 PM
Listed by: Tori Barnao DRE #01425512, The Agency
Gersh Gershunoff DRE #01790216, The Agency

Features & Facts
Interior
- Bedrooms: 5
- Bathrooms: 3
- Square Feet: 2343
- Year Built: 1922
- Flooring: Mixed, Hardwood
- Family Room: Yes
Recently Sold Nearby


Contact a Buyer's Agent
Connect with Tony O'Brien — REALTOR, The Sher Group & LOCALLA
Consent not required to use LOCALLA. See our Privacy Policy.
The Sher Group and Tony O'Brien are not mortgage brokers or lenders and do not provide financing. If you opt in, we may refer you to a third-party licensed mortgage professional. We do not guarantee loan approval, rates, or terms.
Nearby Homes For Sale


© 2026 The MLS™ - Combined L.A. Westside MLS (CLAW). All rights reserved. Based on information from The MLS™ - Combined L.A. Westside MLS (CLAW) as of 7/12/2026, 3:54:16 PM. All data, including all measurements and calculations of area, is obtained from various sources and has not been, and will not be, verified by broker or MLS. All information should be independently reviewed and verified for accuracy. Properties may or may not be listed by the office/agent presenting the information. IDX information is provided exclusively for personal, non-commercial use, and may not be used for any purpose other than to identify prospective properties consumers may be interested in purchasing. Information is deemed reliable but not guaranteed.
Tony O'Brien DRE #02200838 | The Sher Group DRE #02022464
Equal Housing Opportunity
Nearby Homes For Sale
Contact a Buyer's Agent
Connect with Tony O'Brien — REALTOR, The Sher Group & LOCALLA
Consent not required to use LOCALLA. See our Privacy Policy.
The Sher Group and Tony O'Brien are not mortgage brokers or lenders and do not provide financing. If you opt in, we may refer you to a third-party licensed mortgage professional. We do not guarantee loan approval, rates, or terms.
© 2026 The MLS™ - Combined L.A. Westside MLS (CLAW). All rights reserved. Based on information from The MLS™ - Combined L.A. Westside MLS (CLAW) as of 7/12/2026, 3:54:16 PM. All data, including all measurements and calculations of area, is obtained from various sources and has not been, and will not be, verified by broker or MLS. All information should be independently reviewed and verified for accuracy. Properties may or may not be listed by the office/agent presenting the information. IDX information is provided exclusively for personal, non-commercial use, and may not be used for any purpose other than to identify prospective properties consumers may be interested in purchasing. Information is deemed reliable but not guaranteed.
Tony O'Brien DRE #02200838 | The Sher Group DRE #02022464
Equal Housing Opportunity