LOCALLA







$1,995,000
5015 Almaden Dr Los Angeles CA 90042
Residential
Built 1907
N/A
$591/sqft
No HOA
N/A
What's Special
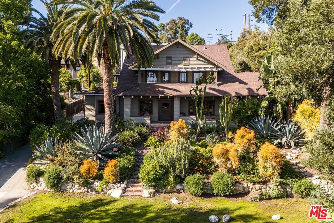
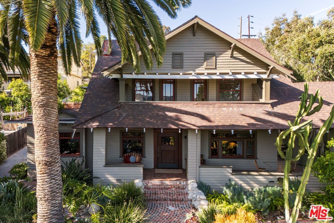
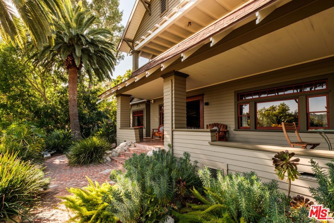
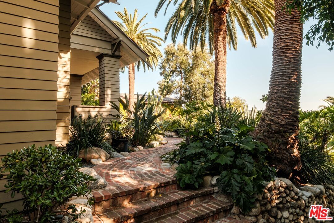
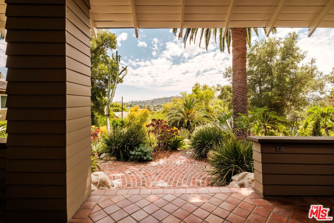
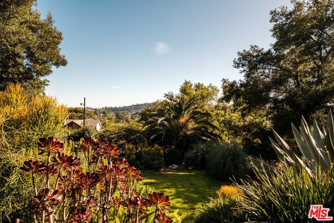
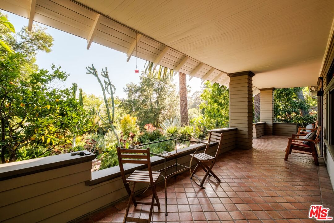
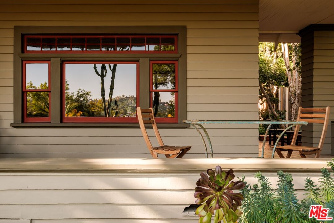
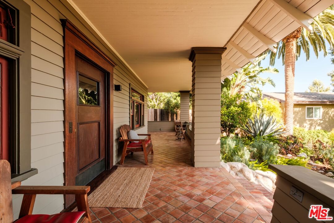
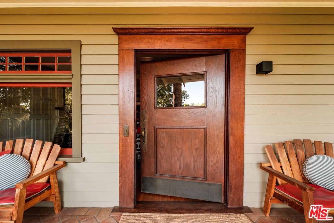
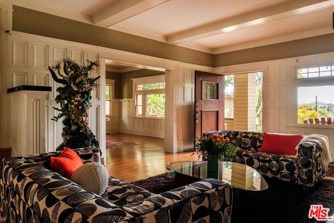
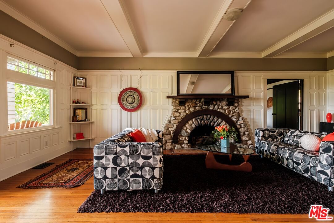
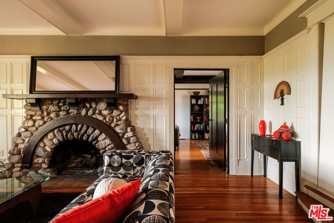
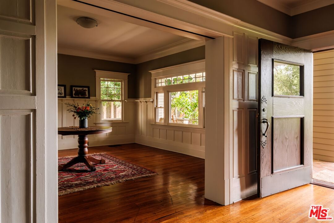
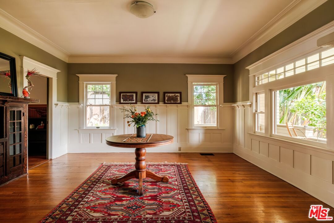
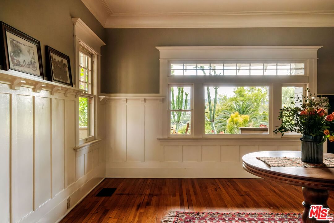
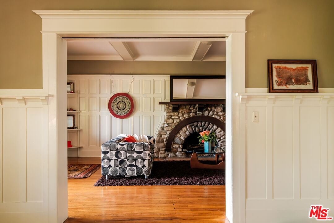
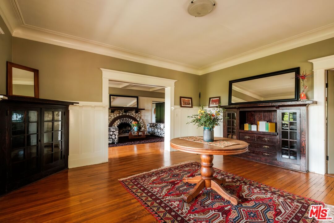
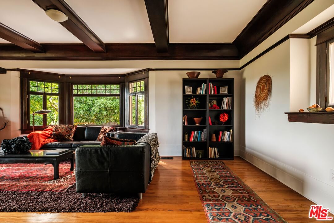
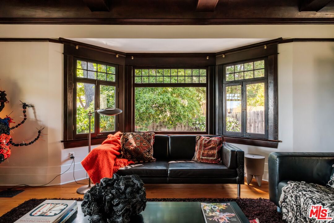
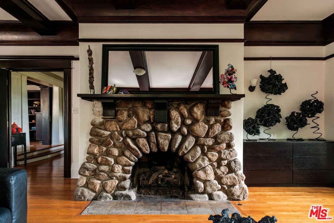
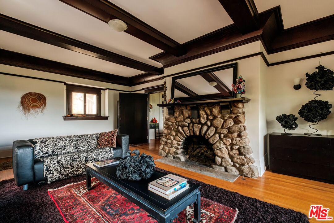
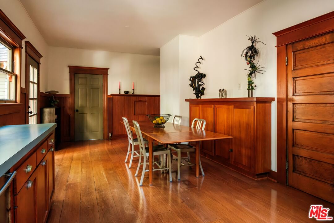
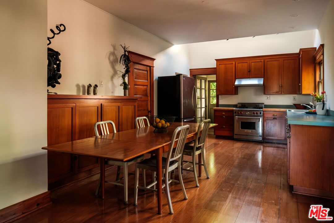
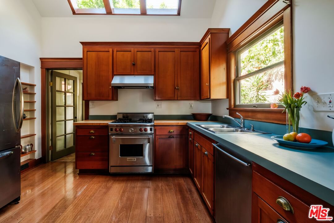
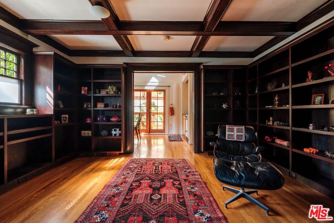
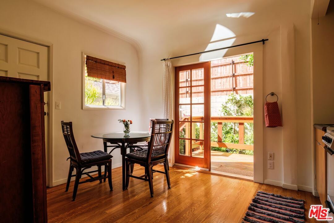
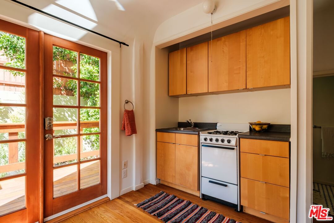
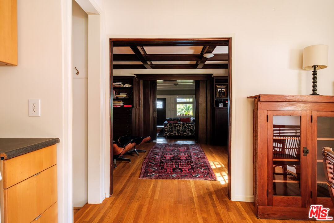
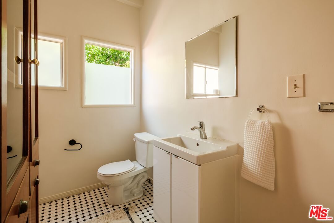
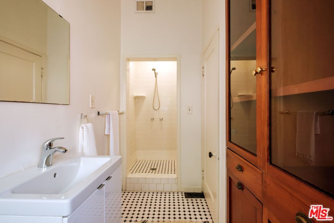
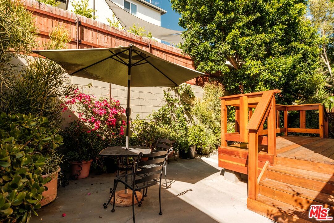
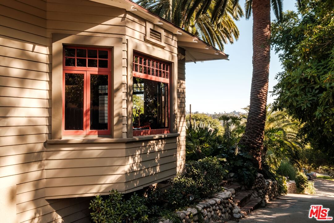
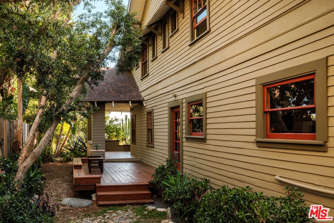
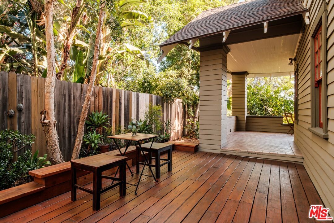
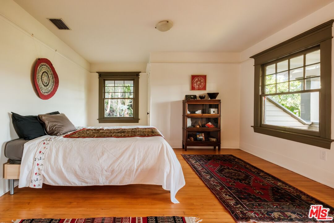
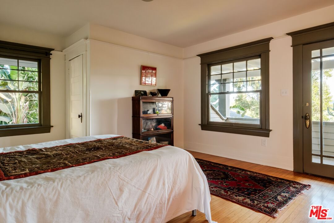
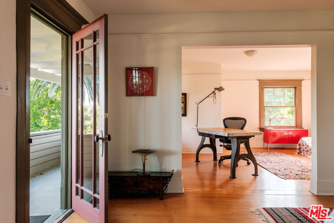
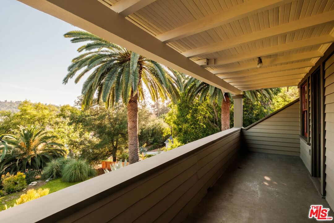
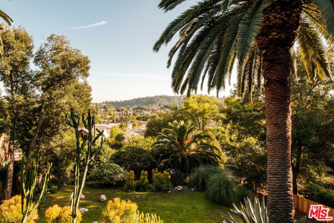
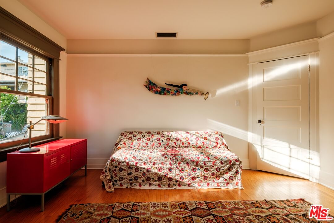
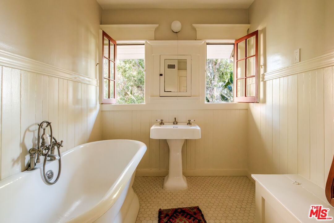
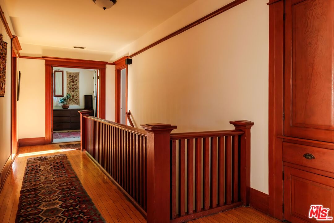
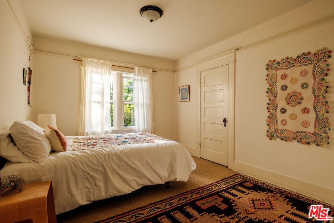
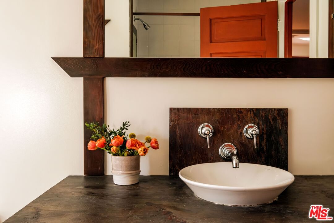
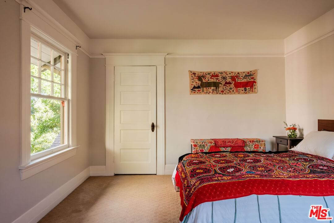
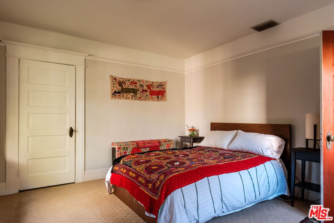
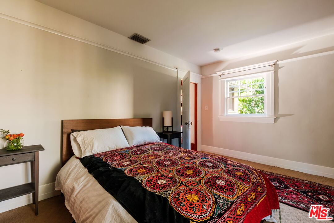
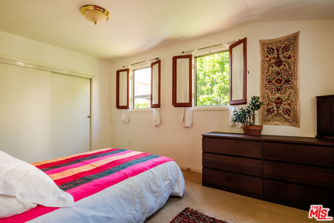
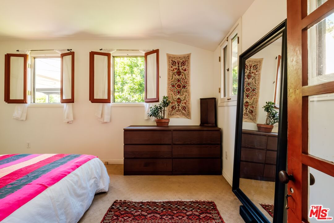
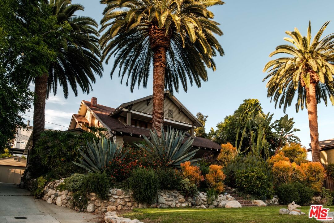
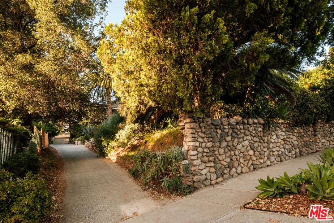
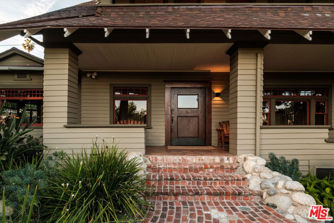
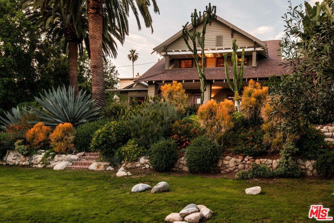
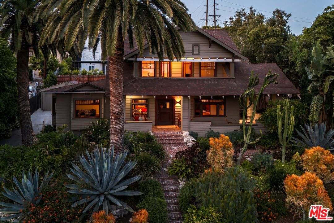
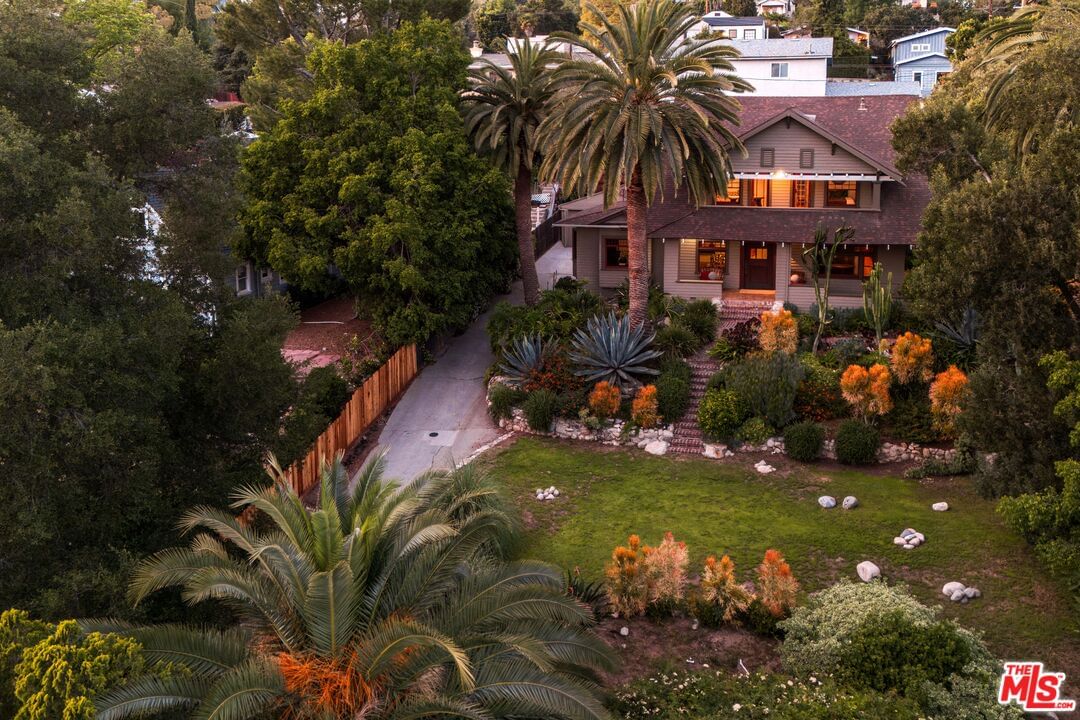
Spectacular restored Craftsman circa 1907 with magnificent grounds and gardens in prime Highland Park. Arrive to a lovely river rock garden wall and a long private driveway, the stately house is set above a breathtaking landscape. The nearly 1/3 acre property unfolds as a private garden estate rarely found in this sought-after neighborhood. A deep, covered front porch stretches around the home, offering a seamless indoor-outdoor connection and a welcoming space for morning coffee or evening gatherings overlooking the verdant grounds. Inside, rich period details take center stage, including coffered ceilings, wainscoting, original hardwood floors, and two striking original river rock fireplaces that anchor the living room and den parlors. The formal living areas offer both scale and intimacy, while the large eat-in kitchen blends vintage charm with everyday functionality, featuring custom wood cabinetry, generous prep space, and direct access to the outdoors. A formal dining room with classic built-ins china cabinets, and incredible views, perfect for hosting magical dinner parties. Behind original pocket doors, lies separate quarters ideal for guests, a home office, au-pair or rental accommodations, with a cozy library, kitchenette, and French doors to a private porch and garden. Upstairs you'll find 4 spacious bedrooms, and 2 full bathrooms. The primary was originally 2 rooms, and could be separated again if you require 5 bedrooms. This rare property is a true gardener's paradise with endless potential for entertaining or relaxation. To top it off, the house has updated systems and has been meticulously cared for decades, and filled with art and conviviality. Enjoy sweeping canyon and city light views, all while being moments from York Boulevard's vibrant shops, cafes, and restaurants. Positioned on a quiet cul-de-sac, the setting offers a rare sense of peace and privacy within the city, adjacent to Eagle Rock and with convenient access to Pasadena and the rest of NELA.
Days On Market: 14
Listing updated: July 2, 2026 at 07:50 PM
Listed by: Andrea Dunlop DRE #01396262, Sotheby's International Realty
Jennifer Lezak DRE #01329605, Sotheby's International Realty

Features & Facts
Interior
- Bedrooms: 5
- Bathrooms: 3
- Square Feet: 3374
- Year Built: 1907
- Flooring: Wood
- Fireplaces: 2
- Family Room: Yes



Similar Homes for Sale


Contact a Buyer's Agent
Connect with Tony O'Brien — REALTOR, The Sher Group & LOCALLA
Consent not required to use LOCALLA. See our Privacy Policy.
The Sher Group and Tony O'Brien are not mortgage brokers or lenders and do not provide financing. If you opt in, we may refer you to a third-party licensed mortgage professional. We do not guarantee loan approval, rates, or terms.
Nearby Homes For Sale


© 2026 The MLS™ - Combined L.A. Westside MLS (CLAW). All rights reserved. Based on information from The MLS™ - Combined L.A. Westside MLS (CLAW) as of 10/13/2026, 4:57:29 AM. All data, including all measurements and calculations of area, is obtained from various sources and has not been, and will not be, verified by broker or MLS. All information should be independently reviewed and verified for accuracy. Properties may or may not be listed by the office/agent presenting the information. IDX information is provided exclusively for personal, non-commercial use, and may not be used for any purpose other than to identify prospective properties consumers may be interested in purchasing. Information is deemed reliable but not guaranteed.
Tony O'Brien DRE #02200838 | The Sher Group DRE #02022464
Equal Housing Opportunity
Nearby Homes For Sale
Contact a Buyer's Agent
Connect with Tony O'Brien — REALTOR, The Sher Group & LOCALLA
Consent not required to use LOCALLA. See our Privacy Policy.
The Sher Group and Tony O'Brien are not mortgage brokers or lenders and do not provide financing. If you opt in, we may refer you to a third-party licensed mortgage professional. We do not guarantee loan approval, rates, or terms.
© 2026 The MLS™ - Combined L.A. Westside MLS (CLAW). All rights reserved. Based on information from The MLS™ - Combined L.A. Westside MLS (CLAW) as of 10/13/2026, 4:57:29 AM. All data, including all measurements and calculations of area, is obtained from various sources and has not been, and will not be, verified by broker or MLS. All information should be independently reviewed and verified for accuracy. Properties may or may not be listed by the office/agent presenting the information. IDX information is provided exclusively for personal, non-commercial use, and may not be used for any purpose other than to identify prospective properties consumers may be interested in purchasing. Information is deemed reliable but not guaranteed.
Tony O'Brien DRE #02200838 | The Sher Group DRE #02022464
Equal Housing Opportunity