LOCALLA
$1,995,000
2010 Ridgeview Ave Los Angeles CA 90041
Residential
Built 1928
N/A
$605/sqft
No HOA
N/A
What's Special
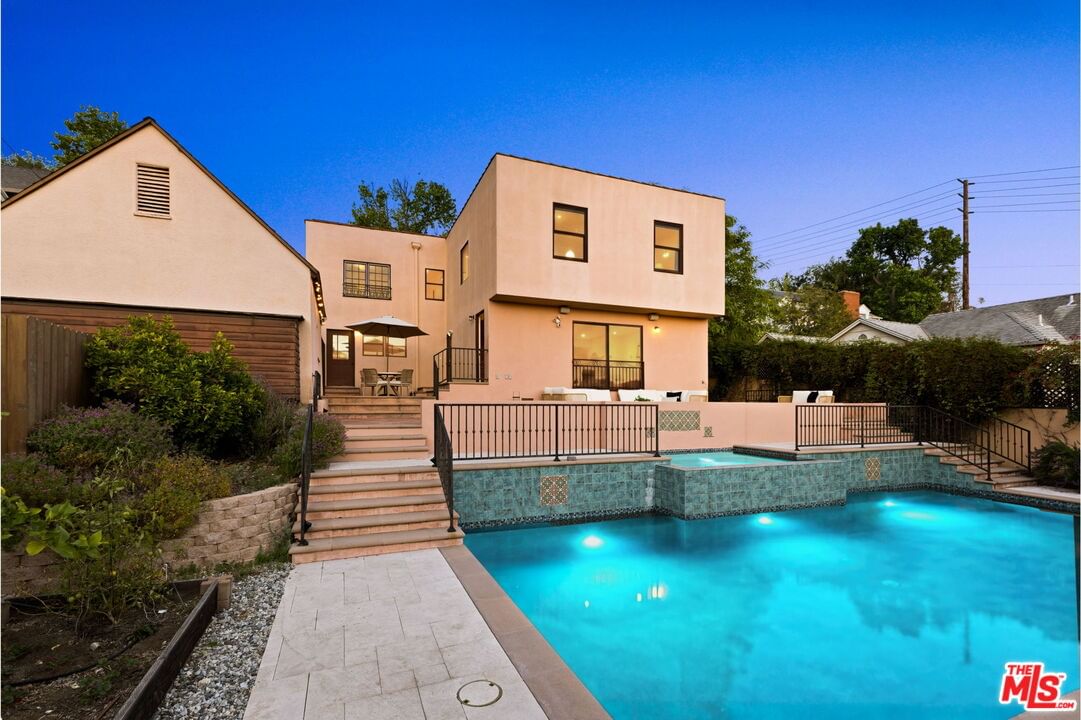
Set in a prime leafy pocket near Occidental College, this 1930s Tudor is shaped as much by its architecture as by the grounds that surround it. Steep gables, arched openings, and generously proportioned rooms give the home its character, while terraces, gardens, and a beautifully tiled pool extend the property into a series of outdoor spaces that feel private and deeply integrated. The living room unfolds with the grace and proportion of the period, where natural light moves across hardwood floors and broad arches lead into the dining room and kitchen, creating a graceful sequence through the main living spaces. Upstairs are three bedrooms, including the luxuriously sized primary suite with private attached bathroom and expansive westward views. The five bedrooms are arranged across two levels, lending the home both scale and flexibility.. On the lower level a sunfilled family room overlooks the pool and gardens. Secondary rooms provide space for guests, work, or creative use, reinforcing the adaptability of the floorplan while preserving a strong sense of cohesion. From the rear patio, a series of terraces steps down to the saltwater pool and spa, where spaces for dining, lounging, and gardening unfold across the property beneath mature trees. Orange, eureka and Meyer lemon and Mexican lime trees assure summer margaritas are plentiful.. Layered patios and lush plantings give the grounds a cultivated, almost hidden quality, while the scale of the backyard offers a rare sense of openness in this part of Eagle Rock. Rich in architectural character and unusually generous in both scale and setting, the property brings together the romance of a classic Tudor with a thoughtful floorplan, paid off solar system, remarkable grounds, and the kind of indoor-outdoor living rarely found in homes of this vintage.
Days On Market: 13
Listing updated: June 4, 2026 at 07:32 PM
Listed by: David Robles DRE #01134528, Real Broker

Features & Facts
Interior
- Bedrooms: 5
- Bathrooms: 3
- Square Feet: 3297
- Year Built: 1928
- Flooring: Wood, Ceramic Tile
- Family Room: Yes
Recently Sold Nearby


Similar Homes for Sale


Contact a Buyer's Agent
Connect with Tony O'Brien — REALTOR, The Sher Group & LOCALLA
Consent not required to use LOCALLA. See our Privacy Policy.
The Sher Group and Tony O'Brien are not mortgage brokers or lenders and do not provide financing. If you opt in, we may refer you to a third-party licensed mortgage professional. We do not guarantee loan approval, rates, or terms.
Nearby Homes For Sale



© 2026 The MLS™ - Combined L.A. Westside MLS (CLAW). All rights reserved. Based on information from The MLS™ - Combined L.A. Westside MLS (CLAW) as of 10/13/2026, 3:34:46 AM. All data, including all measurements and calculations of area, is obtained from various sources and has not been, and will not be, verified by broker or MLS. All information should be independently reviewed and verified for accuracy. Properties may or may not be listed by the office/agent presenting the information. IDX information is provided exclusively for personal, non-commercial use, and may not be used for any purpose other than to identify prospective properties consumers may be interested in purchasing. Information is deemed reliable but not guaranteed.
Tony O'Brien DRE #02200838 | The Sher Group DRE #02022464
Equal Housing Opportunity
Nearby Homes For Sale
Contact a Buyer's Agent
Connect with Tony O'Brien — REALTOR, The Sher Group & LOCALLA
Consent not required to use LOCALLA. See our Privacy Policy.
The Sher Group and Tony O'Brien are not mortgage brokers or lenders and do not provide financing. If you opt in, we may refer you to a third-party licensed mortgage professional. We do not guarantee loan approval, rates, or terms.
© 2026 The MLS™ - Combined L.A. Westside MLS (CLAW). All rights reserved. Based on information from The MLS™ - Combined L.A. Westside MLS (CLAW) as of 10/13/2026, 3:34:46 AM. All data, including all measurements and calculations of area, is obtained from various sources and has not been, and will not be, verified by broker or MLS. All information should be independently reviewed and verified for accuracy. Properties may or may not be listed by the office/agent presenting the information. IDX information is provided exclusively for personal, non-commercial use, and may not be used for any purpose other than to identify prospective properties consumers may be interested in purchasing. Information is deemed reliable but not guaranteed.
Tony O'Brien DRE #02200838 | The Sher Group DRE #02022464
Equal Housing Opportunity