LOCALLA





$4,695,000
515 Martel Ave Los Angeles CA 90036
Residential
Built 2025
N/A
$1,146/sqft
No HOA
N/A
What's Special
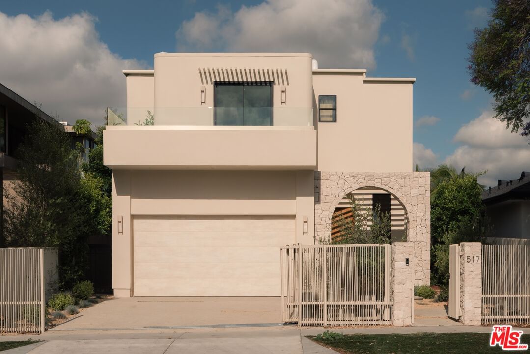
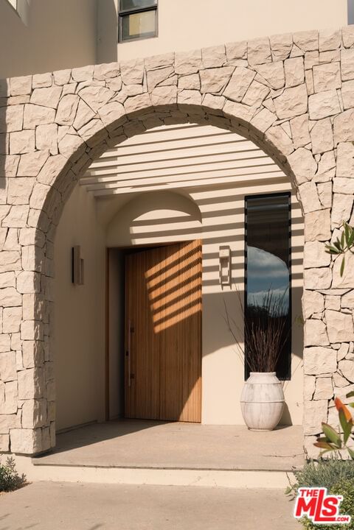
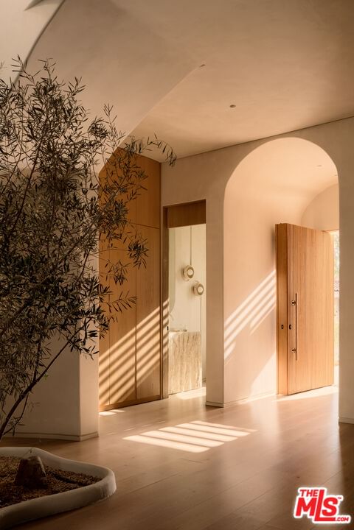
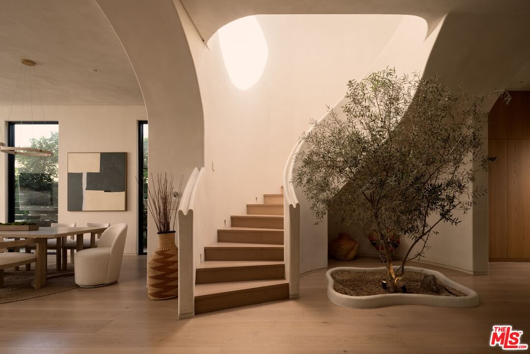
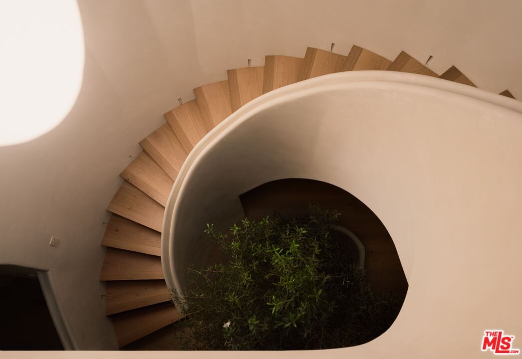
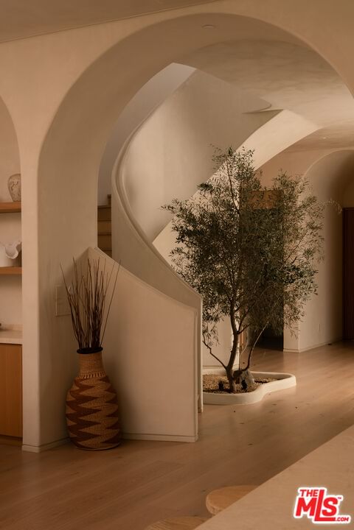
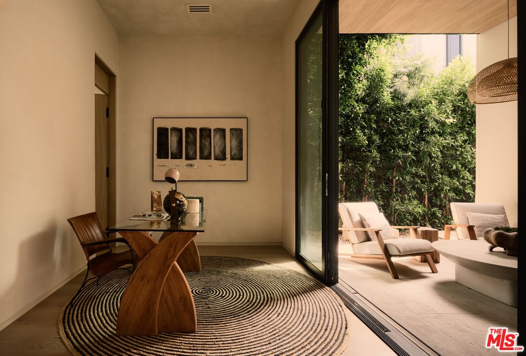
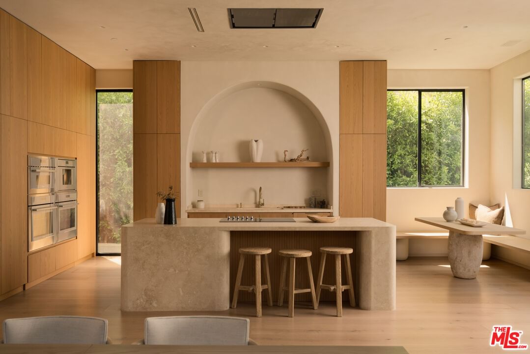
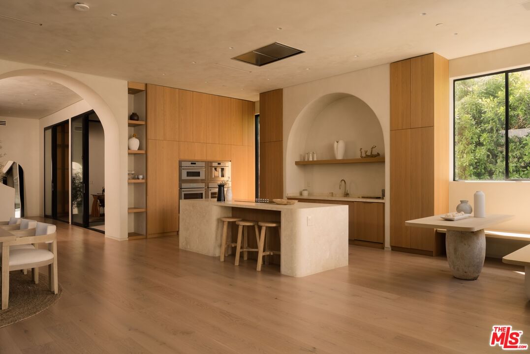
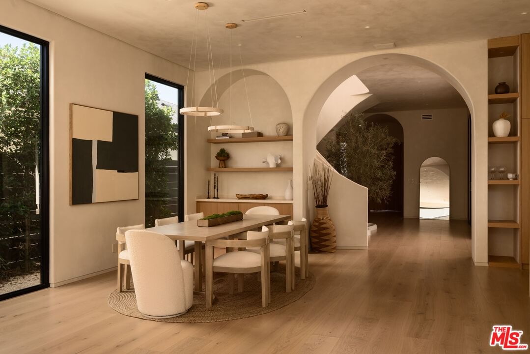
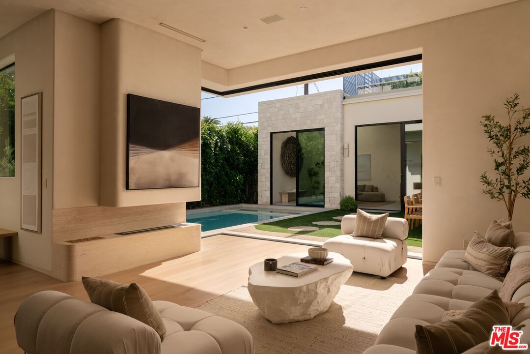
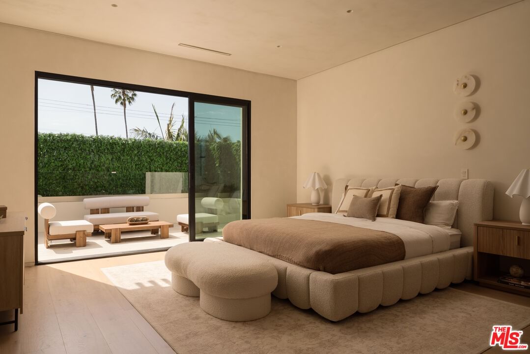
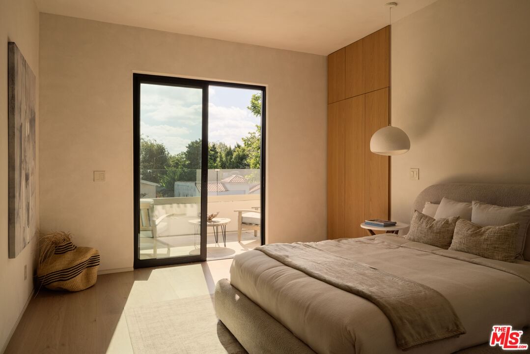
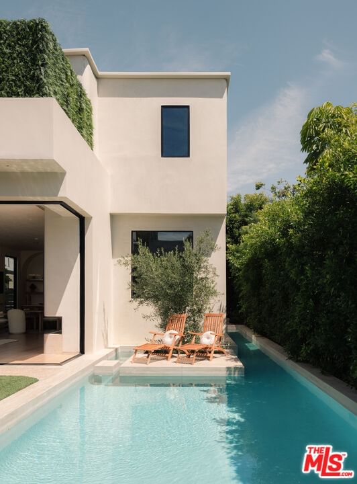
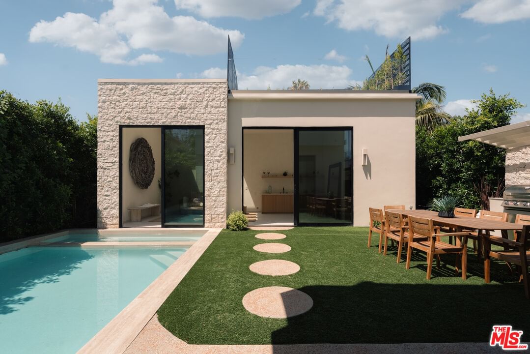
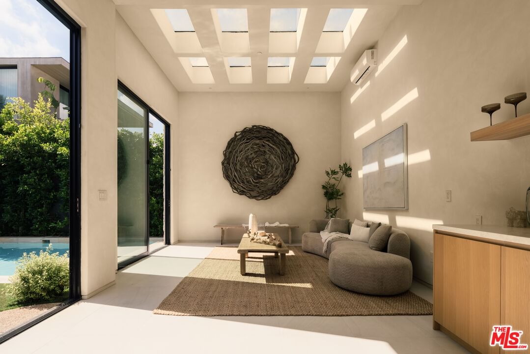
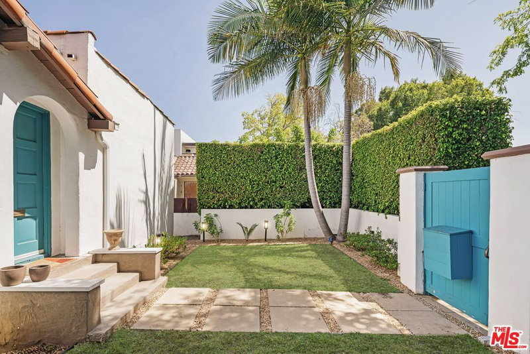
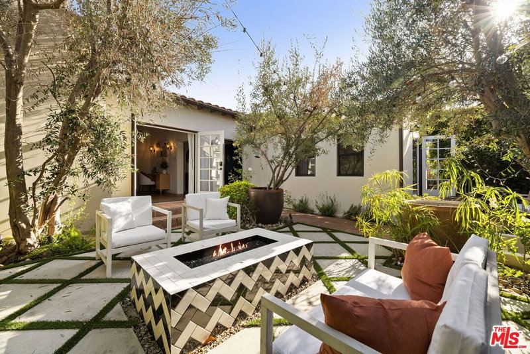
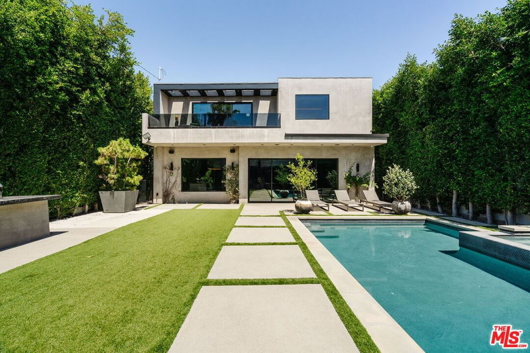
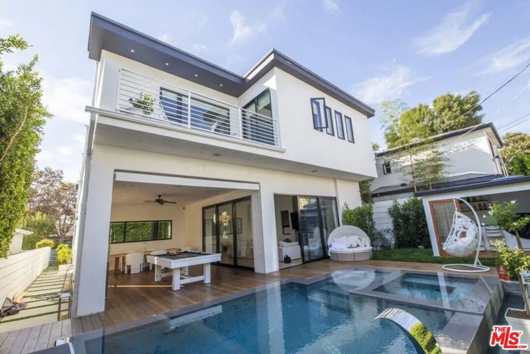
Welcome to paradise in this Mykonos inspired oasis in the heart of Beverly Grove, an organic residence that stands as a masterclass in sophisticated design and high-end craftsmanship. Ideally positioned in the cultural center of Los Angeles, the home immediately distinguishes itself with a sculptural spiral staircase that wraps around a mature live olive tree, rising toward a dramatic skylight that serves as a sun-drenched architectural core. Throughout the interior, a tactile palette of hand-applied plaster and travertine finishes meets contemporary curves and vaulted arches, cultivating an atmosphere that is as serene as it is cerebral. Floor-to-ceiling glass sliders dissolve the boundaries of the living space, opening entirely to a private, resort-style backyard where a pool, spa and built-in BBQ are curated for seamless, alfresco entertaining. A detached ADU offers a versatile footprint for a quiet home office, creative studio, or guest retreat, adding significant value to the estate. Upstairs, the primary suite acts as a private sanctuary light-filled refuge featuring dual walk-in closets and a spa-inspired bathroom, complemented by two additional guest suites. Complete with integrated smart-home technology and a two-car garage, this residence delivers high-design living in an unbeatable location, placing the city's most acclaimed dining, shopping and culture at your doorstep.
Days On Market: 110
Listing updated: August 26, 2026 at 09:50 PM
Listed by: Or Brodsky DRE #01960565, Compass
Idan Yohanan DRE #02090794, Compass

Features & Facts
Interior
- Bedrooms: 5
- Bathrooms: 6 full, 1 half
- Square Feet: 4096
- Year Built: 2025
- Flooring: Engineered Hardwood, Stone
- Fireplaces: 1
- Family Room: Yes
Tour with Localla
LOCALLA was built by Tony O'Brien, a REALTOR with The Sher Group, to give buyers a direct and transparent way to search and tour homes. No selling your data. No partner agents. Just Tony.
Select a date and time
Contact a Buyer's Agent
Connect with Tony O'Brien — REALTOR, The Sher Group & LOCALLA
Consent not required to use LOCALLA. See our Privacy Policy.
The Sher Group and Tony O'Brien are not mortgage brokers or lenders and do not provide financing. If you opt in, we may refer you to a third-party licensed mortgage professional. We do not guarantee loan approval, rates, or terms.

© 2026 The MLS™ - Combined L.A. Westside MLS (CLAW). All rights reserved. Based on information from The MLS™ - Combined L.A. Westside MLS (CLAW) as of 8/26/2026, 11:55:24 PM. All data, including all measurements and calculations of area, is obtained from various sources and has not been, and will not be, verified by broker or MLS. All information should be independently reviewed and verified for accuracy. Properties may or may not be listed by the office/agent presenting the information. IDX information is provided exclusively for personal, non-commercial use, and may not be used for any purpose other than to identify prospective properties consumers may be interested in purchasing. Information is deemed reliable but not guaranteed.
Tony O'Brien DRE #02200838 | The Sher Group DRE #02022464
Equal Housing Opportunity
Tour with Localla
LOCALLA was built by Tony O'Brien, a REALTOR with The Sher Group, to give buyers a direct and transparent way to search and tour homes. No selling your data. No partner agents. Just Tony.
Select a date and time
Nearby Homes For Sale
Contact a Buyer's Agent
Connect with Tony O'Brien — REALTOR, The Sher Group & LOCALLA
Consent not required to use LOCALLA. See our Privacy Policy.
The Sher Group and Tony O'Brien are not mortgage brokers or lenders and do not provide financing. If you opt in, we may refer you to a third-party licensed mortgage professional. We do not guarantee loan approval, rates, or terms.
© 2026 The MLS™ - Combined L.A. Westside MLS (CLAW). All rights reserved. Based on information from The MLS™ - Combined L.A. Westside MLS (CLAW) as of 8/26/2026, 11:55:24 PM. All data, including all measurements and calculations of area, is obtained from various sources and has not been, and will not be, verified by broker or MLS. All information should be independently reviewed and verified for accuracy. Properties may or may not be listed by the office/agent presenting the information. IDX information is provided exclusively for personal, non-commercial use, and may not be used for any purpose other than to identify prospective properties consumers may be interested in purchasing. Information is deemed reliable but not guaranteed.
Tony O'Brien DRE #02200838 | The Sher Group DRE #02022464
Equal Housing Opportunity