LOCALLA






$3,995,000
537 Alta Vista Blvd Los Angeles CA 90036
Residential
Built 2020
N/A
$926/sqft
No HOA
N/A
What's Special
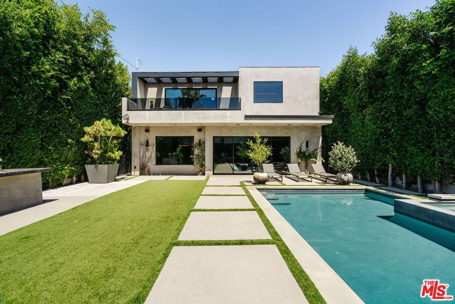
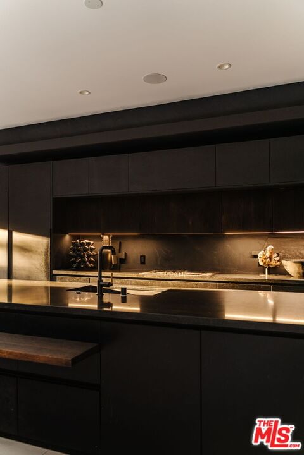
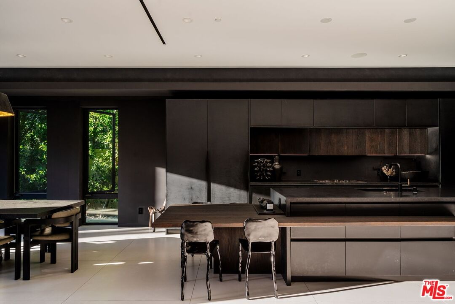
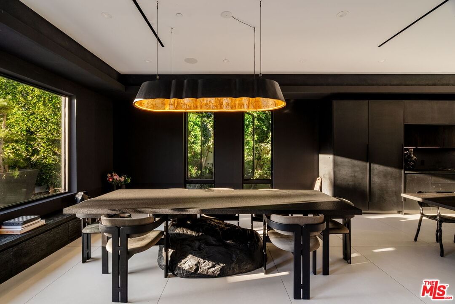
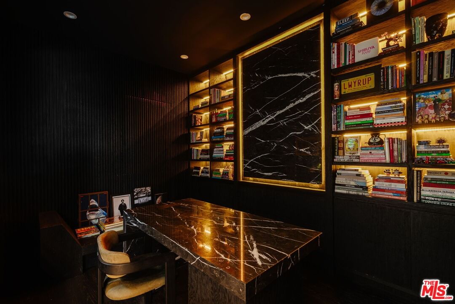
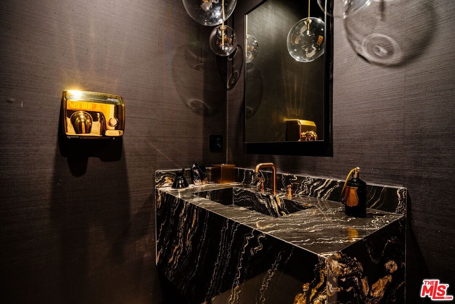
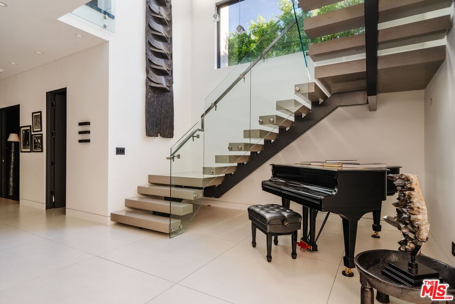
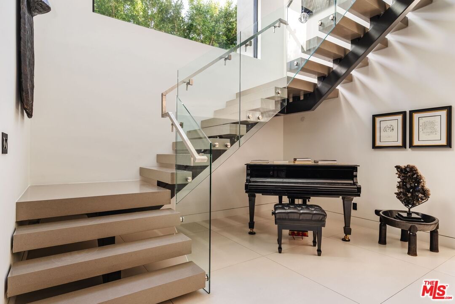
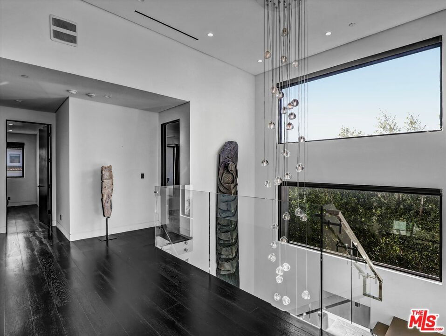
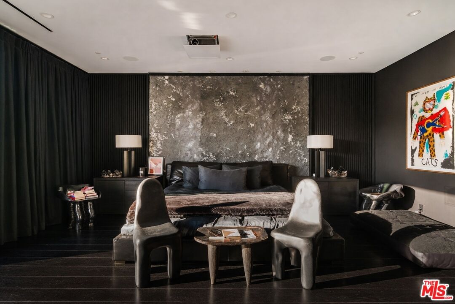
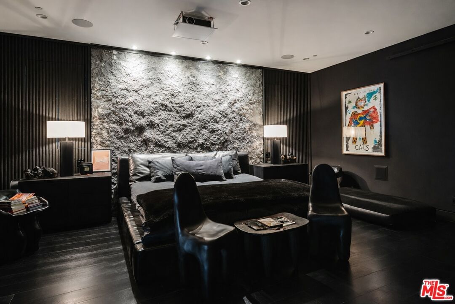
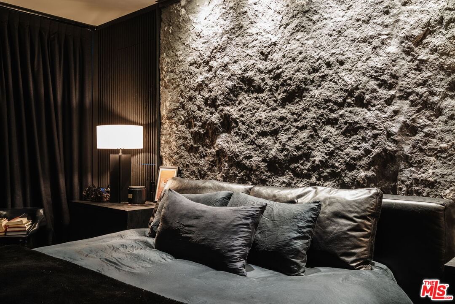
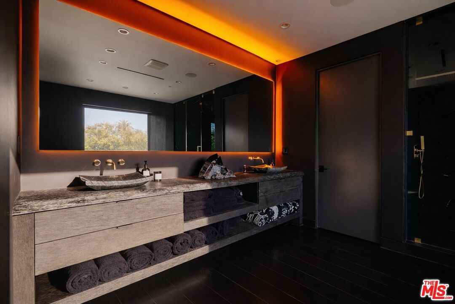
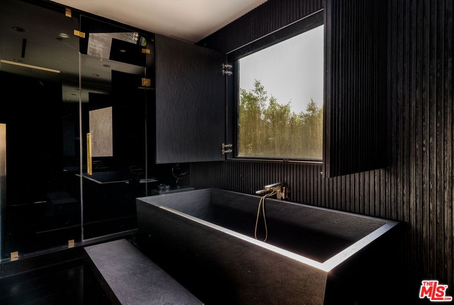
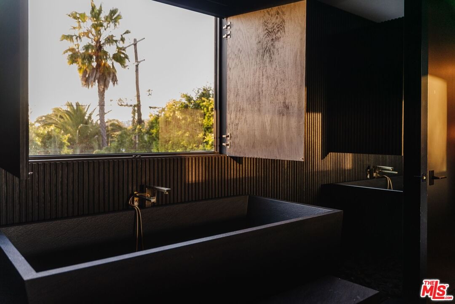
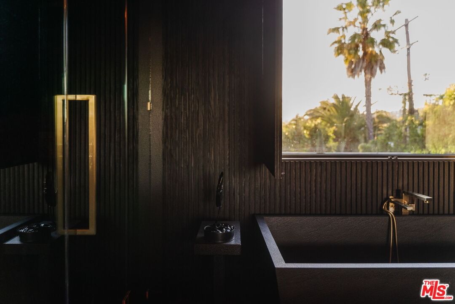
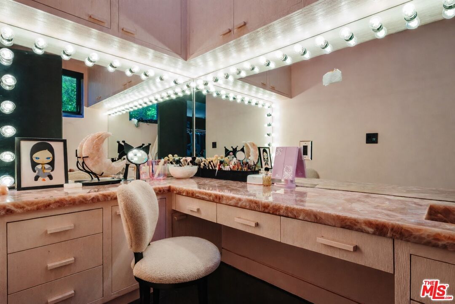
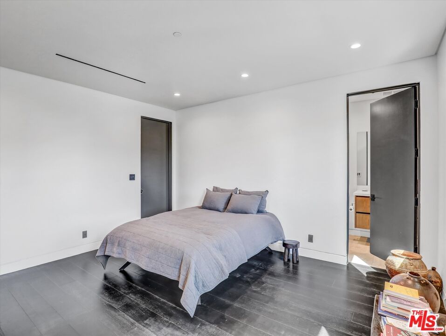
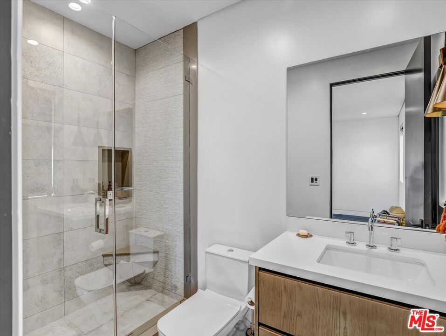
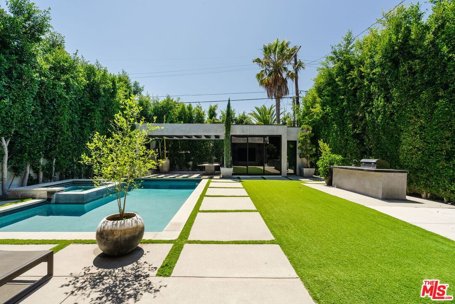
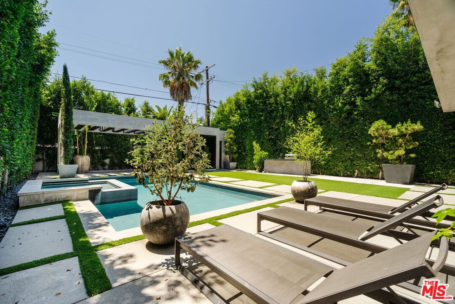
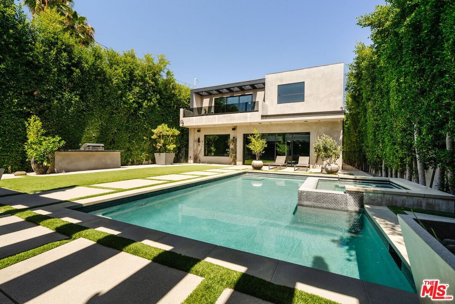
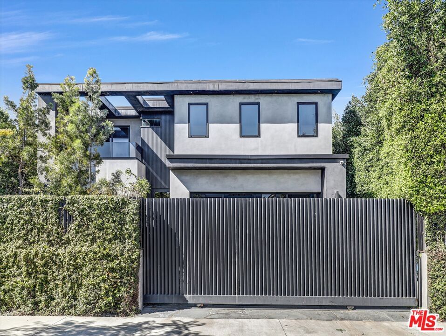
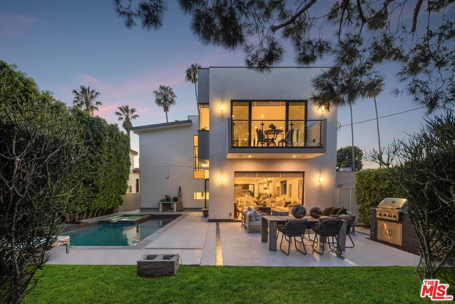
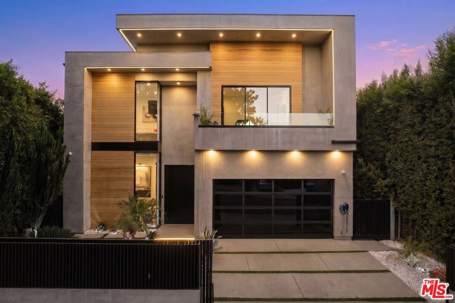
Welcome to 537 N. Alta Vista Blvd, an exquisite modern masterpiece built in 2020, offering a curated living experience on a secure, gated 7,700 sq. ft. lot. Through the striking smoked-glass accent entry door, guests are welcomed into a generous open floor plan featuring soaring ceilings and designer finishes throughout. Just off the entry is a sophisticated office with custom built-in shelving crafted from Japanese flamed shou sugi ban wood, black Venato marble accents, custom lighting, and a recording studio. The sleek gourmet chef's kitchen is equipped with dual wall ovens, an espresso machine, a custom walk-in pantry, and an oversized center island with a prep sink and integrated breakfast table. The kitchen flows seamlessly into the dining area and spacious living room, complete with a stone fireplace, custom bookshelves, and floor-to-ceiling pocket doors that open to the ultimate entertainer's backyard. Upstairs, the luxurious primary suite features a dramatic custom wall of raw Pierre Blue stone imported from Belgium, bespoke Japanese flamed shou sugi ban woodwork, a projector screen, fireplace, private balcony, and two generous walk-in closets one of which includes a custom pink rose onyx makeup room. The spa-like primary bath offers a custom dual vanity with Black Zimbabwe stone, heated floors, a Japanese soaking tub, an oversized glass rain shower, and a separate water closet with a Toto toilet. Two spacious en-suite guest bedrooms complete the upper level. Designed for year-round entertaining, the expansive backyard features a sparkling pool with elevated spa, outdoor BBQ center, grassy lawn, fire pit, and an enclosed cabana with an outdoor bathroom. Additional amenities include a koi pond, security cameras, a reverse osmosis water filtration system, and surround sound throughout.This home exemplifies the very best of California living, ideally located near some of the world's finest restaurants, shopping, and entertainment. Showings by appointment only with 24 hours' notice.
Days On Market: 96
Listing updated: September 22, 2026 at 01:01 AM
Listed by: Mary Swanson DRE #01790827, Coldwell Banker Realty

Features & Facts
Interior
- Bedrooms: 3
- Bathrooms: 5 full, 1 half
- Square Feet: 4312
- Year Built: 2020
- Flooring: Tile, Hardwood, Other
- Family Room: Yes
Recently Sold Nearby
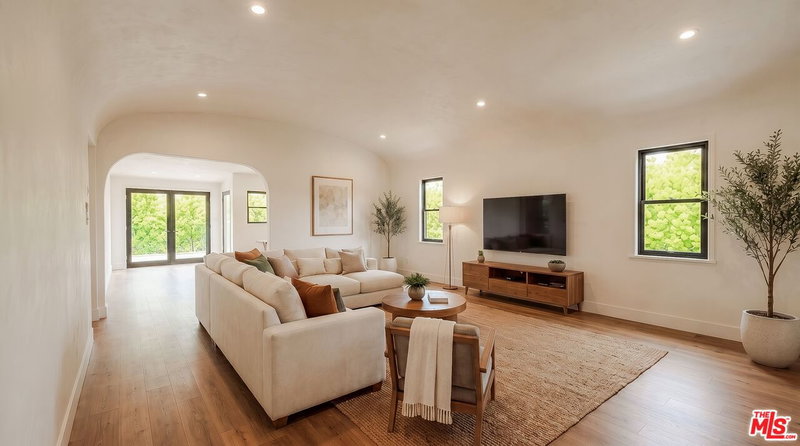


Similar Homes for Sale


Tour with Localla
LOCALLA was built by Tony O'Brien, a REALTOR with The Sher Group, to give buyers a direct and transparent way to search and tour homes. No selling your data. No partner agents. Just Tony.
Select a date and time
Contact a Buyer's Agent
Connect with Tony O'Brien — REALTOR, The Sher Group & LOCALLA
Consent not required to use LOCALLA. See our Privacy Policy.
The Sher Group and Tony O'Brien are not mortgage brokers or lenders and do not provide financing. If you opt in, we may refer you to a third-party licensed mortgage professional. We do not guarantee loan approval, rates, or terms.
Nearby Homes For Sale


© 2026 The MLS™ - Combined L.A. Westside MLS (CLAW). All rights reserved. Based on information from The MLS™ - Combined L.A. Westside MLS (CLAW) as of 10/12/2026, 12:45:25 PM. All data, including all measurements and calculations of area, is obtained from various sources and has not been, and will not be, verified by broker or MLS. All information should be independently reviewed and verified for accuracy. Properties may or may not be listed by the office/agent presenting the information. IDX information is provided exclusively for personal, non-commercial use, and may not be used for any purpose other than to identify prospective properties consumers may be interested in purchasing. Information is deemed reliable but not guaranteed.
Tony O'Brien DRE #02200838 | The Sher Group DRE #02022464
Equal Housing Opportunity
Tour with Localla
LOCALLA was built by Tony O'Brien, a REALTOR with The Sher Group, to give buyers a direct and transparent way to search and tour homes. No selling your data. No partner agents. Just Tony.
Select a date and time
Nearby Homes For Sale
Contact a Buyer's Agent
Connect with Tony O'Brien — REALTOR, The Sher Group & LOCALLA
Consent not required to use LOCALLA. See our Privacy Policy.
The Sher Group and Tony O'Brien are not mortgage brokers or lenders and do not provide financing. If you opt in, we may refer you to a third-party licensed mortgage professional. We do not guarantee loan approval, rates, or terms.
© 2026 The MLS™ - Combined L.A. Westside MLS (CLAW). All rights reserved. Based on information from The MLS™ - Combined L.A. Westside MLS (CLAW) as of 10/12/2026, 12:45:25 PM. All data, including all measurements and calculations of area, is obtained from various sources and has not been, and will not be, verified by broker or MLS. All information should be independently reviewed and verified for accuracy. Properties may or may not be listed by the office/agent presenting the information. IDX information is provided exclusively for personal, non-commercial use, and may not be used for any purpose other than to identify prospective properties consumers may be interested in purchasing. Information is deemed reliable but not guaranteed.
Tony O'Brien DRE #02200838 | The Sher Group DRE #02022464
Equal Housing Opportunity