LOCALLA






$2,149,000
2130 Kelton Ave Los Angeles CA 90025
Residential
Built 1947
N/A
$1,191/sqft
No HOA
N/A
What's Special
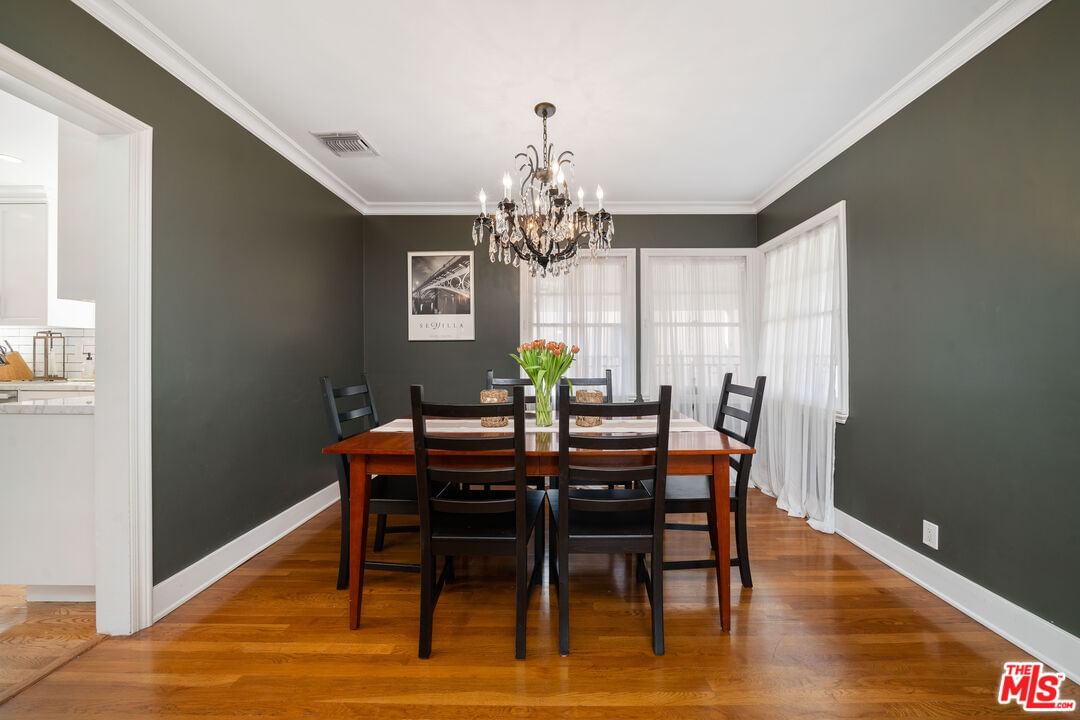
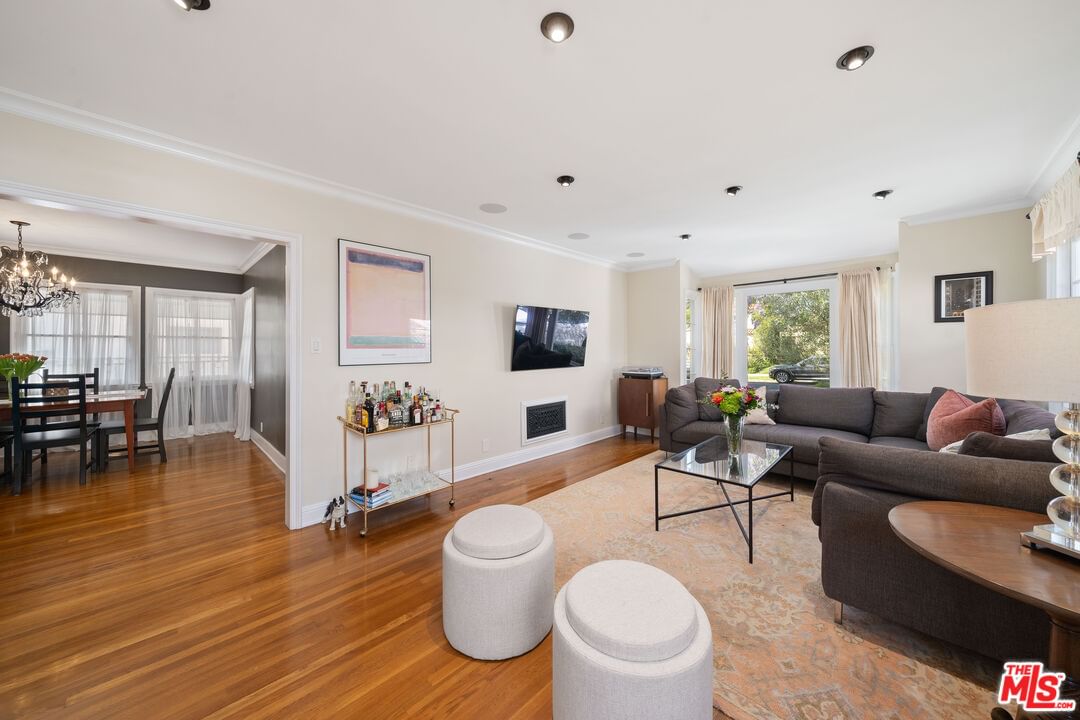
Tucked away on a quiet tree-lined street, this darling 3-bed, 3-bath home is a fabulous blend of classic character and extensive modern upgrades. Just minutes from Century City, UCLA, the vibrant Westwood Village, and served by Westwood Charter Elementary School, it offers the ultimate California lifestyle: a private, single-family sanctuary with flexible living areas and inviting outdoor spaces. Framed by olive and palm trees, a winding brick pathway welcomes you to a lovely covered porch and entryway. Inside, sun-drenched rooms showcase stunning hardwood floors, crown molding, wainscoting, and recessed lighting. The spacious living room flows seamlessly into the dining and family areas, creating an open, airy environment perfect for both intimate daily living and entertaining guests. At the heart of the home is a meticulously reimagined, open-concept chef's kitchen. Marrying culinary precision with striking aesthetics, it boasts marble countertops, custom cabinetry, wide, south-facing windows, counter seating, and a direct connection to the den. Fully equipped for the culinary enthusiast, it features top-of-the-line stainless steel appliances including a Viking range, Sub-Zero refrigerator, 102-bottle Sub-Zero wine fridge, and a speed oven and dishwasher by Miele. When it is time to unwind, the generous primary suite serves as a private retreat. Complete with a tall tray ceiling, cozy fireplace, and a large walk-in closet, the space is elevated by French doors that invite the outside in. The spa-inspired en-suite bathroom is a true haven, featuring dual vanities and a deep soaking tub. The other bedrooms also feature en-suite bathrooms boasting similarly tasteful finishes and Newport Brass fixtures.Move-in ready, the home features modern closet systems and built-in hi-fi speakers that span the kitchen, living room, and outdoor spaces. Step outside to discover a private brick patio, citrus and avocado trees, herb garden, and a lush, grassy backyard the perfect backdrop for al fresco dining, entertaining, or simply relaxing. The detached garage has been beautifully converted into a versatile bonus space. Whether you need a secluded home office, gym, art studio, playroom, or extra storage, this space adapts to your lifestyle. Perfectly positioned to enjoy the best of Los Angeles, this charming gem offers an effortless lifestyle in one of Los Angeles' most desirable neighborhoods.
Days On Market: 8
Listing updated: June 3, 2026 at 04:30 PM
Listed by: Melissa Menard DRE #01858710, Compass

Features & Facts
Interior
- Bedrooms: 3
- Bathrooms: 3
- Square Feet: 1805
- Year Built: 1947
- Flooring: Stone Tile, Wood
- Fireplaces: 1
- Family Room: Yes


Contact a Buyer's Agent
Connect with Tony O'Brien — REALTOR, The Sher Group & LOCALLA
Consent not required to use LOCALLA. See our Privacy Policy.
The Sher Group and Tony O'Brien are not mortgage brokers or lenders and do not provide financing. If you opt in, we may refer you to a third-party licensed mortgage professional. We do not guarantee loan approval, rates, or terms.
Nearby Homes For Sale


© 2026 The MLS™ - Combined L.A. Westside MLS (CLAW). All rights reserved. Based on information from The MLS™ - Combined L.A. Westside MLS (CLAW) as of 8/26/2026, 9:42:56 PM. All data, including all measurements and calculations of area, is obtained from various sources and has not been, and will not be, verified by broker or MLS. All information should be independently reviewed and verified for accuracy. Properties may or may not be listed by the office/agent presenting the information. IDX information is provided exclusively for personal, non-commercial use, and may not be used for any purpose other than to identify prospective properties consumers may be interested in purchasing. Information is deemed reliable but not guaranteed.
Tony O'Brien DRE #02200838 | The Sher Group DRE #02022464
Equal Housing Opportunity
Nearby Homes For Sale
Contact a Buyer's Agent
Connect with Tony O'Brien — REALTOR, The Sher Group & LOCALLA
Consent not required to use LOCALLA. See our Privacy Policy.
The Sher Group and Tony O'Brien are not mortgage brokers or lenders and do not provide financing. If you opt in, we may refer you to a third-party licensed mortgage professional. We do not guarantee loan approval, rates, or terms.
© 2026 The MLS™ - Combined L.A. Westside MLS (CLAW). All rights reserved. Based on information from The MLS™ - Combined L.A. Westside MLS (CLAW) as of 8/26/2026, 9:42:56 PM. All data, including all measurements and calculations of area, is obtained from various sources and has not been, and will not be, verified by broker or MLS. All information should be independently reviewed and verified for accuracy. Properties may or may not be listed by the office/agent presenting the information. IDX information is provided exclusively for personal, non-commercial use, and may not be used for any purpose other than to identify prospective properties consumers may be interested in purchasing. Information is deemed reliable but not guaranteed.
Tony O'Brien DRE #02200838 | The Sher Group DRE #02022464
Equal Housing Opportunity