LOCALLA
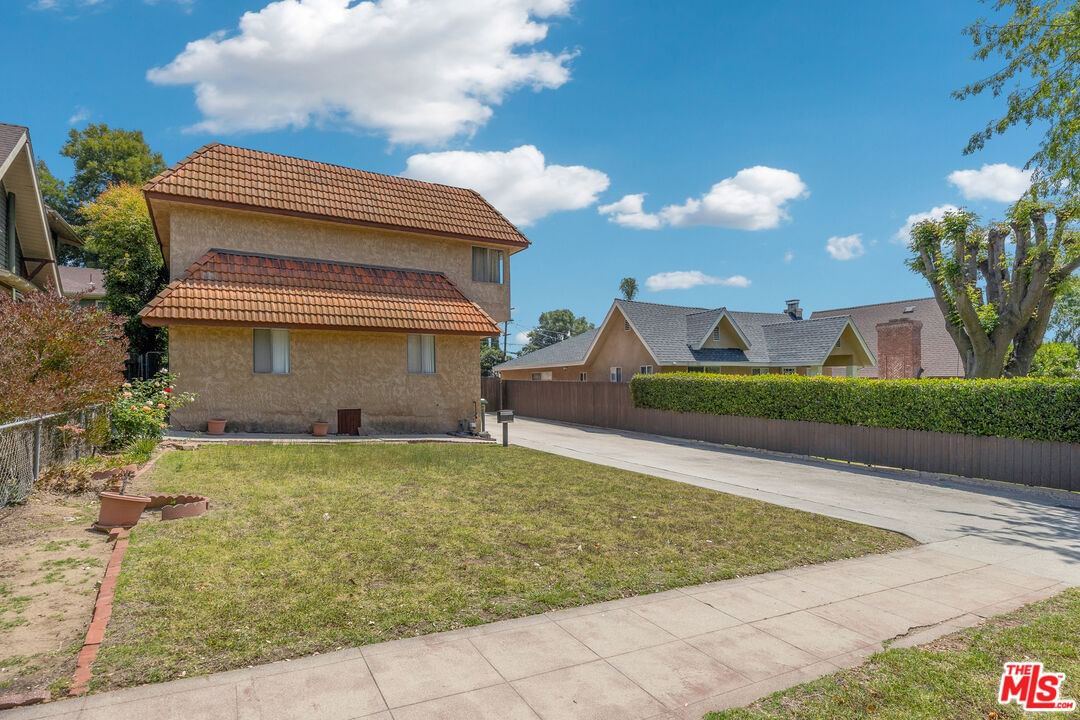
$1,595,000
5234 Hermosa Ave Los Angeles CA 90041
Residential
Built 1922
N/A
$349/sqft
No HOA
N/A
What's Special
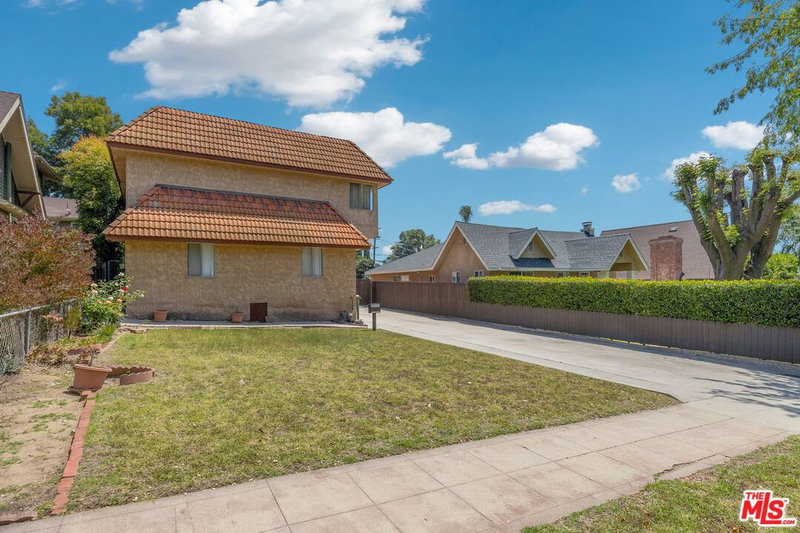
Situated in a fabulous neighborhood on a tree-lined street in Eagle Rock. This large 4,575 sq. ft home with 9 bedrooms is perfect for a large family or as an income producing property. As you enter the home, the left side (west side) of the house consists of a large living room with fireplace, formal dining room that can accommodate large gatherings, butler's pantry, spacious kitchen with double refrigerator, stovetop and plenty of built-in shelving and cabinets. Laundry room and a guest bath with shower are adjacent to the kitchen. The kitchen opens to the backyard and there is also a stairway that access the second floor. The east side of the first floor you will find 3 bedrooms and 1 full bath with separate tub and shower. Upstairs consists of a huge primary bedroom with large walk-in closet, double sink and full bath. There are 5 additional spacious bedrooms and a split bathroom with double vanity, 2 separate showers and each has a toilet. Great office upstairs with built-in cabinets and shelving. Long and wide driveway that can accommodate several cars and also leads to a huge 2 to 4 car garage with toilet and plenty of built-in cabinetry. Another storage room can be found next to the garage. While this property needs updating, it has so much potential and perhaps upside income. Minutes to the vibrant downtown Eagle Rock where trendy restaurants, vintage shops and thriving arts scenes along Colorado Blvd. Close proximity to schools, downtown LA (Dodger Stadium), Glendale (Americana at Brand) and Pasadena (Rose Bowl). Come and check out this eclectic Vibe community.
Days On Market: 82
Listing updated: August 14, 2026 at 10:38 PM
Listed by: Charles Picker DRE #00414181, I.X.A.

Features & Facts
Interior
- Bedrooms: 9
- Bathrooms: 4
- Square Feet: 4575
- Year Built: 1922
- Flooring: Carpet, Hardwood, Tile
- Fireplaces: 1
- Family Room: Yes


Contact a Buyer's Agent
Connect with Tony O'Brien — REALTOR, The Sher Group & LOCALLA
Consent not required to use LOCALLA. See our Privacy Policy.
The Sher Group and Tony O'Brien are not mortgage brokers or lenders and do not provide financing. If you opt in, we may refer you to a third-party licensed mortgage professional. We do not guarantee loan approval, rates, or terms.
Nearby Homes For Sale



© 2026 The MLS™ - Combined L.A. Westside MLS (CLAW). All rights reserved. Based on information from The MLS™ - Combined L.A. Westside MLS (CLAW) as of 10/9/2026, 5:16:01 AM. All data, including all measurements and calculations of area, is obtained from various sources and has not been, and will not be, verified by broker or MLS. All information should be independently reviewed and verified for accuracy. Properties may or may not be listed by the office/agent presenting the information. IDX information is provided exclusively for personal, non-commercial use, and may not be used for any purpose other than to identify prospective properties consumers may be interested in purchasing. Information is deemed reliable but not guaranteed.
Tony O'Brien DRE #02200838 | The Sher Group DRE #02022464
Equal Housing Opportunity
Nearby Homes For Sale
Contact a Buyer's Agent
Connect with Tony O'Brien — REALTOR, The Sher Group & LOCALLA
Consent not required to use LOCALLA. See our Privacy Policy.
The Sher Group and Tony O'Brien are not mortgage brokers or lenders and do not provide financing. If you opt in, we may refer you to a third-party licensed mortgage professional. We do not guarantee loan approval, rates, or terms.
© 2026 The MLS™ - Combined L.A. Westside MLS (CLAW). All rights reserved. Based on information from The MLS™ - Combined L.A. Westside MLS (CLAW) as of 10/9/2026, 5:16:01 AM. All data, including all measurements and calculations of area, is obtained from various sources and has not been, and will not be, verified by broker or MLS. All information should be independently reviewed and verified for accuracy. Properties may or may not be listed by the office/agent presenting the information. IDX information is provided exclusively for personal, non-commercial use, and may not be used for any purpose other than to identify prospective properties consumers may be interested in purchasing. Information is deemed reliable but not guaranteed.
Tony O'Brien DRE #02200838 | The Sher Group DRE #02022464
Equal Housing Opportunity