LOCALLA
$1,675,000
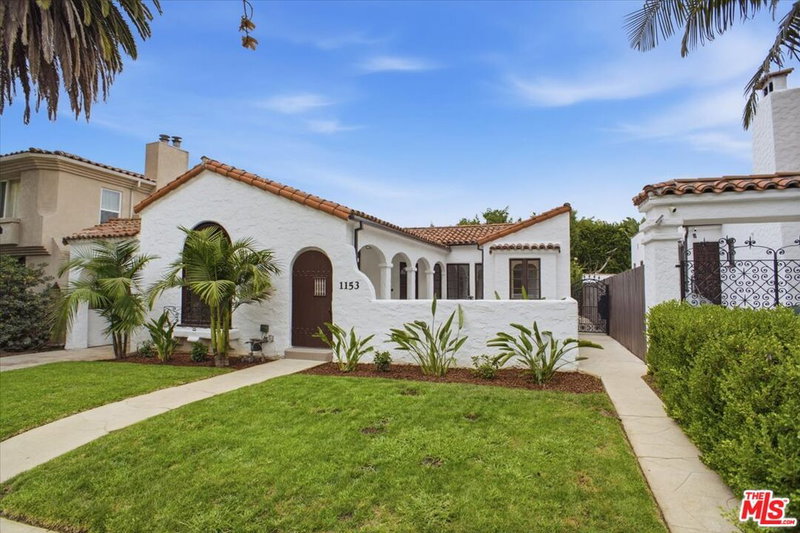
1153 S Crescent Heights Blvd Los Angeles CA 90035
Multi-Family
Built 1934
$523/sqft
No HOA
What's Special
Step into the charm of this 1934 Spanish Monterey Colonial style Duplex in South Carthay. Both units will be delivered fully vacant. This duplex has been owned and cared for by the same family for the past 20 years. With central air conditioning and tankless water heaters for each unit, this elegant and charming duplex boasts large rooms, high ceilings and detailed doorways and lots of light. The upper unit features a large living room with built-ins, fireplace and outdoor patio accessible from the living room or formal dining room. Additionally there is a breakfast room which can be used as office space, two large bedrooms, vintage tiled bathroom with a separate tub and walk-in shower, vintage tiled kitchen with stainless steel appliances and a separate laundry room equipped with a stacked washer and dryer. The downstairs unit is the same but with the addition of a half bath. Each unit is approximately a generous 1,600 sq ft. This property features a beautiful large yard with a jacuzzi hot tub and a shed which could make an ideal flex space or office. Recent improvements are a newly redone three car garage which is accessible from a paved alleyway. Each unit and the backyard are very private, with fences and foliage providing privacy in the back yard, and the building's elevation off the street providing privacy from the front. This is a rare opportunity to purchase a fully vacant duplex and make it your own. Perfect for an owner/user wanting to live in one unit while producing income from the other unit, or as an investment property in one of Los Angeles most desirable neighborhoods. This central location is just moments away from Museum Row, Cedars Sinai, Carthay Elementary School, Beverly Hills, Century City, The Grove and easy access to the 10 Fwy.
Days On Market: 7
Listing updated: November 19, 2026 at 04:30 AM
Listed by: Marsha Schoen DRE #02008074, Compass

Features & Facts
Interior
- Bedrooms: 4
- Bathrooms: 2
- Square Feet: 3200
- Year Built: 1934
- Flooring: Wood
- Family Room: Yes
Recently Sold Nearby



Similar Homes for Sale

$1,400,000
2812 Alsace Ave, Los Angeles

$1,900,000
4265 Revere Pl, Culver City

$1,995,000
4275 Revere Pl, Culver City

$1,900,000
4269 Revere Pl, Culver City

$1,699,000
5129 Overland Ave, Culver City

$1,650,000
3944 Huron Ave, Culver City
Contact a Buyer's Agent
Connect with Tony O'Brien — REALTOR, The Sher Group & LOCALLA
Consent not required to use LOCALLA. See our Privacy Policy.
The Sher Group and Tony O'Brien are not mortgage brokers or lenders and do not provide financing. If you opt in, we may refer you to a third-party licensed mortgage professional. We do not guarantee loan approval, rates, or terms.
Nearby Homes For Sale


© 2026 The MLS™ - Combined L.A. Westside MLS (CLAW). All rights reserved. Based on information from The MLS™ - Combined L.A. Westside MLS (CLAW) as of 11/22/2026, 4:45:28 PM. All data, including all measurements and calculations of area, is obtained from various sources and has not been, and will not be, verified by broker or MLS. All information should be independently reviewed and verified for accuracy. Properties may or may not be listed by the office/agent presenting the information. IDX information is provided exclusively for personal, non-commercial use, and may not be used for any purpose other than to identify prospective properties consumers may be interested in purchasing. Information is deemed reliable but not guaranteed.
Tony O'Brien DRE #02200838 | The Sher Group DRE #02022464
Equal Housing Opportunity
Nearby Homes For Sale
Contact a Buyer's Agent
Connect with Tony O'Brien — REALTOR, The Sher Group & LOCALLA
Consent not required to use LOCALLA. See our Privacy Policy.
The Sher Group and Tony O'Brien are not mortgage brokers or lenders and do not provide financing. If you opt in, we may refer you to a third-party licensed mortgage professional. We do not guarantee loan approval, rates, or terms.
© 2026 The MLS™ - Combined L.A. Westside MLS (CLAW). All rights reserved. Based on information from The MLS™ - Combined L.A. Westside MLS (CLAW) as of 11/22/2026, 4:45:28 PM. All data, including all measurements and calculations of area, is obtained from various sources and has not been, and will not be, verified by broker or MLS. All information should be independently reviewed and verified for accuracy. Properties may or may not be listed by the office/agent presenting the information. IDX information is provided exclusively for personal, non-commercial use, and may not be used for any purpose other than to identify prospective properties consumers may be interested in purchasing. Information is deemed reliable but not guaranteed.
Tony O'Brien DRE #02200838 | The Sher Group DRE #02022464
Equal Housing Opportunity