LOCALLA

$45,000,000
10710 Chalon Rd Los Angeles CA 90077
Residential
N/A
N/A
$3,054/sqft
No HOA
N/A
What's Special
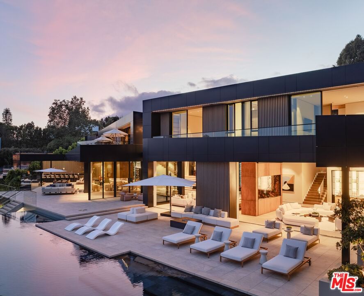
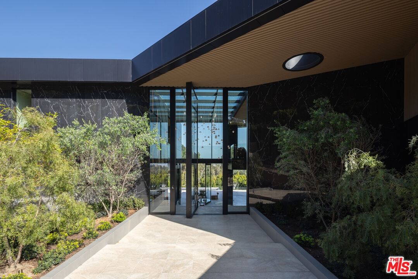
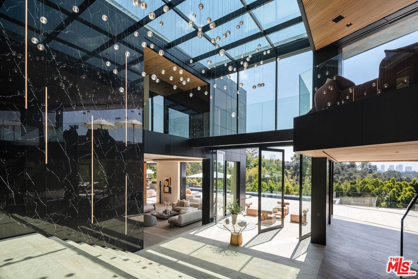
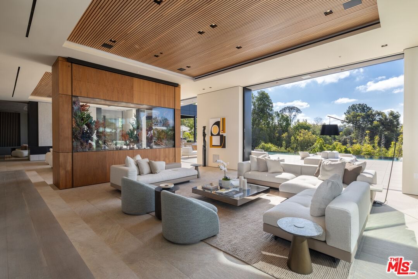
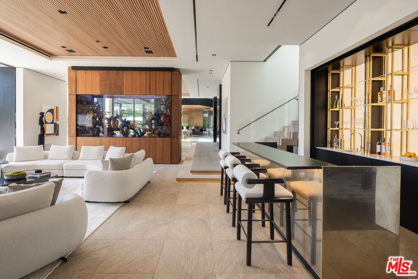
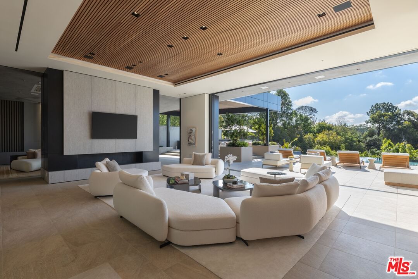
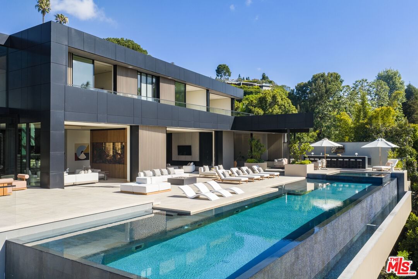
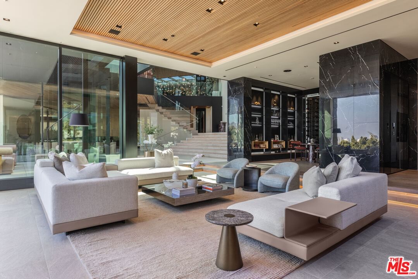
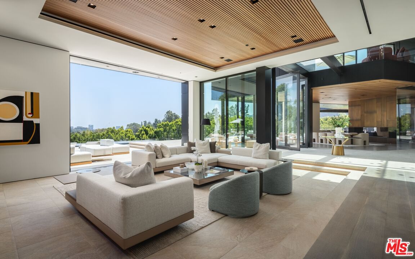
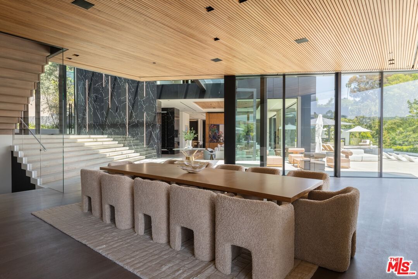
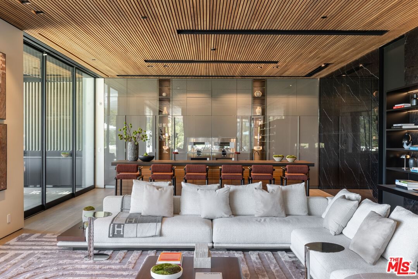
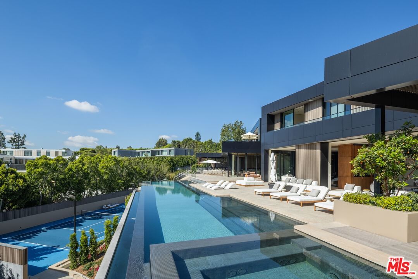
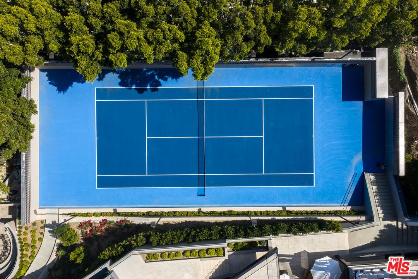
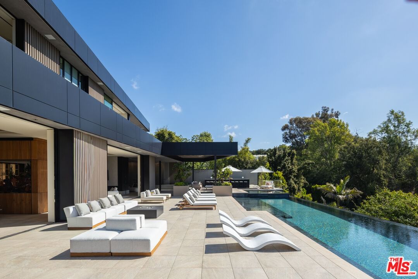
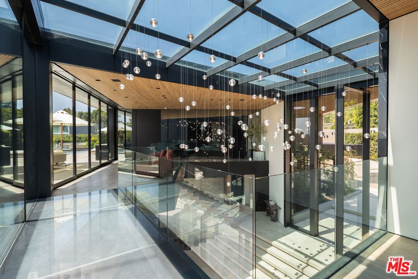
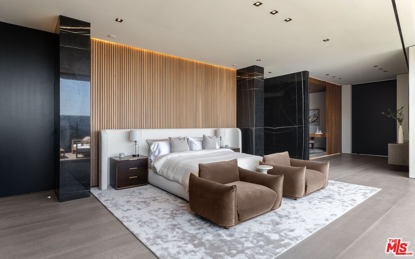
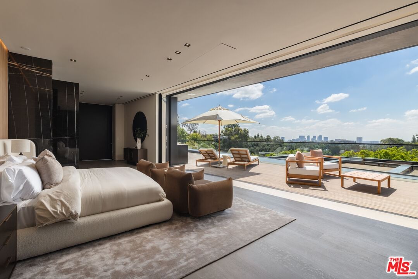
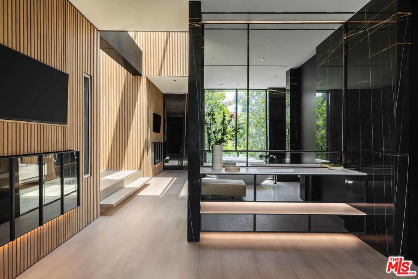
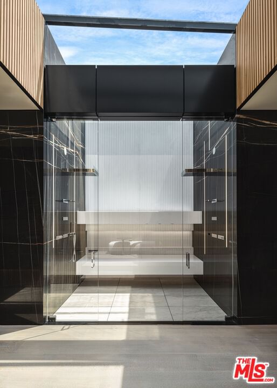
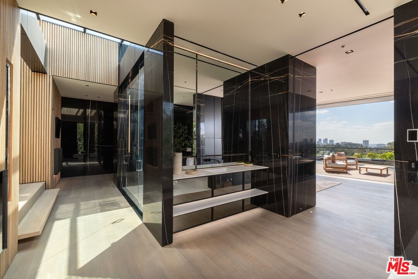
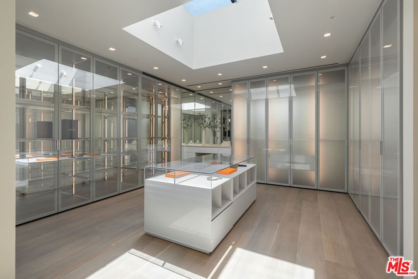
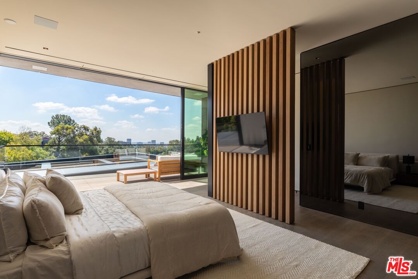
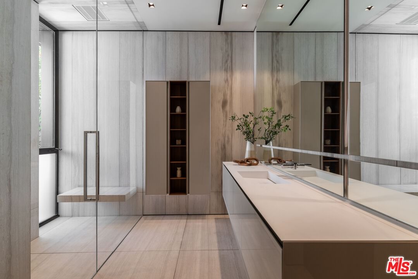
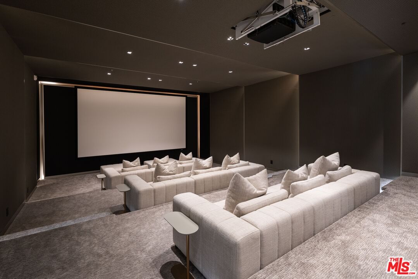
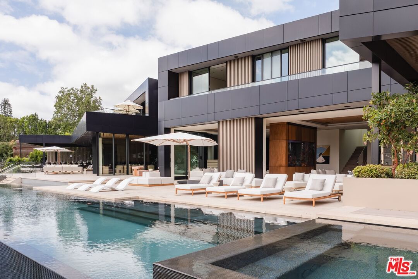
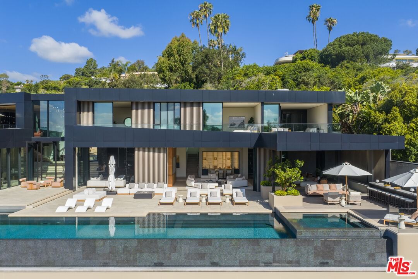
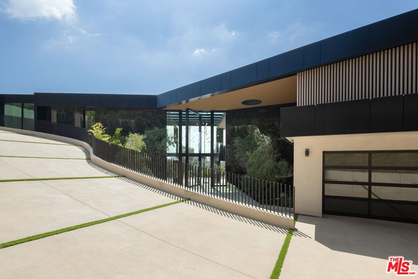
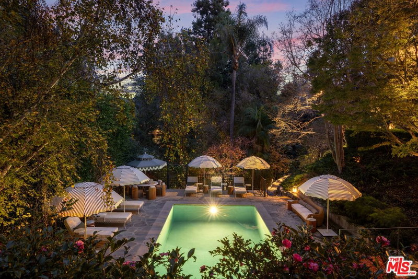
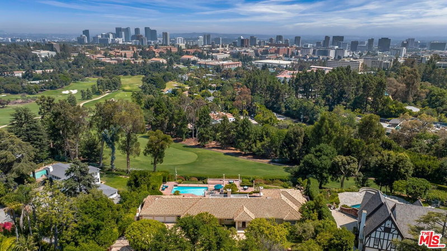
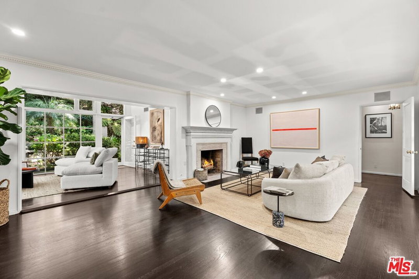
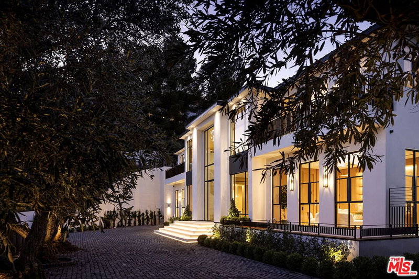
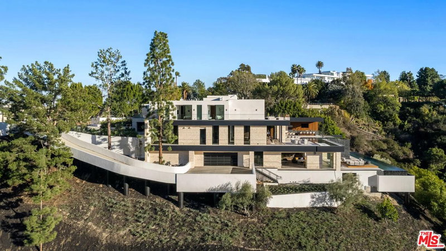
In the prestigious hills of Bel Air, this extraordinary contemporary estate is a bold architectural statement defined by cutting edge design, world class materials, and seamless indoor outdoor living. Featuring 9 bedrooms and 13 baths across three levels and guest residence, the estate commands sweeping city, canyon, and treetop views while offering complete privacy behind a custom gated driveway and motor court. The home is introduced through a dramatic custom aluminum pivot door that opens to soaring double height interiors connected by a stunning glass bridge flooded with natural light. Fleetwood doors and windows disappear effortlessly throughout the residence, creating a seamless connection between expansive entertaining terraces and refined interior living spaces. Every detail of the estate was thoughtfully curated with an uncompromising commitment to quality and performance. The property features custom fabricated high performing structural porcelain installed on an advanced pedestal system, complemented by premium ES Tech exterior wood decking and architecturally integrated aluminum trellises with high performance exterior wood finishes. Rich cross cut ash wood floors, red cedar ceilings, natural oak accents, and porcelain surfaces throughout create a sophisticated yet warm modern environment. The striking exterior & interior is wrapped in dramatic black Alucobond metal cladding, further elevating the home's architectural presence. Designed for both grand scale entertaining and everyday luxury living, the residence offers an exceptional collection of amenities including formal and informal living areas, a library, wine cellar, gym, sauna, theatre, and expansive covered patios. A fully integrated custom audio and smart home system with premium architectural speakers is installed throughout the property. The private theatre is equipped with a state of the art next generation ARCO laser projection system, while the entertainment bar features an impressive 100 inch display for elevated hosting experiences. The chef's kitchen is outfitted with an elite suite of Gaggenau, Sub Zero, and Viking appliances, blending professional functionality with sleek contemporary design. Multiple indoor and outdoor dining and lounge areas create effortless flow for entertaining at every scale. The resort caliber grounds are anchored by a spectacular negative edge infinity pool and spa surrounded by expansive porcelain terraces and multiple lounging environments. Below the main residence sits a professional full size private tennis court, complete with a fully appointed guest house discreetly positioned beneath the court for ultimate privacy and flexibility. With detached guest accommodations including a large garage, an unmatched combination of architecture, technology, and craftsmanship, this one of one Bel Air estate represents the pinnacle of modern luxury living.
Days On Market: 8
Listing updated: May 19, 2026 at 07:01 AM
Listed by: Aaron Kirman DRE #01296524, Christie's International Real Estate SoCal
Drew Fenton DRE #01317962, Carolwood Estates

Features & Facts
Interior
- Bedrooms: 9
- Bathrooms: 13 full, 3 half
- Square Feet: 14735
- Flooring: Hardwood, Mixed, Stone
- Family Room: Yes


Tour with Localla
LOCALLA was built by Tony O'Brien, a REALTOR with The Sher Group, to give buyers a direct and transparent way to search and tour homes. No selling your data. No partner agents. Just Tony.
Select a date and time
Contact a Buyer's Agent
Connect with Tony O'Brien — REALTOR, The Sher Group & LOCALLA
Consent not required to use LOCALLA. See our Privacy Policy.
The Sher Group and Tony O'Brien are not mortgage brokers or lenders and do not provide financing. If you opt in, we may refer you to a third-party licensed mortgage professional. We do not guarantee loan approval, rates, or terms.
Nearby Homes For Sale

© 2026 The MLS™ - Combined L.A. Westside MLS (CLAW). All rights reserved. Based on information from The MLS™ - Combined L.A. Westside MLS (CLAW) as of 8/26/2026, 6:55:23 PM. All data, including all measurements and calculations of area, is obtained from various sources and has not been, and will not be, verified by broker or MLS. All information should be independently reviewed and verified for accuracy. Properties may or may not be listed by the office/agent presenting the information. IDX information is provided exclusively for personal, non-commercial use, and may not be used for any purpose other than to identify prospective properties consumers may be interested in purchasing. Information is deemed reliable but not guaranteed.
Tony O'Brien DRE #02200838 | The Sher Group DRE #02022464
Equal Housing Opportunity
Tour with Localla
LOCALLA was built by Tony O'Brien, a REALTOR with The Sher Group, to give buyers a direct and transparent way to search and tour homes. No selling your data. No partner agents. Just Tony.
Select a date and time
Nearby Homes For Sale
Contact a Buyer's Agent
Connect with Tony O'Brien — REALTOR, The Sher Group & LOCALLA
Consent not required to use LOCALLA. See our Privacy Policy.
The Sher Group and Tony O'Brien are not mortgage brokers or lenders and do not provide financing. If you opt in, we may refer you to a third-party licensed mortgage professional. We do not guarantee loan approval, rates, or terms.
© 2026 The MLS™ - Combined L.A. Westside MLS (CLAW). All rights reserved. Based on information from The MLS™ - Combined L.A. Westside MLS (CLAW) as of 8/26/2026, 6:55:23 PM. All data, including all measurements and calculations of area, is obtained from various sources and has not been, and will not be, verified by broker or MLS. All information should be independently reviewed and verified for accuracy. Properties may or may not be listed by the office/agent presenting the information. IDX information is provided exclusively for personal, non-commercial use, and may not be used for any purpose other than to identify prospective properties consumers may be interested in purchasing. Information is deemed reliable but not guaranteed.
Tony O'Brien DRE #02200838 | The Sher Group DRE #02022464
Equal Housing Opportunity