LOCALLA


$37,995,000
638 Siena Way Los Angeles CA 90077
Residential
Built 2022
N/A
$2,255/sqft
No HOA
N/A
What's Special
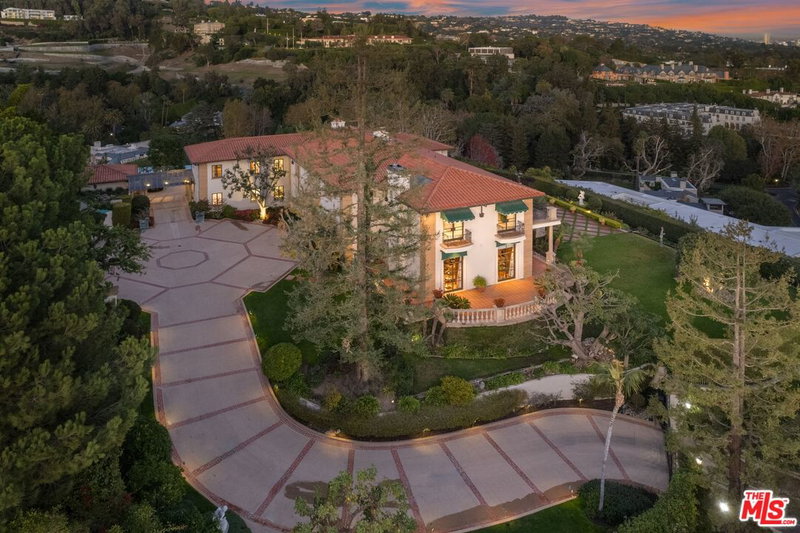
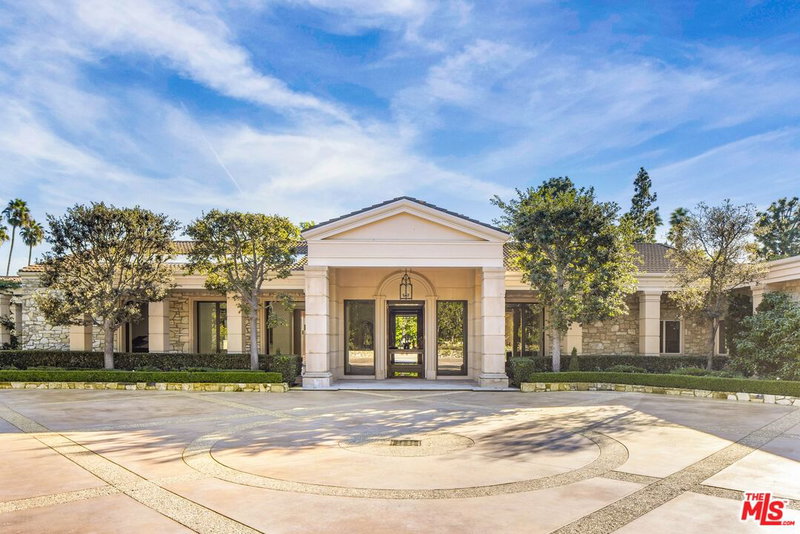
Set above the fourth green of Bel-Air Country Club, 638 Siena Way is a Zoltan Pali-designed modern residence with city, golf course and skyline views. Built in 2022, the three-level home offers approximately 16,849 square feet on a 37,127-square-foot lot, with eight bedrooms and 11 bathrooms. A private entry leads to an interior courtyard and a striking central staircase. Indiana limestone, curved bronze metalwork, travertine and French walnut give the architecture its texture, while broad walls of glass open the living spaces to terraces and the infinity pool and spa. The main level brings together the living and dining rooms, an open kitchen and breakfast area, and a primary suite beside the courtyard, one of two in the home. Additional bedroom suites, a gym and wellness area occupy the lower level; a theater, wine room and podcast room complete the home. An uncommon combination of architectural detail, scale and views on one of Bel-Air's established streets.
Days On Market: 1
Listing updated: October 3, 2026 at 12:19 AM
Listed by: Marc Noah DRE #01269495, Sotheby's International Realty

Features & Facts
Interior
- Bedrooms: 8
- Bathrooms: 11 full, 3 half
- Square Feet: 16849
- Year Built: 2022
- Flooring: Hardwood, Stone Tile, Stone
- Fireplaces: 1
- Family Room: Yes




Similar Homes for Sale

$44,000,000
401 Tigertail Rd, Los Angeles

$44,950,000
1676 Alta Mura Rd, Pacific Palisades

$39,500,000
1900 Old Ranch Rd, Los Angeles

$39,950,000
1601 Casale Rd, Pacific Palisades

$36,995,000
1550 Amalfi DR, PACIFIC PALISADES

$35,000,000
547 Palisades Beach Rd, Santa Monica
Tour with Localla
LOCALLA was built by Tony O'Brien, a REALTOR with The Sher Group, to give buyers a direct and transparent way to search and tour homes. No selling your data. No partner agents. Just Tony.
Select a date and time
Contact a Buyer's Agent
Connect with Tony O'Brien — REALTOR, The Sher Group & LOCALLA
Consent not required to use LOCALLA. See our Privacy Policy.
The Sher Group and Tony O'Brien are not mortgage brokers or lenders and do not provide financing. If you opt in, we may refer you to a third-party licensed mortgage professional. We do not guarantee loan approval, rates, or terms.
Nearby Homes For Sale



© 2026 The MLS™ - Combined L.A. Westside MLS (CLAW). All rights reserved. Based on information from The MLS™ - Combined L.A. Westside MLS (CLAW) as of 10/8/2026, 1:36:50 PM. All data, including all measurements and calculations of area, is obtained from various sources and has not been, and will not be, verified by broker or MLS. All information should be independently reviewed and verified for accuracy. Properties may or may not be listed by the office/agent presenting the information. IDX information is provided exclusively for personal, non-commercial use, and may not be used for any purpose other than to identify prospective properties consumers may be interested in purchasing. Information is deemed reliable but not guaranteed.
Tony O'Brien DRE #02200838 | The Sher Group DRE #02022464
Equal Housing Opportunity
Tour with Localla
LOCALLA was built by Tony O'Brien, a REALTOR with The Sher Group, to give buyers a direct and transparent way to search and tour homes. No selling your data. No partner agents. Just Tony.
Select a date and time
Nearby Homes For Sale
Contact a Buyer's Agent
Connect with Tony O'Brien — REALTOR, The Sher Group & LOCALLA
Consent not required to use LOCALLA. See our Privacy Policy.
The Sher Group and Tony O'Brien are not mortgage brokers or lenders and do not provide financing. If you opt in, we may refer you to a third-party licensed mortgage professional. We do not guarantee loan approval, rates, or terms.
© 2026 The MLS™ - Combined L.A. Westside MLS (CLAW). All rights reserved. Based on information from The MLS™ - Combined L.A. Westside MLS (CLAW) as of 10/8/2026, 1:36:50 PM. All data, including all measurements and calculations of area, is obtained from various sources and has not been, and will not be, verified by broker or MLS. All information should be independently reviewed and verified for accuracy. Properties may or may not be listed by the office/agent presenting the information. IDX information is provided exclusively for personal, non-commercial use, and may not be used for any purpose other than to identify prospective properties consumers may be interested in purchasing. Information is deemed reliable but not guaranteed.
Tony O'Brien DRE #02200838 | The Sher Group DRE #02022464
Equal Housing Opportunity