LOCALLA




$10,950,000
13210 Haney Pl Los Angeles CA 90049
Residential
Built 2015
N/A
$1,602/sqft
No HOA
N/A
What's Special
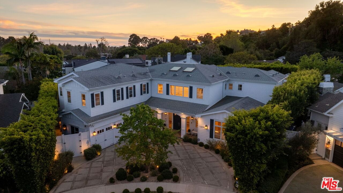
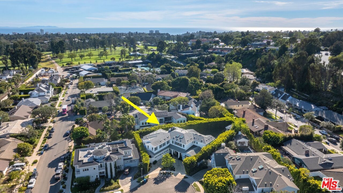
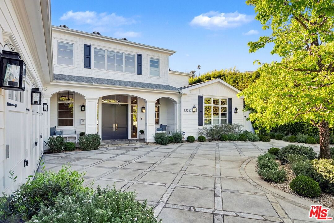
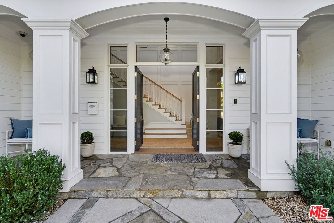
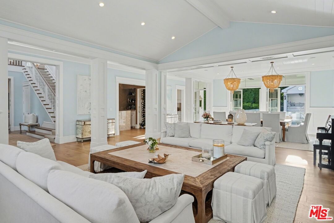
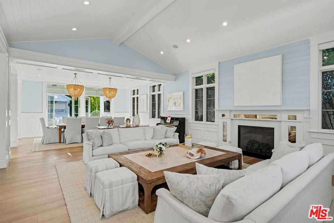
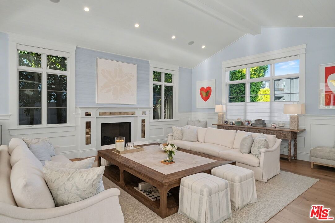
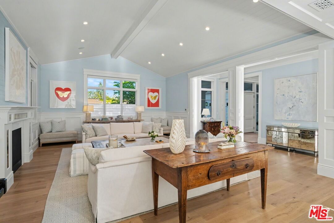
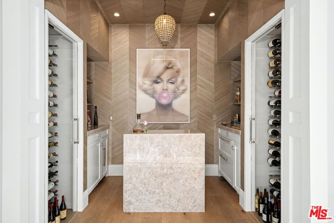
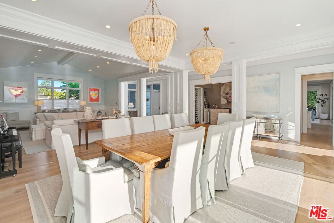
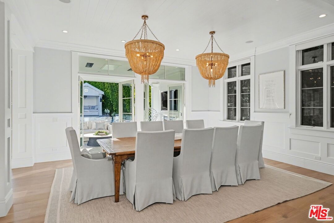
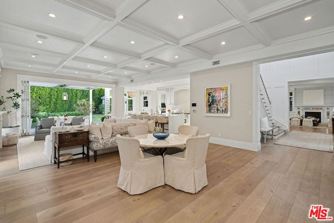
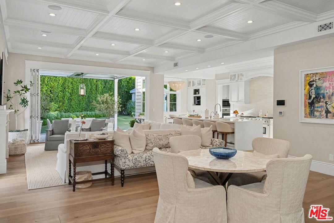
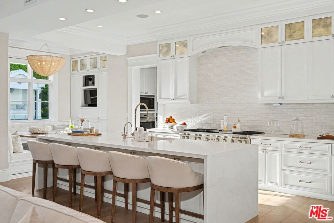
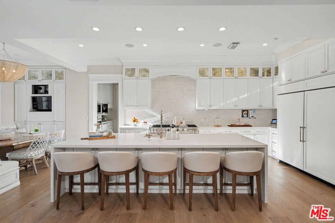
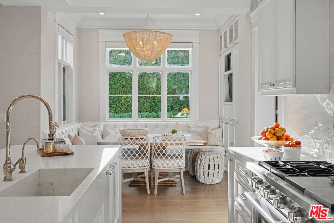
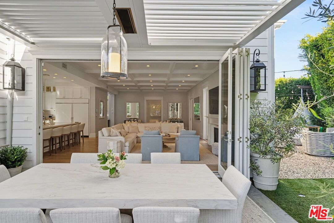
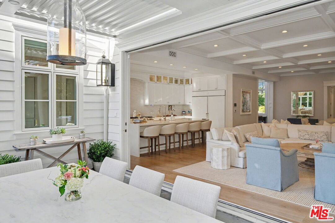
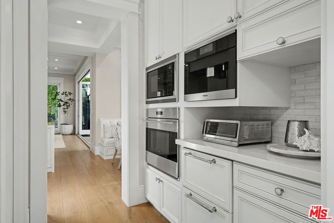
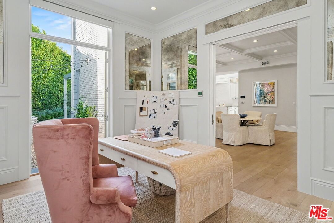
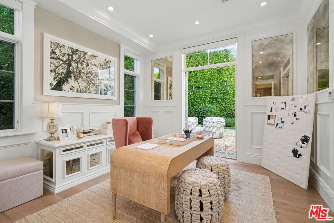
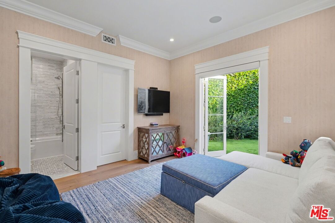
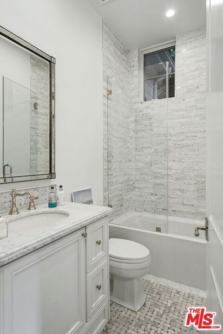
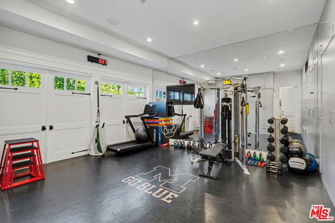
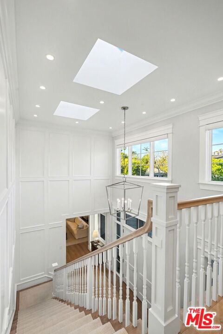
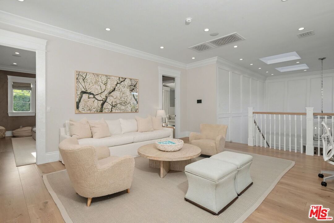
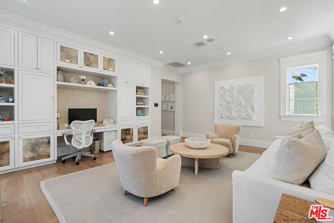
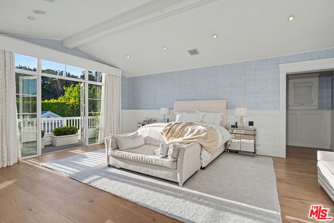
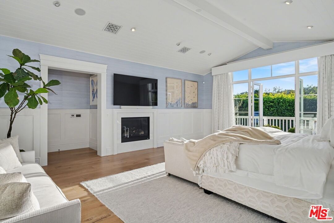
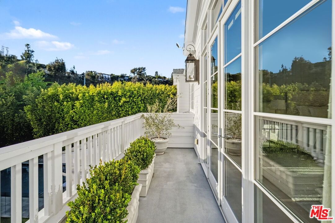
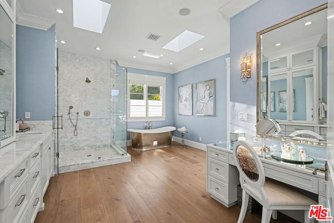
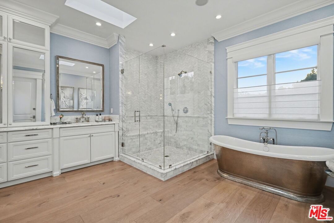
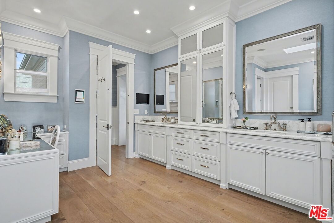
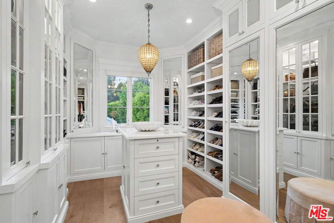
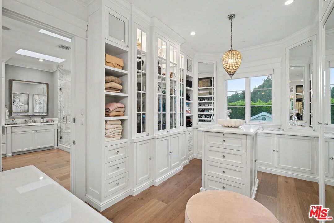
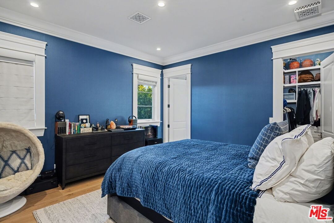
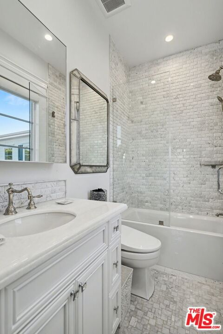
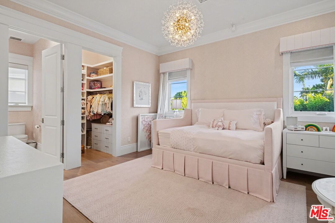
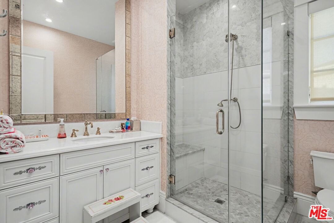
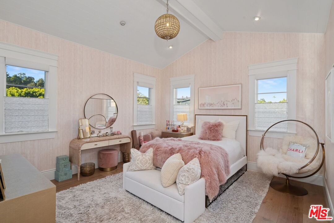
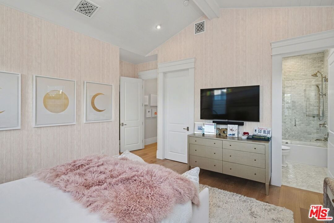
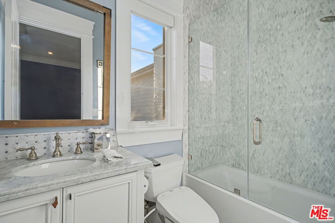
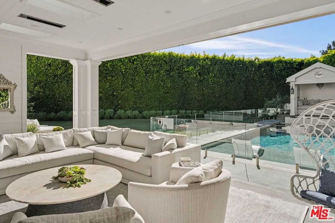
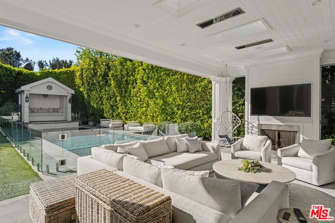
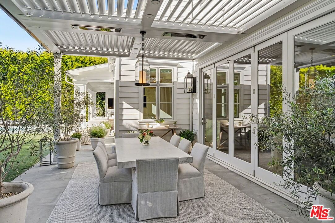
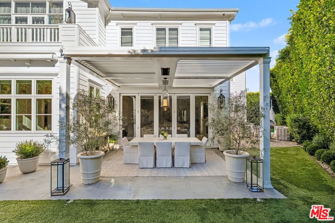
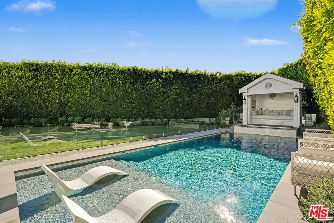
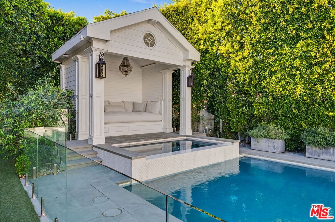
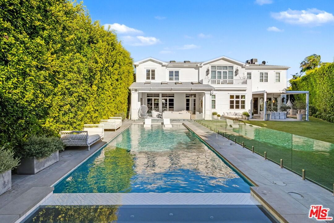
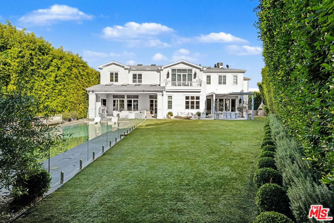
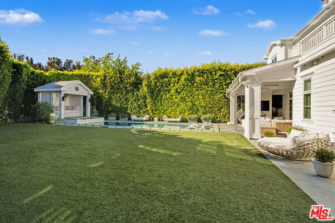
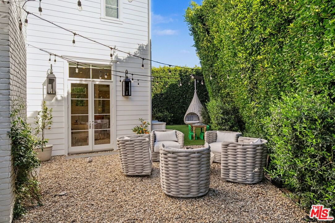
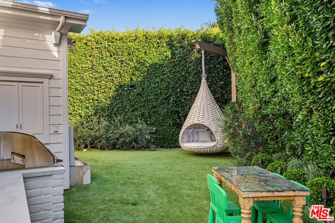
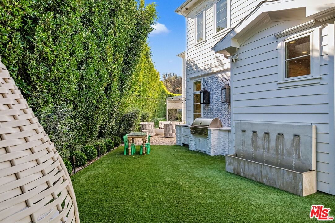
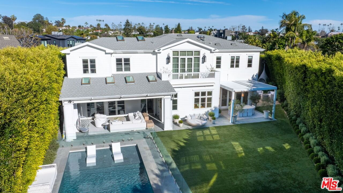
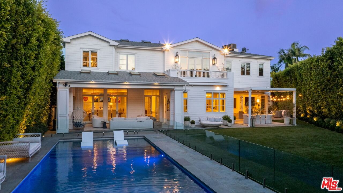
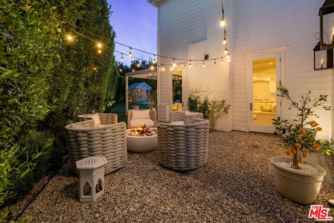
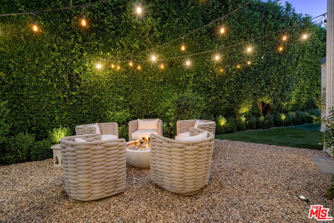
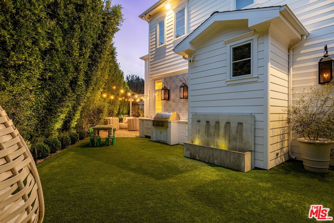
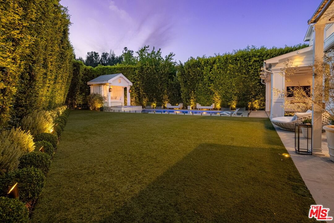
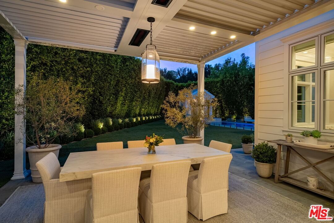
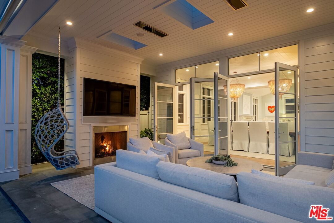
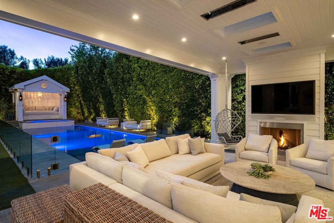
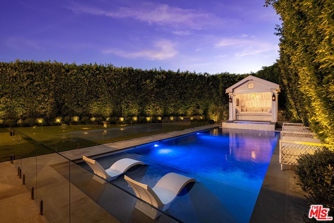
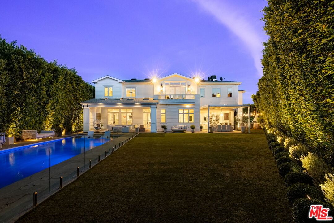
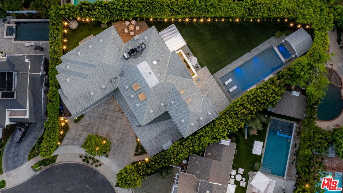
Nestled at the end of a quiet cul de sac in the Polo Fields neighborhood adjacent to the world renowned Riviera Golf course, this newer construction traditional home has been exquisitely upgraded with the finest finishes. Its ideal layout inspires both gracious entertaining and casual enjoyment. The entry leads you to the great room, ideal for formal entertaining with cathedral ceilings, a custom bar and dining area with French doors opening to the outdoor lounge area with fireplace and entertainment center. The other side of the home invites a more informal experience with the cook's kitchen opening to the family room with fireplace, a breakfast nook with built in banquette and French doors opening to the outdoor dining area. The downstairs office with bath has pocket doors closing it off from the family area and opens to the side garden. There are 5 ensuite bedrooms upstairs with a central landing gathering spot. The primary suite has French doors opening to the balcony overlooking the spacious and beautifully manicured grounds. The outdoor spaces invite endless entertainment opportunities with pool, spa, cabana, outdoor dining, BBQ and fire pit with sitting area. Elegant and gracious, yet inviting and comfortable, this home presents an exceptional opportunity in a premier Westside location.
Days On Market: 50
Listing updated: July 7, 2026 at 09:29 PM
Listed by: Ellen McCormick DRE #00872518, Berkshire Hathaway HomeServices California Propert

Features & Facts
Interior
- Bedrooms: 6
- Bathrooms: 9 full, 2 half
- Square Feet: 6836
- Year Built: 2015
- Flooring: Carpet, Mixed, Tile, Wood
- Fireplaces: 5
- Family Room: Yes
Recently Sold Nearby



Similar Homes for Sale

$9,295,000
13574 D'Este Dr, Pacific Palisades

$8,900,000
13627 Sunset Blvd, Pacific Palisades

$11,995,000
1509 Amalfi Dr, Los Angeles

$10,495,000
13731 Romany Dr, Pacific Palisades

$12,498,000
1601 Capri Dr, Pacific Palisades

$9,999,000
1550 Casale Rd, Pacific Palisades
Contact a Buyer's Agent
Connect with Tony O'Brien — REALTOR, The Sher Group & LOCALLA
Consent not required to use LOCALLA. See our Privacy Policy.
The Sher Group and Tony O'Brien are not mortgage brokers or lenders and do not provide financing. If you opt in, we may refer you to a third-party licensed mortgage professional. We do not guarantee loan approval, rates, or terms.
Nearby Homes For Sale


© 2026 The MLS™ - Combined L.A. Westside MLS (CLAW). All rights reserved. Based on information from The MLS™ - Combined L.A. Westside MLS (CLAW) as of 10/12/2026, 7:06:20 AM. All data, including all measurements and calculations of area, is obtained from various sources and has not been, and will not be, verified by broker or MLS. All information should be independently reviewed and verified for accuracy. Properties may or may not be listed by the office/agent presenting the information. IDX information is provided exclusively for personal, non-commercial use, and may not be used for any purpose other than to identify prospective properties consumers may be interested in purchasing. Information is deemed reliable but not guaranteed.
Tony O'Brien DRE #02200838 | The Sher Group DRE #02022464
Equal Housing Opportunity
Nearby Homes For Sale
Contact a Buyer's Agent
Connect with Tony O'Brien — REALTOR, The Sher Group & LOCALLA
Consent not required to use LOCALLA. See our Privacy Policy.
The Sher Group and Tony O'Brien are not mortgage brokers or lenders and do not provide financing. If you opt in, we may refer you to a third-party licensed mortgage professional. We do not guarantee loan approval, rates, or terms.
© 2026 The MLS™ - Combined L.A. Westside MLS (CLAW). All rights reserved. Based on information from The MLS™ - Combined L.A. Westside MLS (CLAW) as of 10/12/2026, 7:06:20 AM. All data, including all measurements and calculations of area, is obtained from various sources and has not been, and will not be, verified by broker or MLS. All information should be independently reviewed and verified for accuracy. Properties may or may not be listed by the office/agent presenting the information. IDX information is provided exclusively for personal, non-commercial use, and may not be used for any purpose other than to identify prospective properties consumers may be interested in purchasing. Information is deemed reliable but not guaranteed.
Tony O'Brien DRE #02200838 | The Sher Group DRE #02022464
Equal Housing Opportunity