LOCALLA

$789,000
3736 City Terrace Dr Los Angeles CA 90063
Residential
Built 2004
N/A
$465/sqft
No HOA
N/A
What's Special
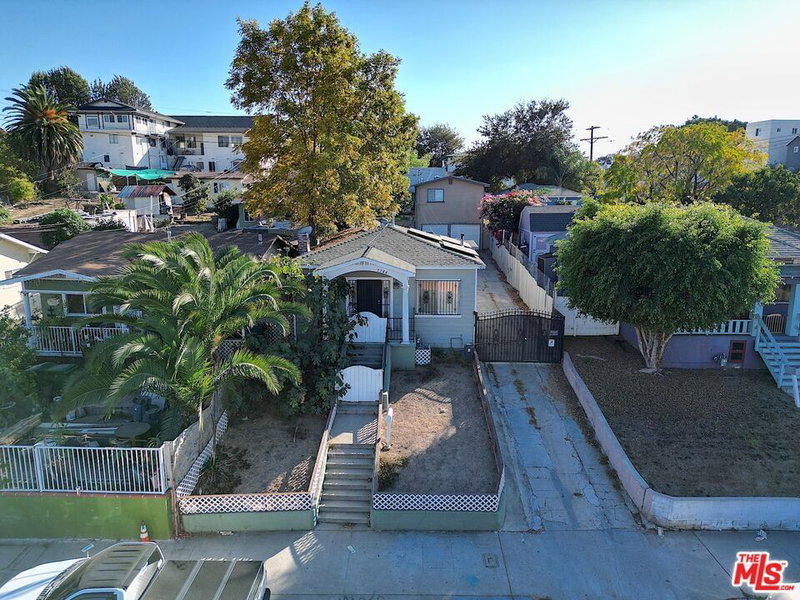
Price Reduced!! What an Opportunity!! This is the home you have been waiting for! Perched in the hills of City Terrace, this beautifully maintained 3-bedroom, 2.5-bath residence offers sweeping views of the Downtown LA city skyline, surrounding San Gabriel mountains, and the iconic Hollywood Sign from its prime San Rafael Hills location. Situated among a charming collection of custom-built homes, the property welcomes you with a gated front yard, mature landscaping, and a tranquil fountain creating a warm and inviting first impression. Inside, the thoughtfully designed open floor plan with beautiful flooring is ideal for both everyday living and entertaining. The kitchen is equipped with beautiful Corian countertops, GE Profile stainless steel appliances, a double oven perfect for the home chef, a wine cooler and an island for extra counter space and added seating. There is also additional seating in the dining/ breakfast nook area which also offers additional built-in cabinets. The adjoining living and lounge areas are highlighted by a cozy fireplace and abundant natural light which are a perfect place to sit and enjoy your views. Before heading upstairs, you can step through the sliding glass doors to the private low maintenance backyard retreat, which is designed for relaxation and entertaining, featuring a decorative fountain, six-person hot tub, and lighting that creates the perfect outdoor setting during the day or night. Back inside and proceeding upstairs, the spacious primary suite offers a peaceful escape with its own fireplace, walk-in closet, en-suite bathroom and two additional bedrooms perfect for the kids, guest or office. Additional amenities include paid for solar panels, central air and heat, dual-pane windows, recessed lighting, engineered wood flooring, a convenient powder room on the main level, and an attached two-car garage with storage and direct access to the living area. Beyond the home itself, the location offers the perfect blend of residential charm and accessibility. Enjoy close proximity to City Terrace Park, hiking trails, splash pad and play areas, the local library, Harrison Street Elementary School, neighborhood coffee shops, popular food spots, and a weekly farmers market all within walking distance. Convenient freeway access makes commuting simple, with Downtown LA's Arts District minutes away, quick access to Union Station, USC Keck Medicine, and Alhambra dining and shopping. What truly makes this home special is the combination of breathtaking views, indoor-outdoor living, and exceptional access to some of Los Angeles' most vibrant destinations while still maintaining a strong sense of community and neighborhood charm. Don't wait! Contact listing agent today for a private showing.
Days On Market: 110
Listing updated: August 26, 2026 at 04:49 PM
Listed by: Teresa Taylor DRE #01103511, Keyholder Estate

Features & Facts
Interior
- Bedrooms: 3
- Bathrooms: 3 full, 1 half
- Square Feet: 1696
- Year Built: 2004
- Flooring: Carpet, Wood Laminate, Wood
- Fireplaces: 2
- Family Room: Yes
Tour with Localla
LOCALLA was built by Tony O'Brien, a REALTOR with The Sher Group, to give buyers a direct and transparent way to search and tour homes. No selling your data. No partner agents. Just Tony.
Select a date and time
Contact a Buyer's Agent
Connect with Tony O'Brien — REALTOR, The Sher Group & LOCALLA
Consent not required to use LOCALLA. See our Privacy Policy.
The Sher Group and Tony O'Brien are not mortgage brokers or lenders and do not provide financing. If you opt in, we may refer you to a third-party licensed mortgage professional. We do not guarantee loan approval, rates, or terms.


© 2026 The MLS™ - Combined L.A. Westside MLS (CLAW). All rights reserved. Based on information from The MLS™ - Combined L.A. Westside MLS (CLAW) as of 8/27/2026, 9:47:31 AM. All data, including all measurements and calculations of area, is obtained from various sources and has not been, and will not be, verified by broker or MLS. All information should be independently reviewed and verified for accuracy. Properties may or may not be listed by the office/agent presenting the information. IDX information is provided exclusively for personal, non-commercial use, and may not be used for any purpose other than to identify prospective properties consumers may be interested in purchasing. Information is deemed reliable but not guaranteed.
Tony O'Brien DRE #02200838 | The Sher Group DRE #02022464
Equal Housing Opportunity
Tour with Localla
LOCALLA was built by Tony O'Brien, a REALTOR with The Sher Group, to give buyers a direct and transparent way to search and tour homes. No selling your data. No partner agents. Just Tony.
Select a date and time
Nearby Homes For Sale
Contact a Buyer's Agent
Connect with Tony O'Brien — REALTOR, The Sher Group & LOCALLA
Consent not required to use LOCALLA. See our Privacy Policy.
The Sher Group and Tony O'Brien are not mortgage brokers or lenders and do not provide financing. If you opt in, we may refer you to a third-party licensed mortgage professional. We do not guarantee loan approval, rates, or terms.
© 2026 The MLS™ - Combined L.A. Westside MLS (CLAW). All rights reserved. Based on information from The MLS™ - Combined L.A. Westside MLS (CLAW) as of 8/27/2026, 9:47:31 AM. All data, including all measurements and calculations of area, is obtained from various sources and has not been, and will not be, verified by broker or MLS. All information should be independently reviewed and verified for accuracy. Properties may or may not be listed by the office/agent presenting the information. IDX information is provided exclusively for personal, non-commercial use, and may not be used for any purpose other than to identify prospective properties consumers may be interested in purchasing. Information is deemed reliable but not guaranteed.
Tony O'Brien DRE #02200838 | The Sher Group DRE #02022464
Equal Housing Opportunity