LOCALLA
$3,998,000
12227 Everglade St Los Angeles CA 90066
Residential
Built 2026
N/A
$1,300/sqft
No HOA
N/A
What's Special
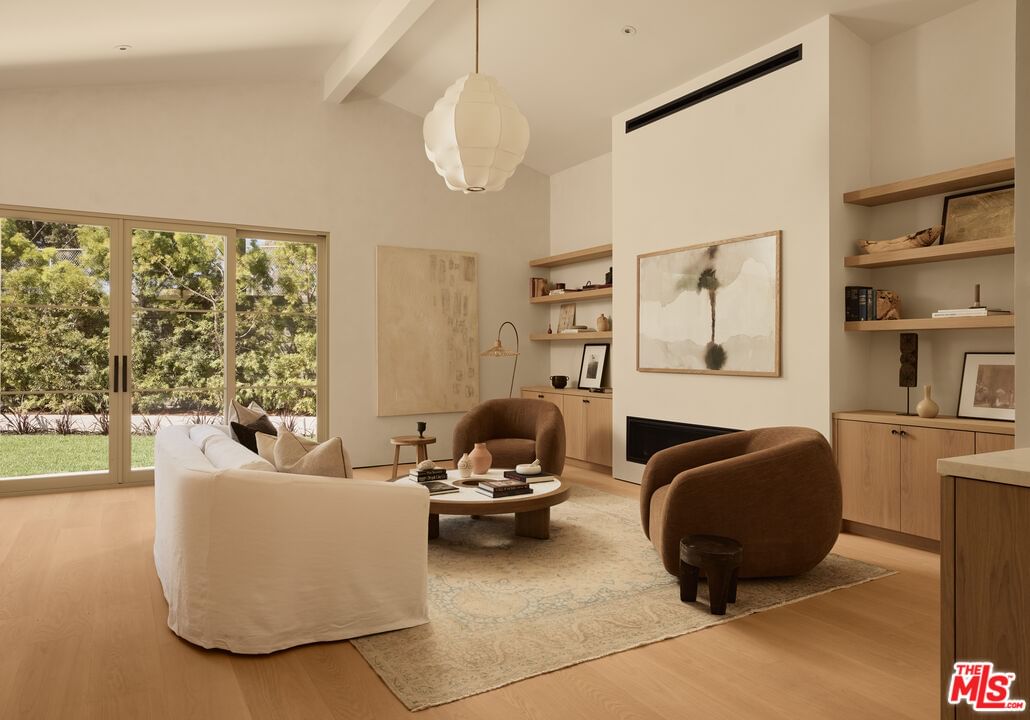
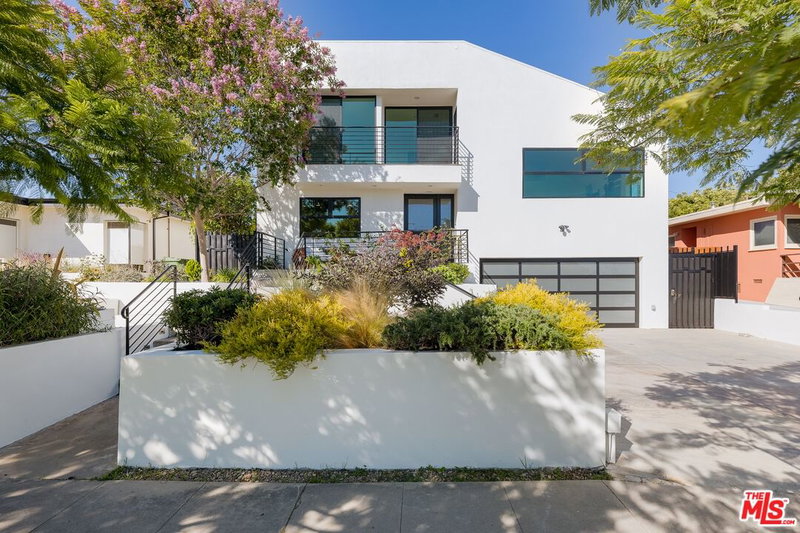
Tucked at the end of a quiet cul-de-sac atop Mar Vista Hill, this rare single-story residence, completely reimagined by AIH Development through a comprehensive renovation and thoughtful addition, offers a refined expression of contemporary California living on an expansive 8,500+ square foot flat lot. Inside, light-filled spaces unfold with quiet elegance, anchored by a generous great room and dining area with skylight above. A sophisticated palette of Calacatta marble, handcrafted tile, and curated finishes lends warmth, texture, and timeless appeal, while the floor plan balances openness with privacy. Four en-suite bedrooms including a primary suite with its own private garden, provide tranquil retreats, each designed with an emphasis on comfort, proportion, and understated luxury. Beyond the interiors, a series of private outdoor spaces extend the living experience. Hand-laid paver stone patios and pathways weave through the grounds, creating intimate moments for relaxation and gathering while embracing the home's setting. The detached two car garage is fully insulated with a heating and cooling system. A separate office with a private entrance offers a discreet and functional work space. Warm, refined, and thoughtfully composed, the home captures the relaxed sophistication that defines Westside living. // Square Footage Breakdown per architect: Main house is 2,857, Studio/Garage is 366, Office/Recreation Room is 218. The Studio/Garage has insulated walls and ceiling, an independent HVAC, rubber gym flooring, a sliding glass door, and is prewired.
Days On Market: 8
Listing updated: June 22, 2026 at 03:50 PM
Listed by: Laci Buller DRE #02008575, Compass

Features & Facts
Interior
- Bedrooms: 4
- Bathrooms: 5 full, 1 half
- Square Feet: 3075
- Year Built: 2026
- Flooring: Mixed, Tile, Engineered Hardwood
- Family Room: Yes
Recently Sold Nearby
Contact a Buyer's Agent
Connect with Tony O'Brien — REALTOR, The Sher Group & LOCALLA
Consent not required to use LOCALLA. See our Privacy Policy.
The Sher Group and Tony O'Brien are not mortgage brokers or lenders and do not provide financing. If you opt in, we may refer you to a third-party licensed mortgage professional. We do not guarantee loan approval, rates, or terms.

© 2026 The MLS™ - Combined L.A. Westside MLS (CLAW). All rights reserved. Based on information from The MLS™ - Combined L.A. Westside MLS (CLAW) as of 8/24/2026, 7:38:15 AM. All data, including all measurements and calculations of area, is obtained from various sources and has not been, and will not be, verified by broker or MLS. All information should be independently reviewed and verified for accuracy. Properties may or may not be listed by the office/agent presenting the information. IDX information is provided exclusively for personal, non-commercial use, and may not be used for any purpose other than to identify prospective properties consumers may be interested in purchasing. Information is deemed reliable but not guaranteed.
Tony O'Brien DRE #02200838 | The Sher Group DRE #02022464
Equal Housing Opportunity
Nearby Homes For Sale
Contact a Buyer's Agent
Connect with Tony O'Brien — REALTOR, The Sher Group & LOCALLA
Consent not required to use LOCALLA. See our Privacy Policy.
The Sher Group and Tony O'Brien are not mortgage brokers or lenders and do not provide financing. If you opt in, we may refer you to a third-party licensed mortgage professional. We do not guarantee loan approval, rates, or terms.
© 2026 The MLS™ - Combined L.A. Westside MLS (CLAW). All rights reserved. Based on information from The MLS™ - Combined L.A. Westside MLS (CLAW) as of 8/24/2026, 7:38:15 AM. All data, including all measurements and calculations of area, is obtained from various sources and has not been, and will not be, verified by broker or MLS. All information should be independently reviewed and verified for accuracy. Properties may or may not be listed by the office/agent presenting the information. IDX information is provided exclusively for personal, non-commercial use, and may not be used for any purpose other than to identify prospective properties consumers may be interested in purchasing. Information is deemed reliable but not guaranteed.
Tony O'Brien DRE #02200838 | The Sher Group DRE #02022464
Equal Housing Opportunity