LOCALLA





$2,295,000
11979 Woodbine St Los Angeles CA 90066
Residential
Built 1951
N/A
$926/sqft
No HOA
N/A
What's Special
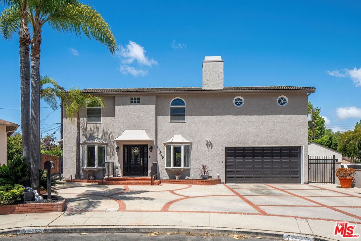
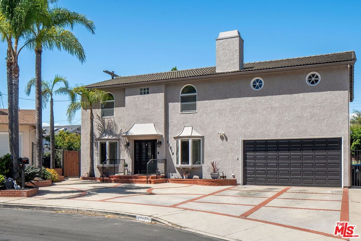
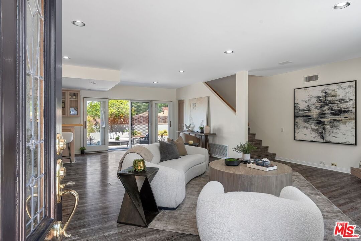
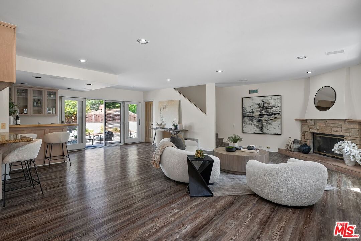
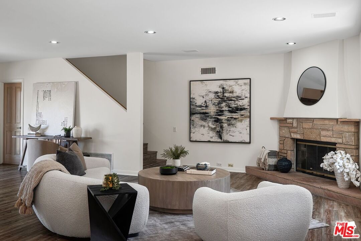
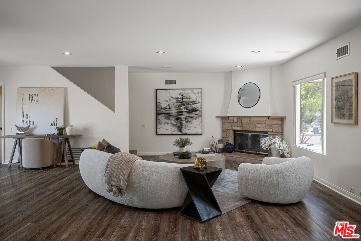
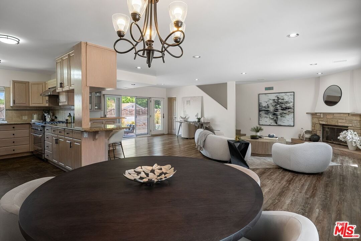
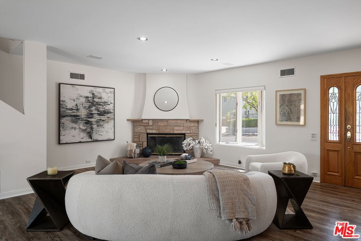
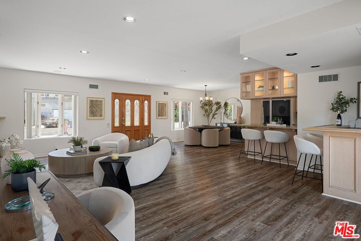
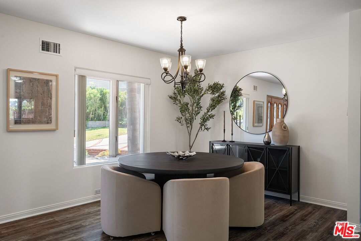
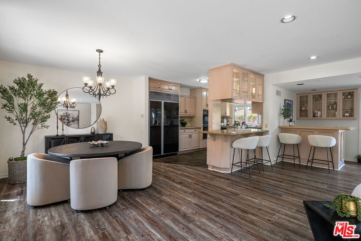
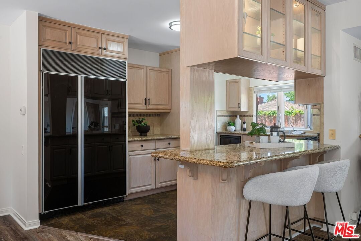
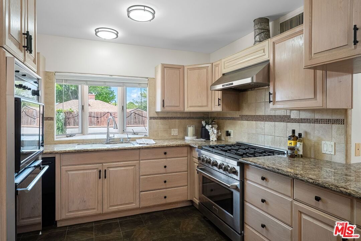
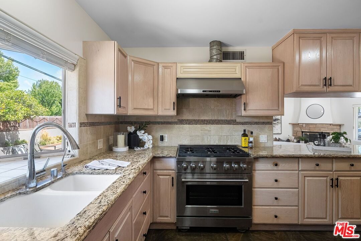
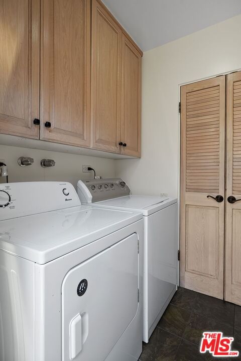
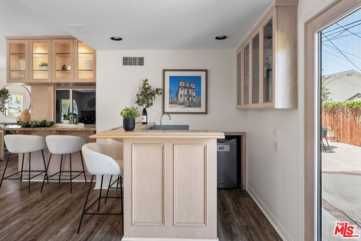
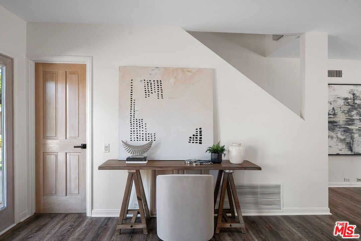
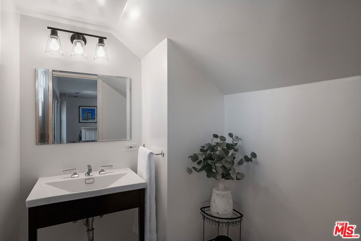
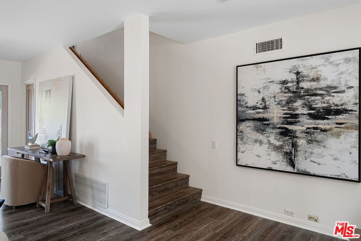
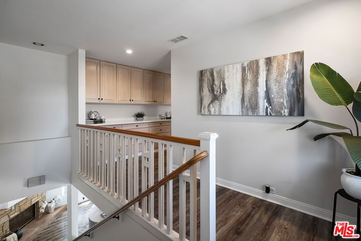
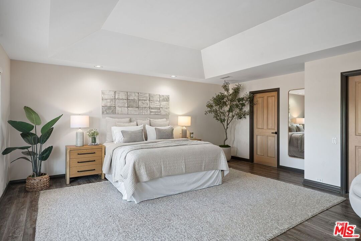
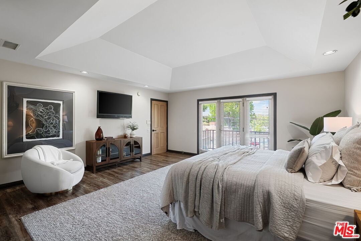
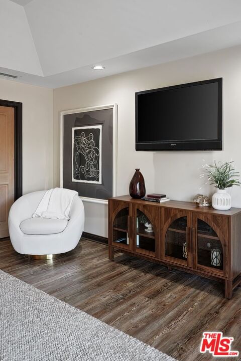
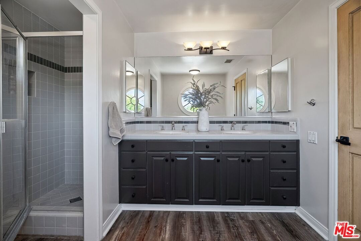
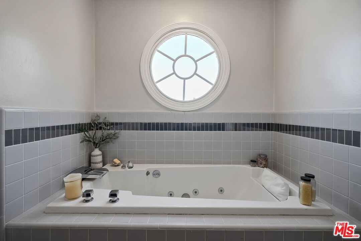
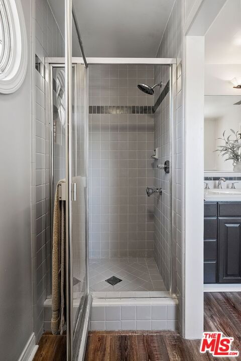
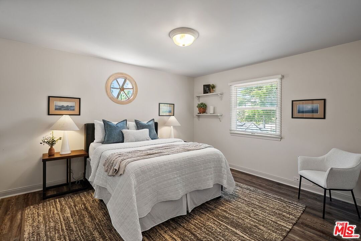
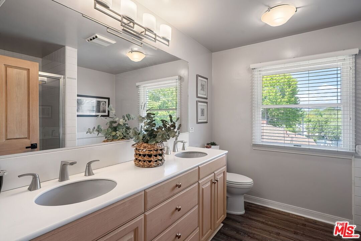
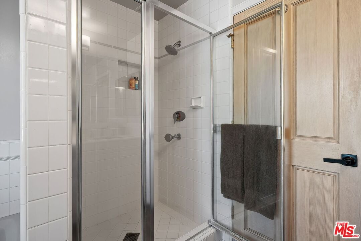
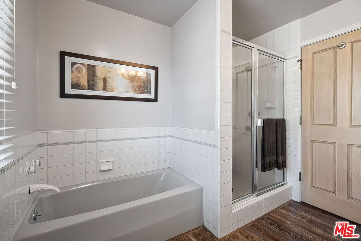
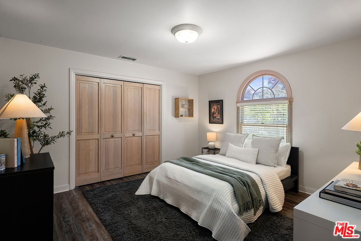
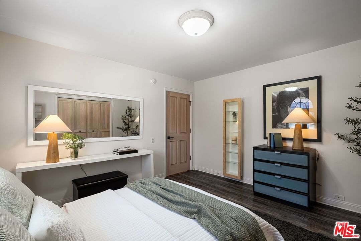
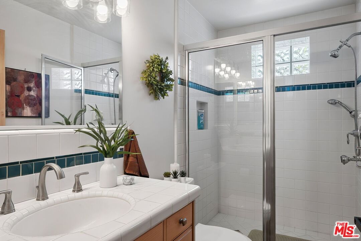
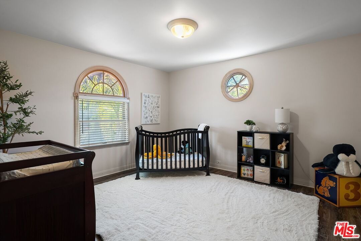
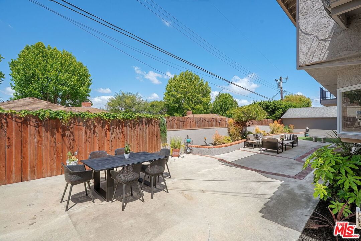
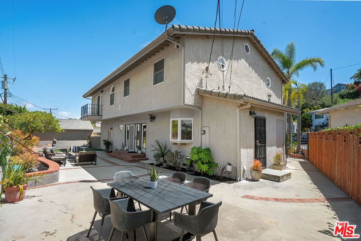
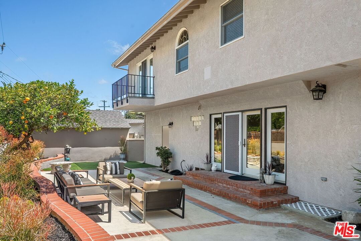
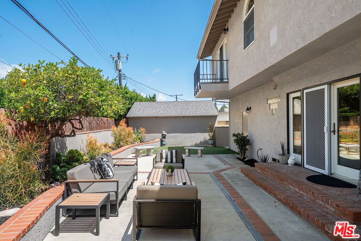
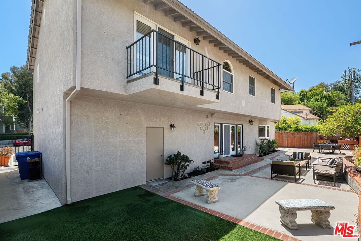
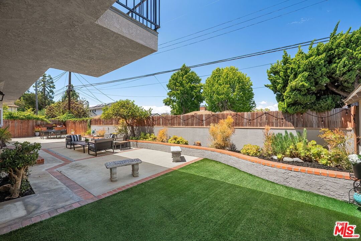
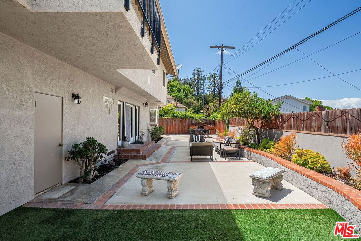
Nestled at the end of a quiet cul-de-sac and within the highly sought-after Mar Vista Elementary School district, 11979 Woodbine Street is a beautifully maintained 4 bedroom, 4 bathroom residence offering 2,478 sqft of warm and inviting living spaces designed for both comfort and entertaining. Filled with natural light and timeless architectural character, the home blends generous scale with an effortless indoor-outdoor lifestyle. A welcoming double-door entry opens to expansive interiors, rich flooring, recessed lighting, and an airy open-concept layout. The living room serves as the heart of the home, centered around a striking gas and wood-burning fireplace. The lower level is enhanced by an integrated speaker system throughout, while multiple gathering areas flow seamlessly into the spacious kitchen featuring granite countertops, custom cabinetry, stainless steel appliances, generous prep space, and casual breakfast bar seating. A formal dining area, guest bath, and additional entertaining bar create the perfect setting for hosting family and friends. Upstairs, the oversized primary suite offers a peaceful retreat with vaulted tray ceilings, large walk-in closet, private balcony, and a spacious spa-inspired ensuite complete with dual vanities, a walk-in shower, and a jacuzzi soaking tub framed beneath a charming circular accent window. Three additional bedrooms are generously sized and thoughtfully positioned, accompanied by well-appointed bathrooms with abundant storage and natural light. Designed to embrace Southern California living, the backyard offers a private and tranquil setting with expansive patio spaces, cafe lighting, and a built-in brick BBQ ideal for al fresco dining and weekend gatherings. Additional highlights include dual-zone central AC and heat, a dedicated laundry room, and an attached 2-car garage. Ideally situated just moments from the best dining and shopping the Westside has to offer, the home also enjoys the warmth and charm of one of Mar Vista's most close-knit and desirable neighborhoods.
Days On Market: 15
Listing updated: July 21, 2026 at 06:15 PM
Listed by: Adam Glick DRE #01982917, Keller Williams Beverly Hills
Zack Grakal DRE #01366301, Keller Williams Beverly Hills

Features & Facts
Interior
- Bedrooms: 4
- Bathrooms: 4
- Square Feet: 2478
- Year Built: 1951
- Flooring: Tile, Vinyl
- Family Room: Yes
Recently Sold Nearby


Similar Homes for Sale

$2,499,000
3200 Stoner Ave, Los Angeles

$1,999,000
3430 Mclaughlin Ave, Los Angeles

$1,995,000
3152 Grand View Blvd, Los Angeles

$2,295,000
3010 Stoner Ave, Los Angeles

$2,195,000
11637 Charnock Rd, Los Angeles

$2,700,000
12507 Westminster Ave, Los Angeles
Contact a Buyer's Agent
Connect with Tony O'Brien — REALTOR, The Sher Group & LOCALLA
Consent not required to use LOCALLA. See our Privacy Policy.
The Sher Group and Tony O'Brien are not mortgage brokers or lenders and do not provide financing. If you opt in, we may refer you to a third-party licensed mortgage professional. We do not guarantee loan approval, rates, or terms.
Nearby Homes For Sale



© 2026 The MLS™ - Combined L.A. Westside MLS (CLAW). All rights reserved. Based on information from The MLS™ - Combined L.A. Westside MLS (CLAW) as of 10/8/2026, 7:32:02 PM. All data, including all measurements and calculations of area, is obtained from various sources and has not been, and will not be, verified by broker or MLS. All information should be independently reviewed and verified for accuracy. Properties may or may not be listed by the office/agent presenting the information. IDX information is provided exclusively for personal, non-commercial use, and may not be used for any purpose other than to identify prospective properties consumers may be interested in purchasing. Information is deemed reliable but not guaranteed.
Tony O'Brien DRE #02200838 | The Sher Group DRE #02022464
Equal Housing Opportunity
Nearby Homes For Sale
Contact a Buyer's Agent
Connect with Tony O'Brien — REALTOR, The Sher Group & LOCALLA
Consent not required to use LOCALLA. See our Privacy Policy.
The Sher Group and Tony O'Brien are not mortgage brokers or lenders and do not provide financing. If you opt in, we may refer you to a third-party licensed mortgage professional. We do not guarantee loan approval, rates, or terms.
© 2026 The MLS™ - Combined L.A. Westside MLS (CLAW). All rights reserved. Based on information from The MLS™ - Combined L.A. Westside MLS (CLAW) as of 10/8/2026, 7:32:02 PM. All data, including all measurements and calculations of area, is obtained from various sources and has not been, and will not be, verified by broker or MLS. All information should be independently reviewed and verified for accuracy. Properties may or may not be listed by the office/agent presenting the information. IDX information is provided exclusively for personal, non-commercial use, and may not be used for any purpose other than to identify prospective properties consumers may be interested in purchasing. Information is deemed reliable but not guaranteed.
Tony O'Brien DRE #02200838 | The Sher Group DRE #02022464
Equal Housing Opportunity