LOCALLA




$1,795,000
3523 Military Ave Los Angeles CA 90034
Residential
Built 1941
N/A
$1,168/sqft
No HOA
N/A
What's Special
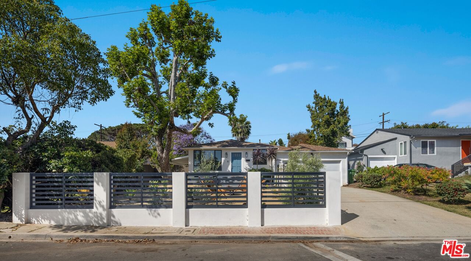
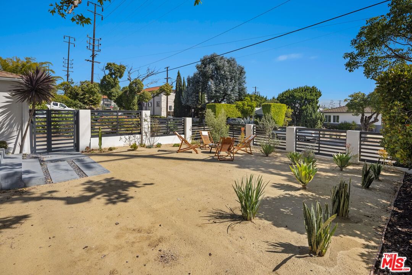
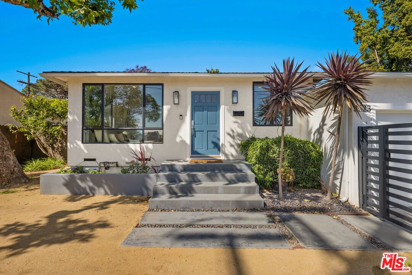
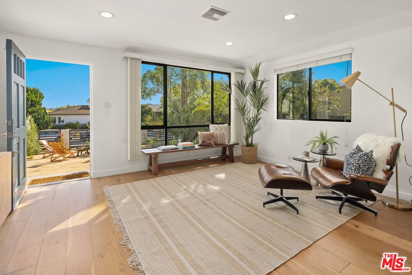
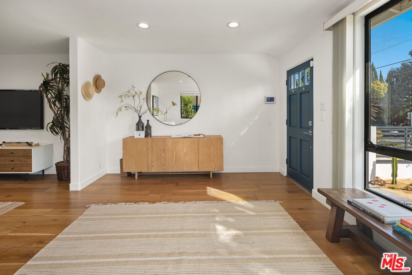
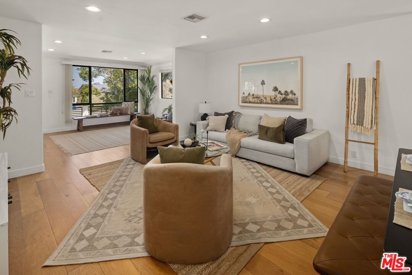
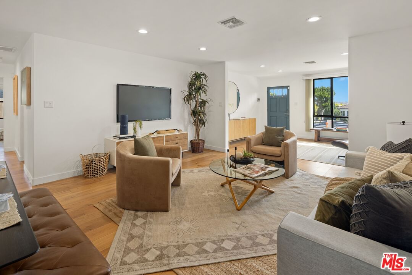
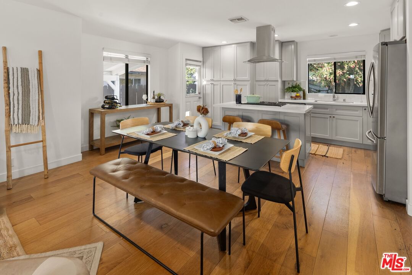
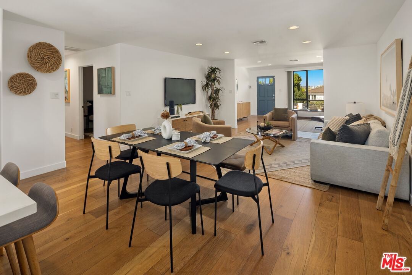
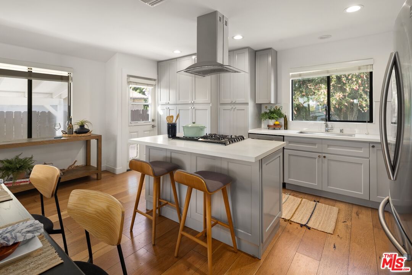
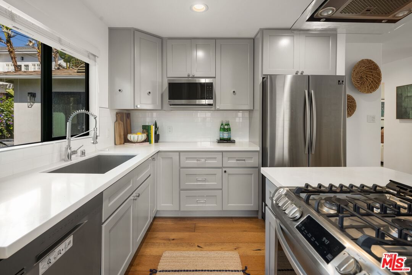
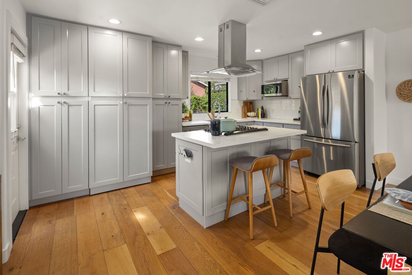
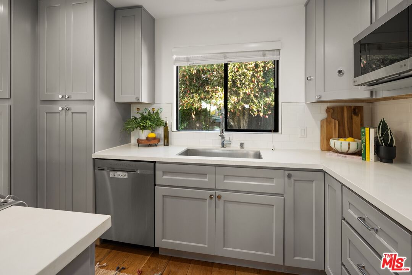
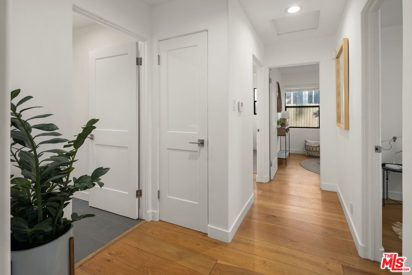
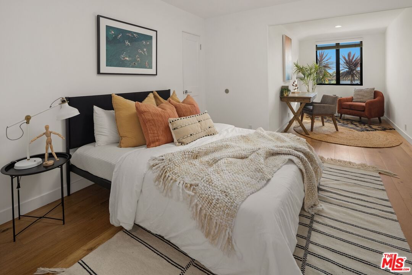
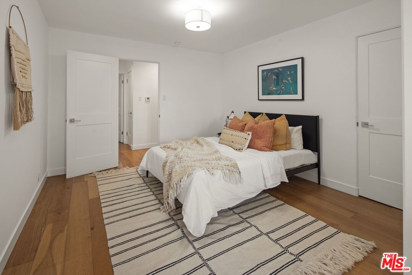
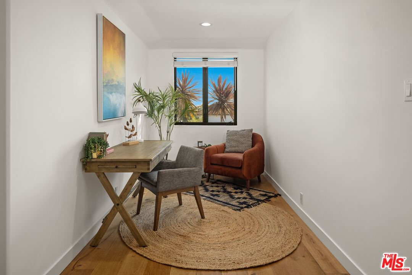
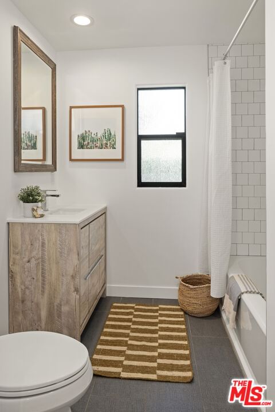
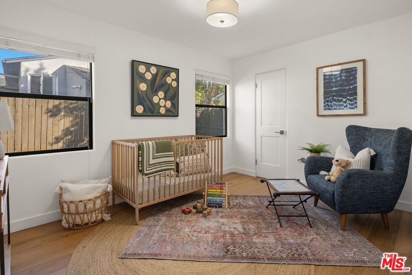
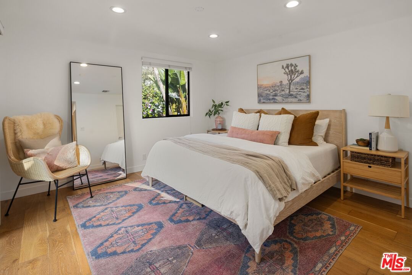
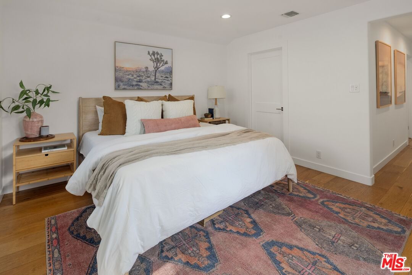
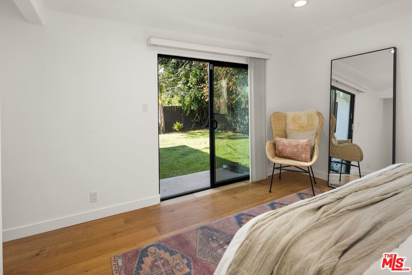
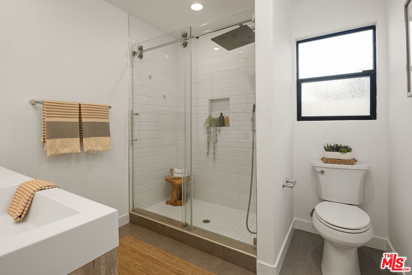
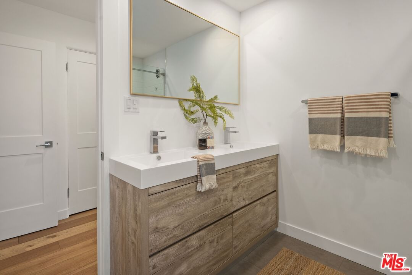
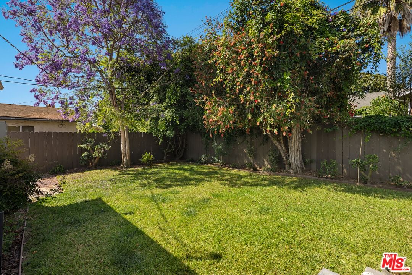
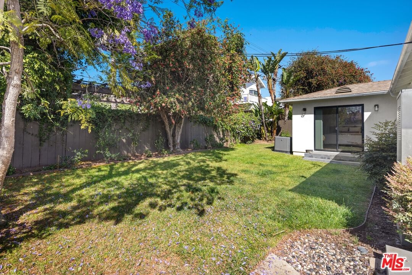
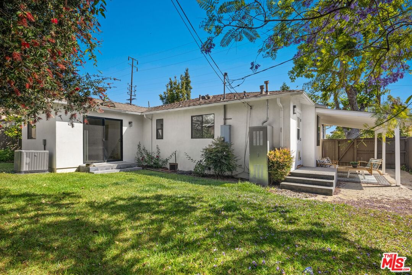
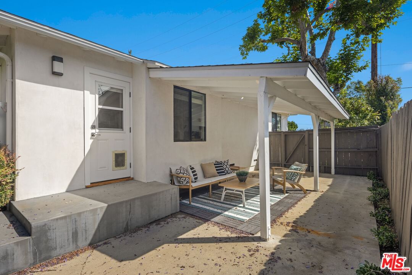
Set slightly elevated above a quiet, tree-lined street in the heart of Palms, 3523 Military Avenue is a beautifully reimagined residence that blends timeless charm with modern functionality. Completely taken down to the studs and rebuilt in 2019 with a permitted addition, this turnkey home offers thoughtful design, quality craftsmanship, and an ideal layout for both everyday living and entertaining. A private, gated front yard welcomes you with a curated succulent garden, a mature Sycamore tree, and a newly constructed landscape wall that enhances both privacy and curb appeal. Inside, a gracious entry opens to a light-filled open floor plan highlighted by gleaming wide-plank French Oak hardwood floors throughout. The inviting sitting area, framed by a large picture window, overlooks the lush front yard and flows seamlessly into the spacious living room and dining area. The chef's kitchen serves as the heart of the home, featuring a center island with range, stainless steel appliances, and direct access to the side yard perfect for effortless indoor-outdoor dining and entertaining. Privately situated at the rear of the home, the primary suite offers a peaceful retreat with a sliding glass door that opens to the backyard. The spa-inspired primary bath includes dual vanities and a rain shower. Two additional bedrooms provide flexibility, with one offering an oversized layout complete with a separate desk or sitting area ideal for a home office or creative space. The yard maximizes outdoor living with both a spacious covered hardscaped side yard and a larger grassy backyard, enhanced by mature Jacaranda and lemon trees. The attached two-car garage presents an excellent opportunity for ADU conversion, adding value and versatility. Located in a prime Westside neighborhood, this home is just moments from Mar Vista Park, Trader Joe's, highly regarded schools, Downtown Culver City, Venice, and Santa Monica, with convenient access to the 405 and 10 freeways. Offering the perfect balance of tranquility and connectivity, this is Westside living at its finest
Days On Market: 9
Listing updated: June 12, 2026 at 11:57 PM
Listed by: Todd Stein DRE #01879814, Campbell Wellman Properties
Colin Wellman DRE #01487136, Campbell Wellman Properties

Features & Facts
Interior
- Bedrooms: 3
- Bathrooms: 2
- Square Feet: 1537
- Year Built: 1941
- Flooring: Hardwood
- Family Room: Yes
Recently Sold Nearby



Contact a Buyer's Agent
Connect with Tony O'Brien — REALTOR, The Sher Group & LOCALLA
Consent not required to use LOCALLA. See our Privacy Policy.
The Sher Group and Tony O'Brien are not mortgage brokers or lenders and do not provide financing. If you opt in, we may refer you to a third-party licensed mortgage professional. We do not guarantee loan approval, rates, or terms.
Nearby Homes For Sale


© 2026 The MLS™ - Combined L.A. Westside MLS (CLAW). All rights reserved. Based on information from The MLS™ - Combined L.A. Westside MLS (CLAW) as of 8/26/2026, 10:53:54 PM. All data, including all measurements and calculations of area, is obtained from various sources and has not been, and will not be, verified by broker or MLS. All information should be independently reviewed and verified for accuracy. Properties may or may not be listed by the office/agent presenting the information. IDX information is provided exclusively for personal, non-commercial use, and may not be used for any purpose other than to identify prospective properties consumers may be interested in purchasing. Information is deemed reliable but not guaranteed.
Tony O'Brien DRE #02200838 | The Sher Group DRE #02022464
Equal Housing Opportunity
Nearby Homes For Sale
Contact a Buyer's Agent
Connect with Tony O'Brien — REALTOR, The Sher Group & LOCALLA
Consent not required to use LOCALLA. See our Privacy Policy.
The Sher Group and Tony O'Brien are not mortgage brokers or lenders and do not provide financing. If you opt in, we may refer you to a third-party licensed mortgage professional. We do not guarantee loan approval, rates, or terms.
© 2026 The MLS™ - Combined L.A. Westside MLS (CLAW). All rights reserved. Based on information from The MLS™ - Combined L.A. Westside MLS (CLAW) as of 8/26/2026, 10:53:54 PM. All data, including all measurements and calculations of area, is obtained from various sources and has not been, and will not be, verified by broker or MLS. All information should be independently reviewed and verified for accuracy. Properties may or may not be listed by the office/agent presenting the information. IDX information is provided exclusively for personal, non-commercial use, and may not be used for any purpose other than to identify prospective properties consumers may be interested in purchasing. Information is deemed reliable but not guaranteed.
Tony O'Brien DRE #02200838 | The Sher Group DRE #02022464
Equal Housing Opportunity