LOCALLA


$1,599,000
10866 Kingsland St Los Angeles CA 90034
Single Family
Built 1940
$1,451/sqft
No HOA
What's Special
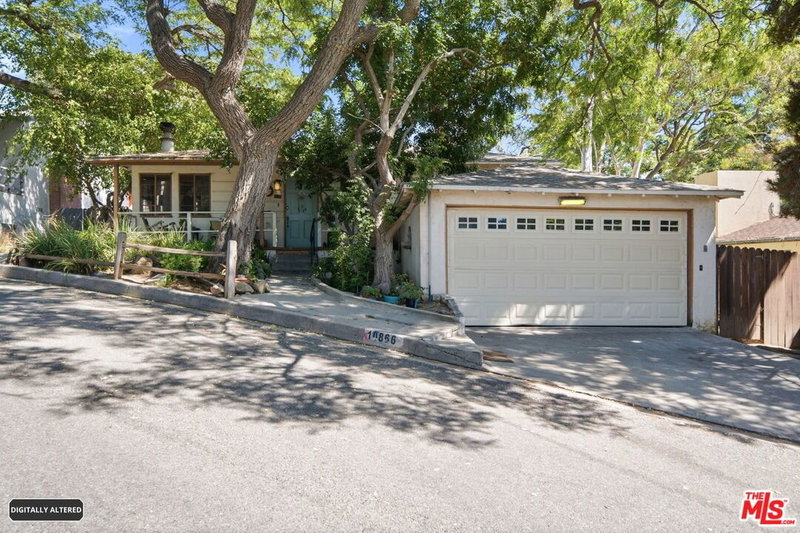
Prime Westside Village Location. First time on market in 55 years. Large lot with room to expand in Highly desired neighborhood near great schools, shopping, freeway close. Charming Country Cottage like setting almost to the top of the hill with Panoramic Tree Top views from the kitchen and back bedroom windows, backyard wood deck and yard. Views of Culver City, Howard Hughes and Westchester areas. Three Bedrooms, One Bath home with hardwood floors mainly - bedrooms all carpeted. Kitchen is near original, bath updated in the late 80s. Bring your contractor - this is not a tear down, but could be remodeled and updated into the home of your dreams! Keep the charm and update or reconfirgure and Add a 2nd floor for even more incredible views.
Days On Market: 76
Listing updated: October 31, 2026 at 05:52 PM
Listed by: Thomas Hickey DRE #01312830, Thomas Hickey

Features & Facts
Interior
- Bedrooms: 3
- Bathrooms: 1
- Square Feet: 1102
- Year Built: 1940
- Flooring: Carpet, Ceramic Tile, Mixed, Hardwood, Wood
- Fireplaces: 1
- Family Room: Yes
Recently Sold Nearby



Similar Homes for Sale

$1,480,000
3670 Kelton Ave, Los Angeles

$1,299,000
11500 National Blvd #118, Los Angeles

$1,400,000
10744 Oregon Ave, Culver City

$1,490,000
4143 Center St, Culver City

$1,699,000
12207 Palms Blvd, Los Angeles

$1,695,000
4334 Huntley Ave, Culver City
Contact a Buyer's Agent
Connect with Tony O'Brien — REALTOR, The Sher Group & LOCALLA
Consent not required to use LOCALLA. See our Privacy Policy.
The Sher Group and Tony O'Brien are not mortgage brokers or lenders and do not provide financing. If you opt in, we may refer you to a third-party licensed mortgage professional. We do not guarantee loan approval, rates, or terms.
Nearby Homes For Sale


© 2026 The MLS™ - Combined L.A. Westside MLS (CLAW). All rights reserved. Based on information from The MLS™ - Combined L.A. Westside MLS (CLAW) as of 11/20/2026, 12:48:58 AM. All data, including all measurements and calculations of area, is obtained from various sources and has not been, and will not be, verified by broker or MLS. All information should be independently reviewed and verified for accuracy. Properties may or may not be listed by the office/agent presenting the information. IDX information is provided exclusively for personal, non-commercial use, and may not be used for any purpose other than to identify prospective properties consumers may be interested in purchasing. Information is deemed reliable but not guaranteed.
Tony O'Brien DRE #02200838 | The Sher Group DRE #02022464
Equal Housing Opportunity
Nearby Homes For Sale
Contact a Buyer's Agent
Connect with Tony O'Brien — REALTOR, The Sher Group & LOCALLA
Consent not required to use LOCALLA. See our Privacy Policy.
The Sher Group and Tony O'Brien are not mortgage brokers or lenders and do not provide financing. If you opt in, we may refer you to a third-party licensed mortgage professional. We do not guarantee loan approval, rates, or terms.
© 2026 The MLS™ - Combined L.A. Westside MLS (CLAW). All rights reserved. Based on information from The MLS™ - Combined L.A. Westside MLS (CLAW) as of 11/20/2026, 12:48:58 AM. All data, including all measurements and calculations of area, is obtained from various sources and has not been, and will not be, verified by broker or MLS. All information should be independently reviewed and verified for accuracy. Properties may or may not be listed by the office/agent presenting the information. IDX information is provided exclusively for personal, non-commercial use, and may not be used for any purpose other than to identify prospective properties consumers may be interested in purchasing. Information is deemed reliable but not guaranteed.
Tony O'Brien DRE #02200838 | The Sher Group DRE #02022464
Equal Housing Opportunity