LOCALLA





$2,200,000
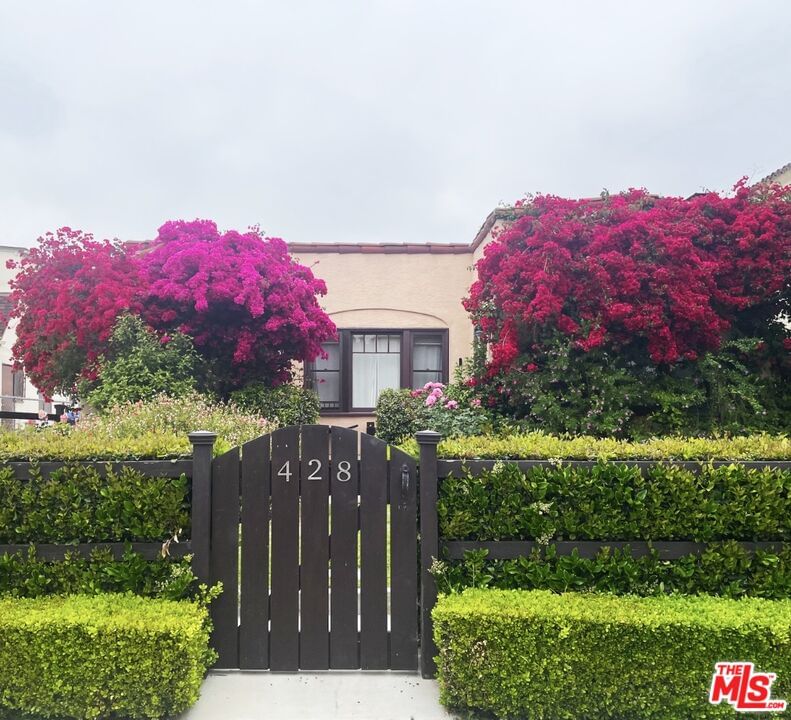
428 N Alta Vista Blvd Los Angeles CA 90036
Multi-Family
Built 1926
$698/sqft
No HOA
What's Special
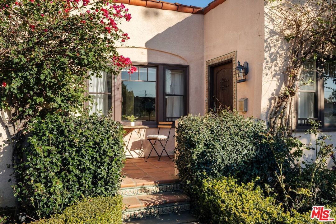
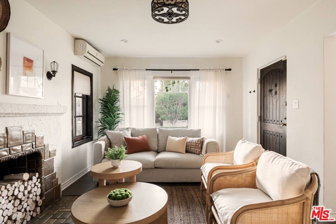
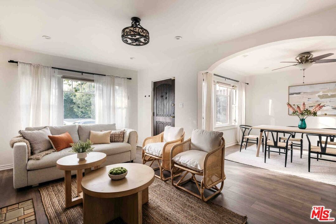
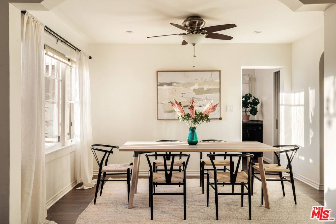
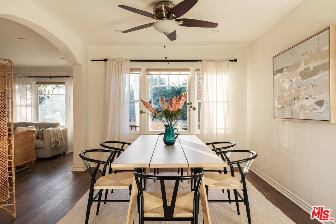
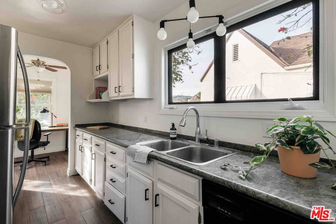
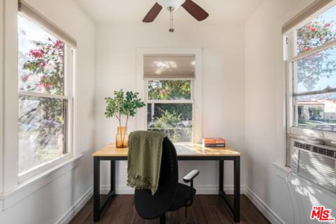
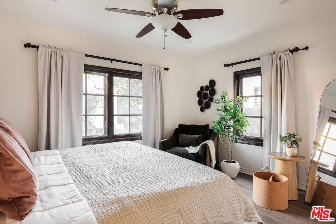
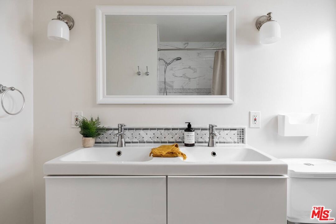
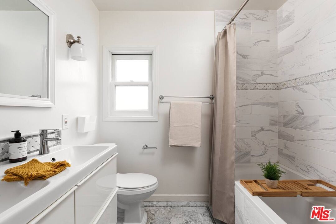
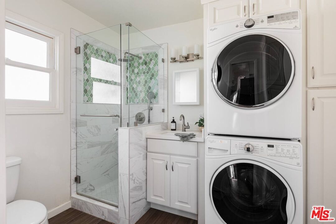
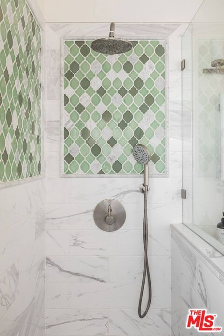
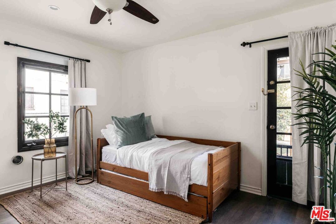
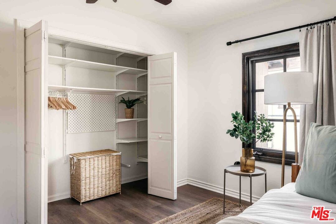
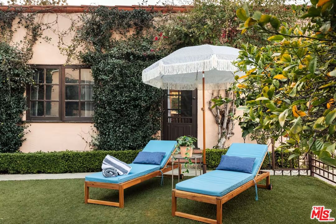
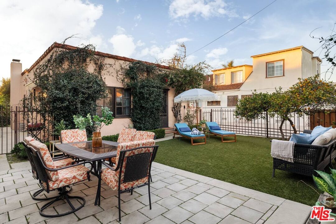
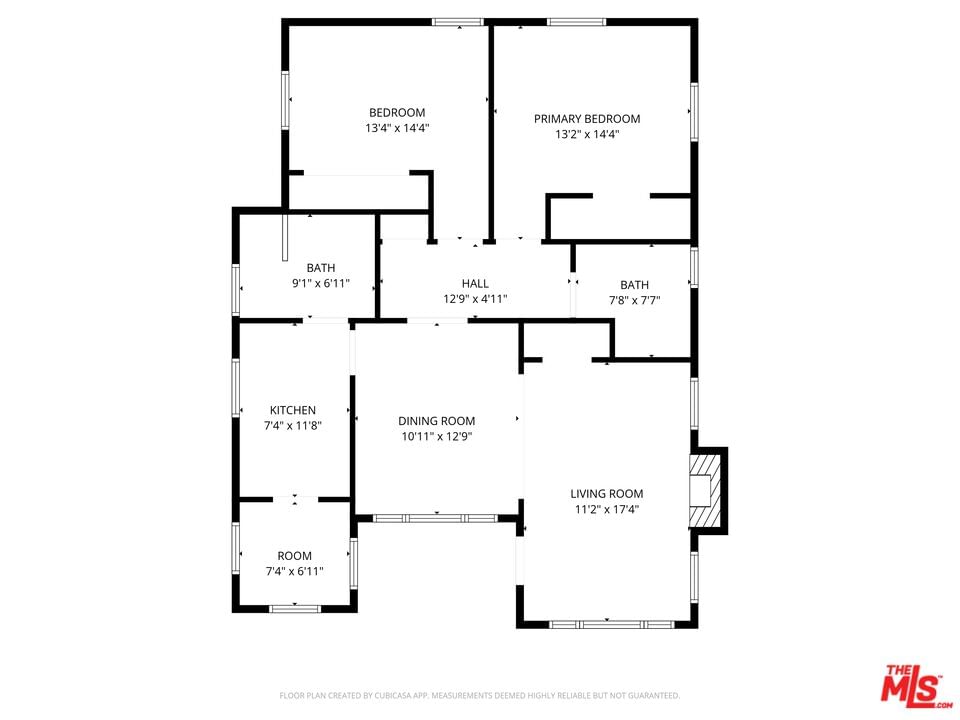
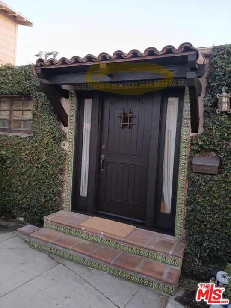
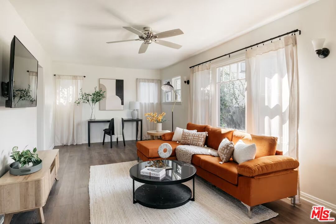
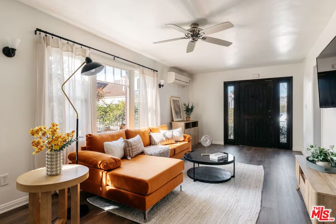
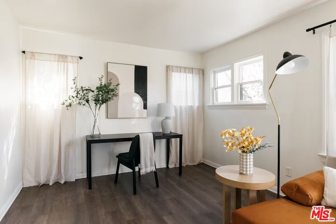
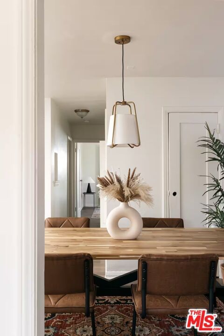
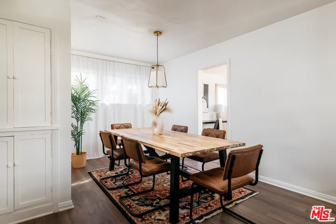
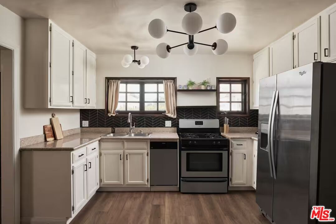
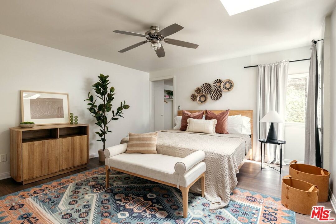
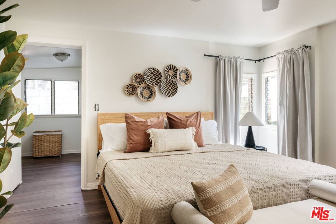
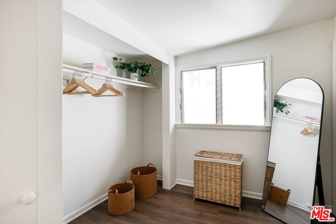
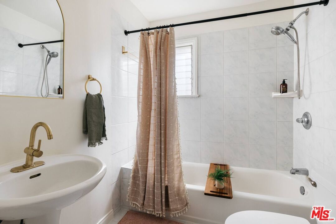
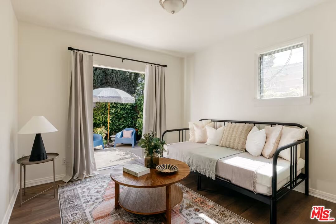
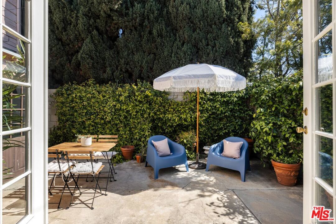
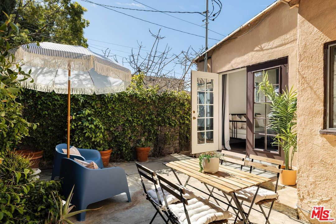
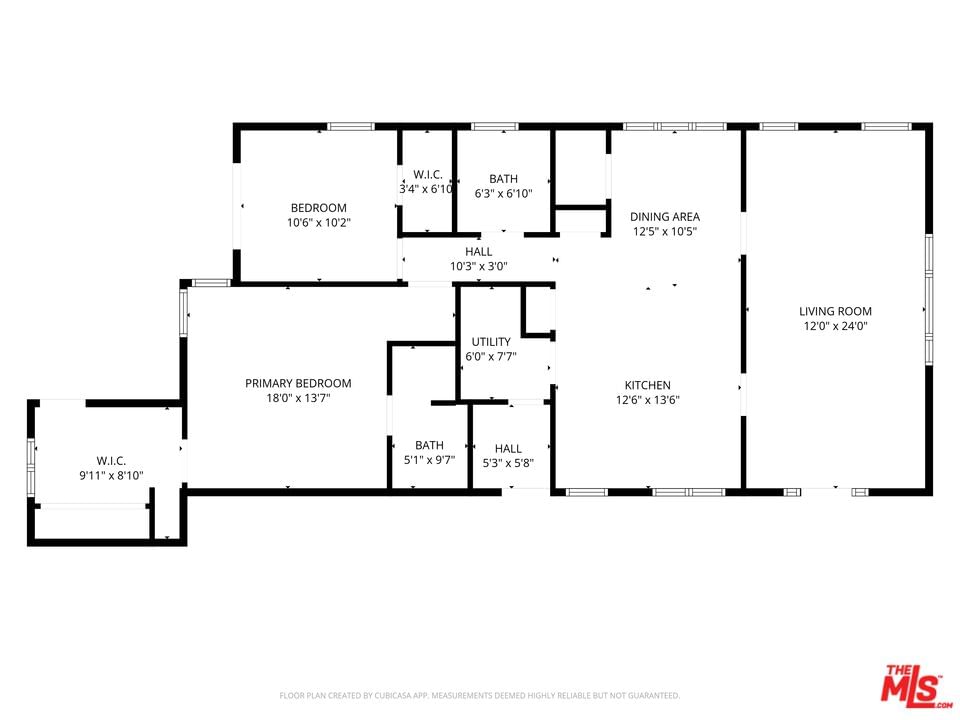
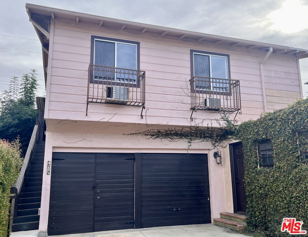
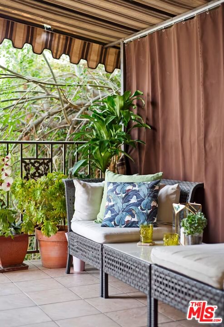
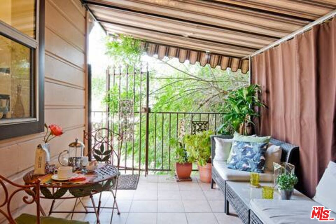
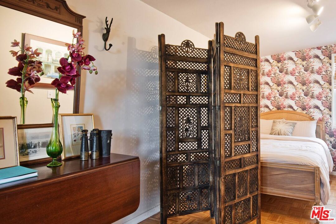
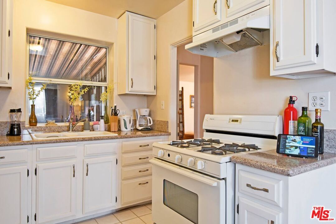
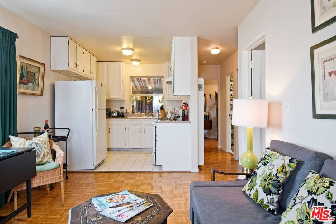
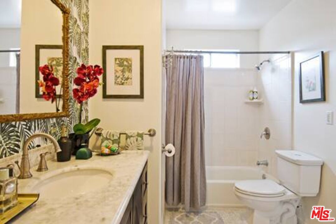
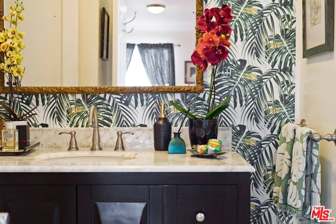
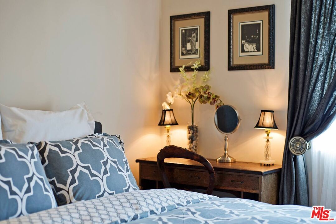
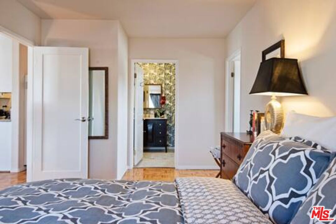
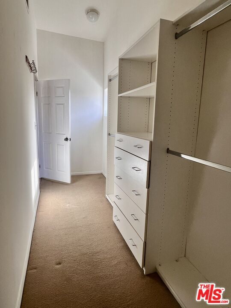
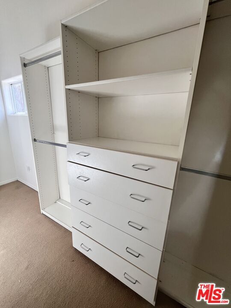
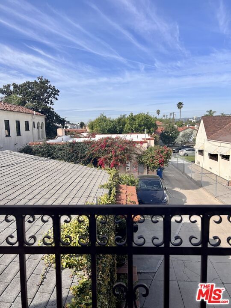
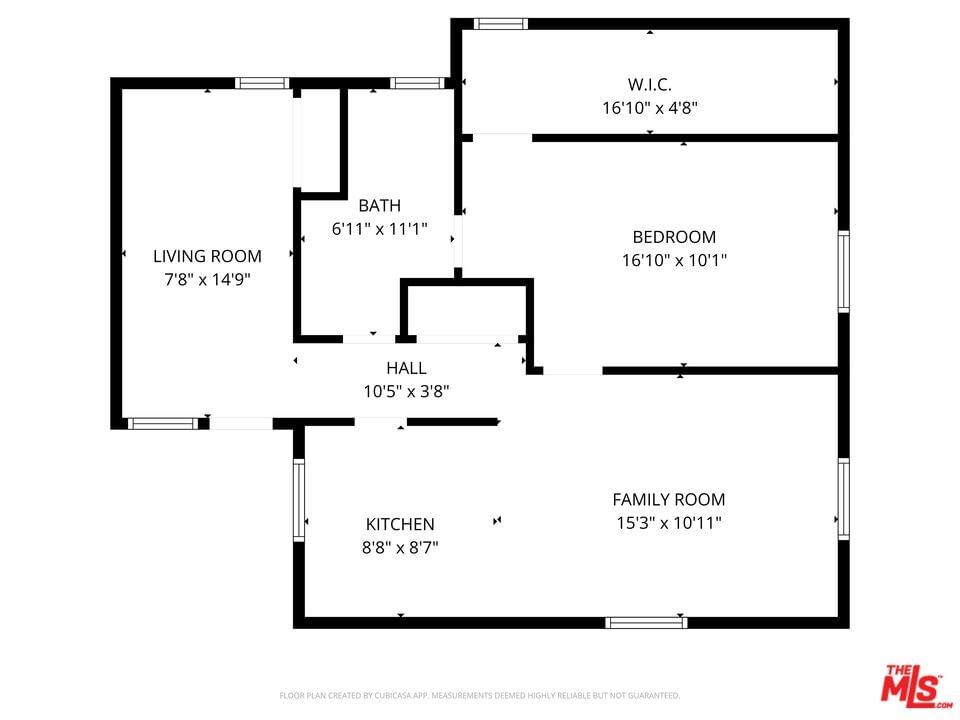
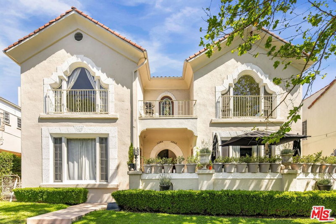
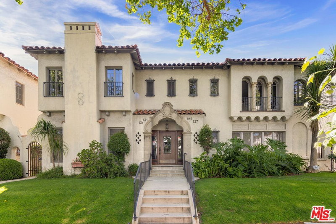
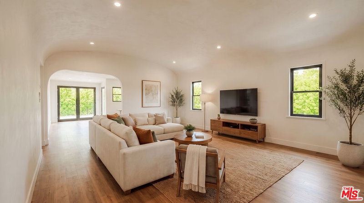
High-Income Fairfax Triplex with TOC Tier 3 Development Upside: Experience the vibrant Los Angeles lifestyle in this stylish Spanish-style triplex, just a short stroll from The Grove, Pan Pacific Park, and some of the hottest restaurants along Melrose Avenue and Beverly Boulevard. This well-preserved property features three units, each with rare individual outdoor spaces and lush landscaping. The front house is an inviting 2-bedroom, 2-bathroom Spanish bungalow, complete with a fully equipped kitchen and a charming breakfast/office nook. Enjoy two beautiful outdoor areas adorned with mature bougainvillea and a flourishing lemon tree, perfect for relaxing or entertaining. The middle unit boasts a bright living room, dining area, and a primary bedroom with an ensuite bathroom, plus a cozy second bedroom that opens onto a private patio, ideal for al fresco dining. Nestled atop the Spanish duplex, the delightful third unit features a spacious balcony with lovely views of the hills. Enter through the balcony to discover a versatile bonus room, perfect for a home office or relaxation space. The kitchen opens to the living area, and the bedroom includes a large walk-in closet and an ensuite bathroom with a tub/shower. Additional highlights include in-unit washer/dryers, dedicated off-street parking with two garages and three additional spaces in the shared driveway, a new sewer installed in 2024, and solar panels for the front unit. All units are currently earning market rents with newly signed leases for 2025/2026. The subject parcel carries a (TOC) Tier 3 designation on a 7,700 sf lot with no HPOZ, no historic protections, and no overlay restrictions. This represents a clean development-ready parcel for up to 6 units and 2 ADU's in the highly desirable Fairfax corridor. Critically, the property's existing income of $137,280 annually provides positive cash flow throughout the entitlement period, materially reducing carrying cost risk for a development buyer. Don't miss this opportunity to own a versatile property that meets both lifestyle and investment needs in a prime location.
Days On Market: 156
Listing updated: November 6, 2026 at 07:01 AM
Listed by: Mary Anne Reyes DRE #01377077, Pacifica Realty Management LA

Features & Facts
Interior
- Bedrooms: 5
- Bathrooms: 5
- Square Feet: 3150
- Year Built: 1926
- Flooring: Hardwood, Laminate, Tile
- Family Room: Yes


Similar Homes for Sale

$2,095,000
1262 S Burnside Ave, Los Angeles

$1,998,000
1307 S Rimpau Blvd, Los Angeles

$1,999,000
1180 S Bronson Ave, Los Angeles

$1,895,000
5134 W Washington Blvd, Los Angeles

$1,800,000
1746 Crenshaw Blvd, Los Angeles

$2,200,000
1041 Elden Ave, Los Angeles
Tour with Localla
LOCALLA was built by Tony O'Brien, a REALTOR with The Sher Group, to give buyers a direct and transparent way to search and tour homes. No selling your data. No partner agents. Just Tony.
Select a date and time
Contact a Buyer's Agent
Connect with Tony O'Brien — REALTOR, The Sher Group & LOCALLA
Consent not required to use LOCALLA. See our Privacy Policy.
The Sher Group and Tony O'Brien are not mortgage brokers or lenders and do not provide financing. If you opt in, we may refer you to a third-party licensed mortgage professional. We do not guarantee loan approval, rates, or terms.
Nearby Homes For Sale


© 2026 The MLS™ - Combined L.A. Westside MLS (CLAW). All rights reserved. Based on information from The MLS™ - Combined L.A. Westside MLS (CLAW) as of 11/22/2026, 4:29:25 PM. All data, including all measurements and calculations of area, is obtained from various sources and has not been, and will not be, verified by broker or MLS. All information should be independently reviewed and verified for accuracy. Properties may or may not be listed by the office/agent presenting the information. IDX information is provided exclusively for personal, non-commercial use, and may not be used for any purpose other than to identify prospective properties consumers may be interested in purchasing. Information is deemed reliable but not guaranteed.
Tony O'Brien DRE #02200838 | The Sher Group DRE #02022464
Equal Housing Opportunity
Tour with Localla
LOCALLA was built by Tony O'Brien, a REALTOR with The Sher Group, to give buyers a direct and transparent way to search and tour homes. No selling your data. No partner agents. Just Tony.
Select a date and time
Nearby Homes For Sale
Contact a Buyer's Agent
Connect with Tony O'Brien — REALTOR, The Sher Group & LOCALLA
Consent not required to use LOCALLA. See our Privacy Policy.
The Sher Group and Tony O'Brien are not mortgage brokers or lenders and do not provide financing. If you opt in, we may refer you to a third-party licensed mortgage professional. We do not guarantee loan approval, rates, or terms.
© 2026 The MLS™ - Combined L.A. Westside MLS (CLAW). All rights reserved. Based on information from The MLS™ - Combined L.A. Westside MLS (CLAW) as of 11/22/2026, 4:29:25 PM. All data, including all measurements and calculations of area, is obtained from various sources and has not been, and will not be, verified by broker or MLS. All information should be independently reviewed and verified for accuracy. Properties may or may not be listed by the office/agent presenting the information. IDX information is provided exclusively for personal, non-commercial use, and may not be used for any purpose other than to identify prospective properties consumers may be interested in purchasing. Information is deemed reliable but not guaranteed.
Tony O'Brien DRE #02200838 | The Sher Group DRE #02022464
Equal Housing Opportunity