LOCALLA












$2,195,000
1110 Hi Point St Los Angeles CA 90035
Residential
Built 1928
N/A
$978/sqft
No HOA
N/A
What's Special
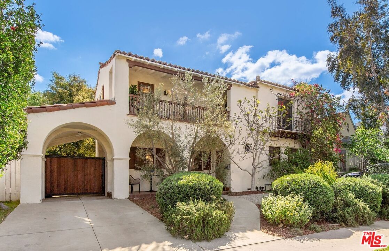
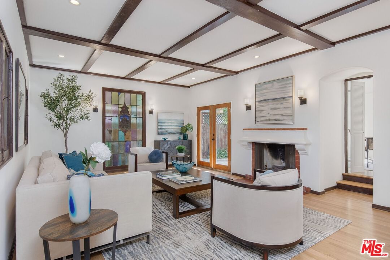
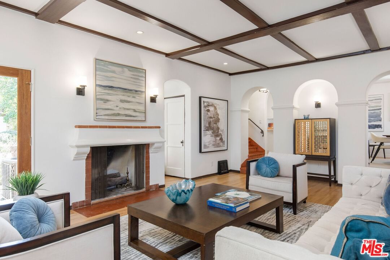
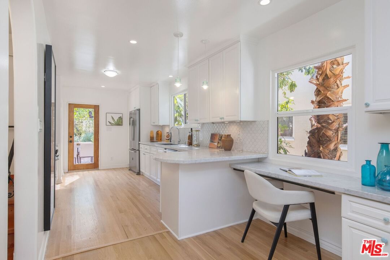
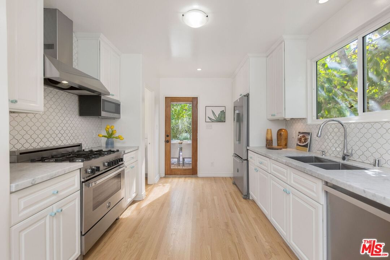
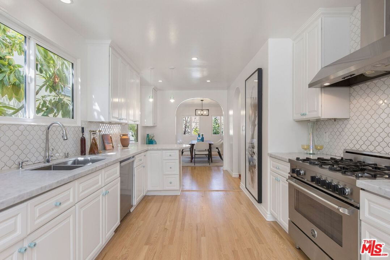
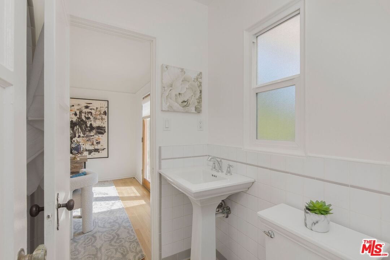
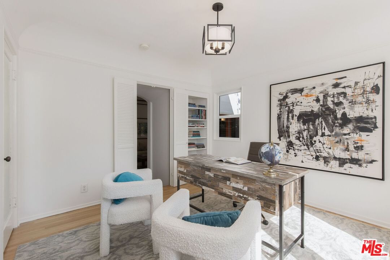
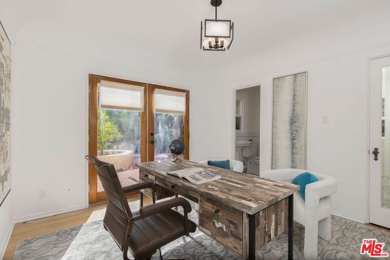
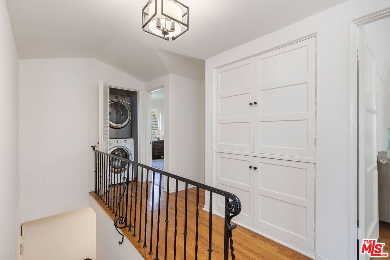
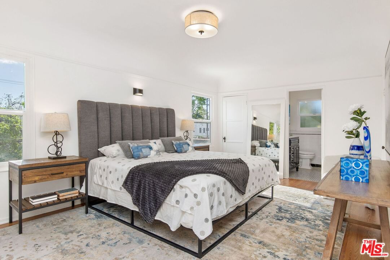
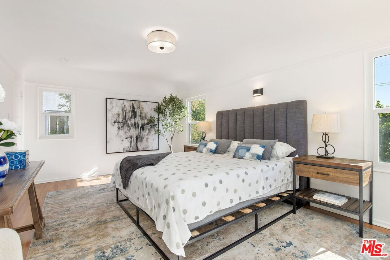
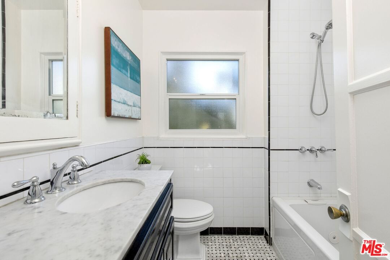
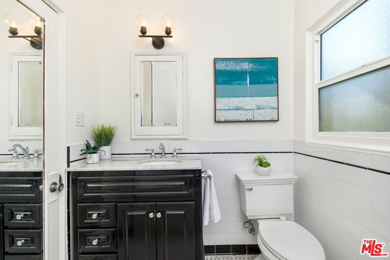
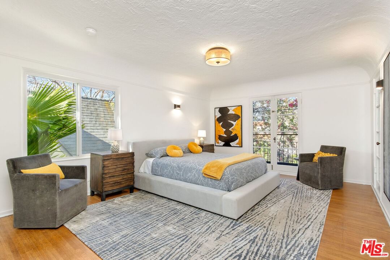
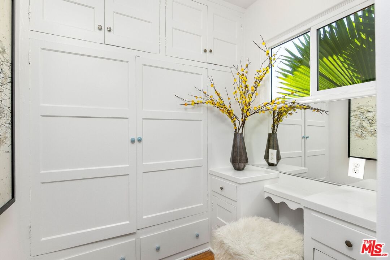
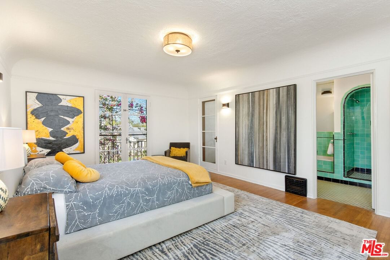
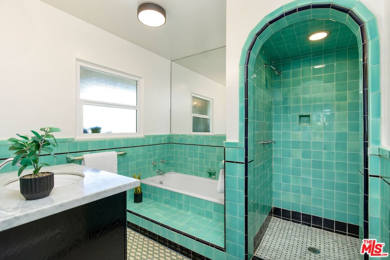
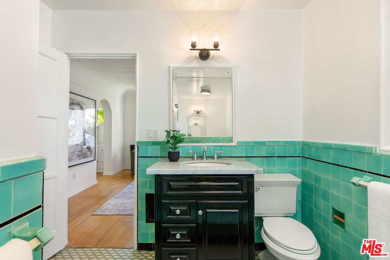
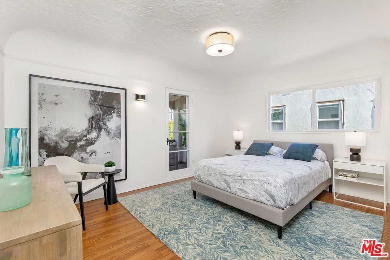
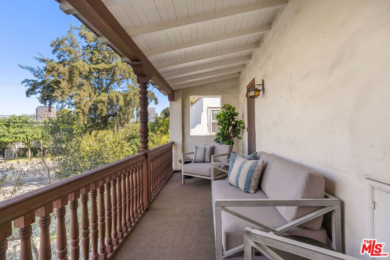
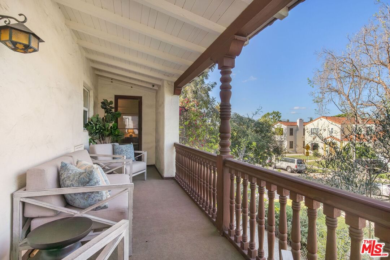
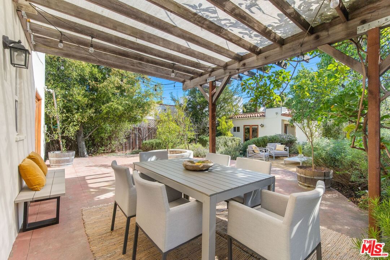
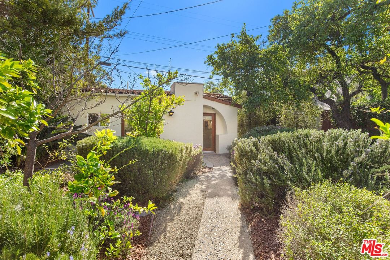
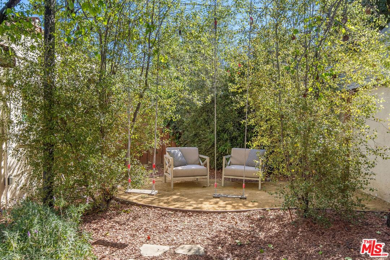
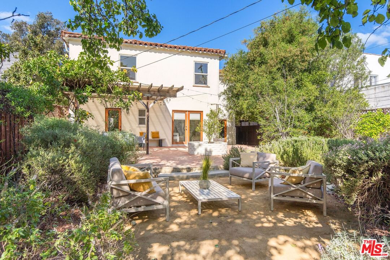
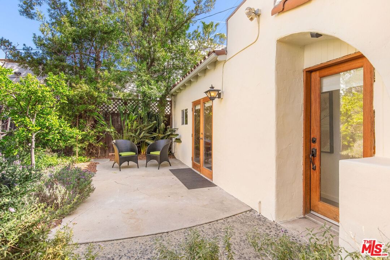
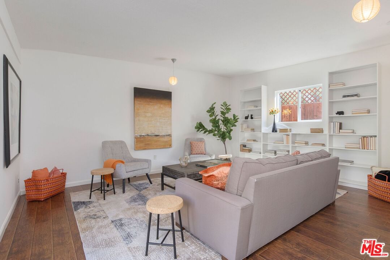
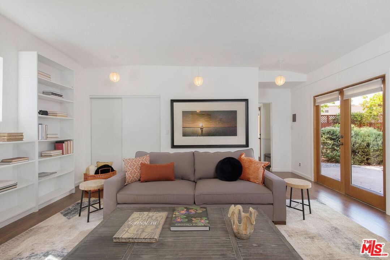
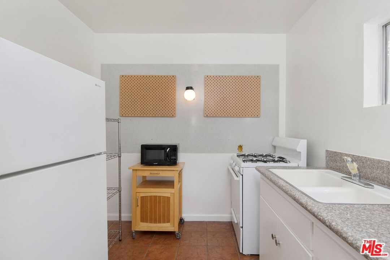
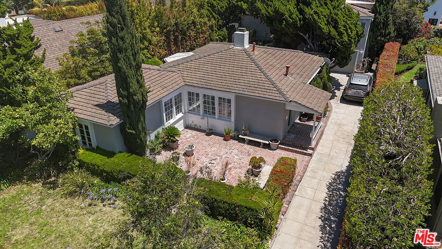
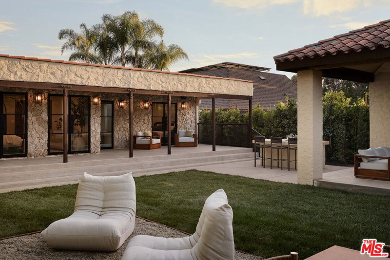
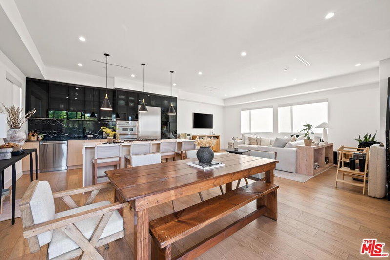
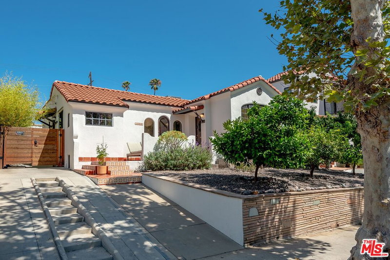
Experience the quintessential Los Angeles lifestyle in this meticulously maintained 1928 Spanish Monterey Colonial, which stands as a masterclass in timeless design on a beautiful tree-lined street in one of Los Angeles' most coveted neighborhoods. Spanning over 2,200 square feet of refined living space, the four-bedroom, three-bathroom residence artfully marries historic integrity defined by its classic curves, arched entryways, and traditional clay tile roof with the sophisticated modern comforts today's discerning buyers demand. The expansive, light-filled interior flows effortlessly into a lush, private backyard oasis situated on an oversized 6,500-square-foot lot, offering a tranquil sanctuary for al fresco dining or the potential for a future pool. Beyond the main house, a versatile and fully equipped guest house featuring its own kitchen and bathroom provides the perfect footprint for a professional home office, creative studio, or secluded guest suite. Perfectly positioned, this home offers unparalleled urban convenience with proximity to LA's greatest cultural corridor featuring LACMA, the new Metro D LIne, Academy Museum, and the Craft Contemporary. Top-rated schools like Carthay Center Elementary and LACES, provide the rare opportunity to own a piece of historic soul in the heart of the city.
Days On Market: 6
Listing updated: July 7, 2026 at 08:26 PM
Listed by: Charles Marquardt DRE #01893136, Keller Williams Larchmont
John Barrentine DRE #01207185, Keller Williams Larchmont

Features & Facts
Interior
- Bedrooms: 4
- Bathrooms: 3
- Square Feet: 2244
- Year Built: 1928
- Flooring: Hardwood, Stained Concrete, Tile
- Fireplaces: 1
- Family Room: Yes


Contact a Buyer's Agent
Connect with Tony O'Brien — REALTOR, The Sher Group & LOCALLA
Consent not required to use LOCALLA. See our Privacy Policy.
The Sher Group and Tony O'Brien are not mortgage brokers or lenders and do not provide financing. If you opt in, we may refer you to a third-party licensed mortgage professional. We do not guarantee loan approval, rates, or terms.
© 2026 The MLS™ - Combined L.A. Westside MLS (CLAW). All rights reserved. Based on information from The MLS™ - Combined L.A. Westside MLS (CLAW) as of 8/26/2026, 11:01:22 PM. All data, including all measurements and calculations of area, is obtained from various sources and has not been, and will not be, verified by broker or MLS. All information should be independently reviewed and verified for accuracy. Properties may or may not be listed by the office/agent presenting the information. IDX information is provided exclusively for personal, non-commercial use, and may not be used for any purpose other than to identify prospective properties consumers may be interested in purchasing. Information is deemed reliable but not guaranteed.
Tony O'Brien DRE #02200838 | The Sher Group DRE #02022464
Equal Housing Opportunity
Nearby Homes For Sale
Contact a Buyer's Agent
Connect with Tony O'Brien — REALTOR, The Sher Group & LOCALLA
Consent not required to use LOCALLA. See our Privacy Policy.
The Sher Group and Tony O'Brien are not mortgage brokers or lenders and do not provide financing. If you opt in, we may refer you to a third-party licensed mortgage professional. We do not guarantee loan approval, rates, or terms.
© 2026 The MLS™ - Combined L.A. Westside MLS (CLAW). All rights reserved. Based on information from The MLS™ - Combined L.A. Westside MLS (CLAW) as of 8/26/2026, 11:01:22 PM. All data, including all measurements and calculations of area, is obtained from various sources and has not been, and will not be, verified by broker or MLS. All information should be independently reviewed and verified for accuracy. Properties may or may not be listed by the office/agent presenting the information. IDX information is provided exclusively for personal, non-commercial use, and may not be used for any purpose other than to identify prospective properties consumers may be interested in purchasing. Information is deemed reliable but not guaranteed.
Tony O'Brien DRE #02200838 | The Sher Group DRE #02022464
Equal Housing Opportunity