LOCALLA



$1,399,999
1444 Hi Point St Los Angeles CA 90035
Residential
Built 2021
N/A
$710/sqft
No HOA
N/A
What's Special
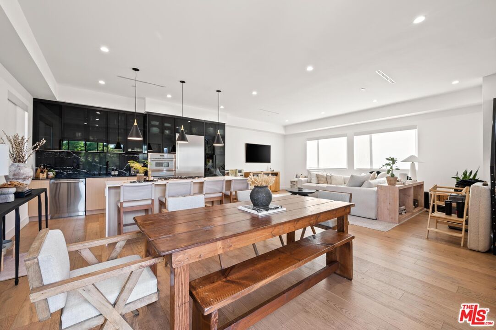
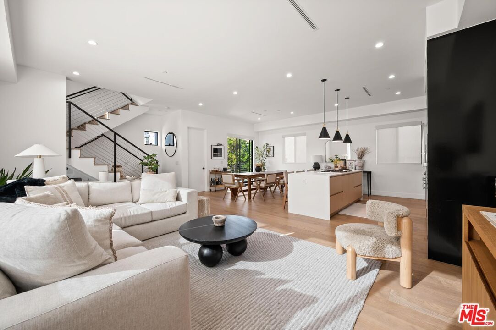
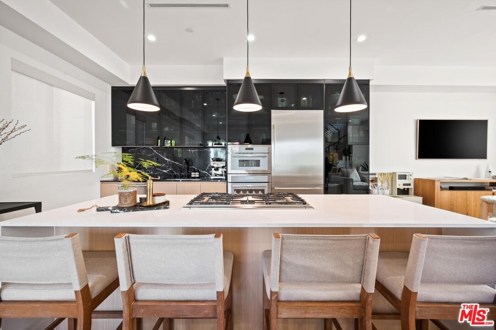
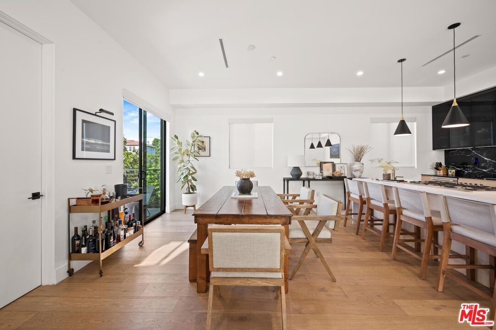
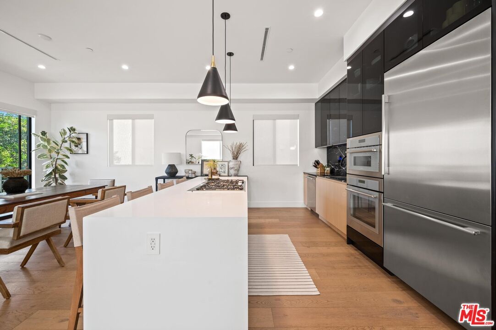
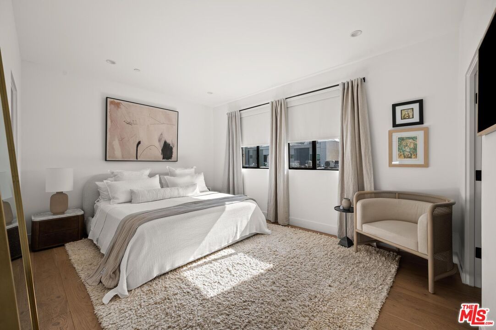
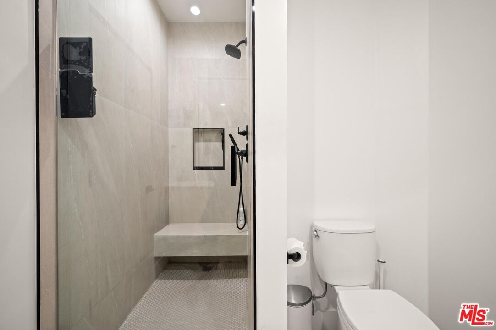
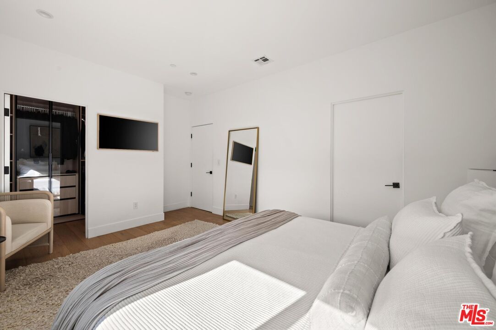
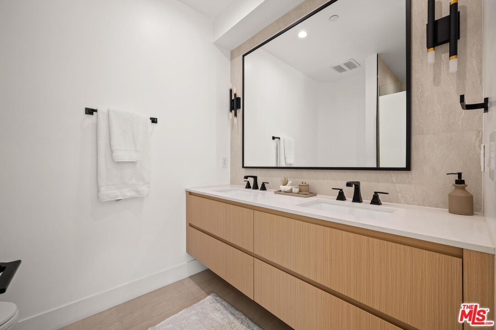
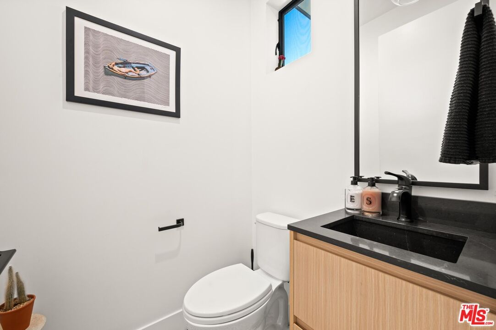
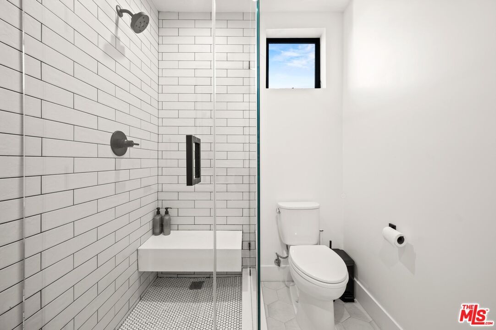
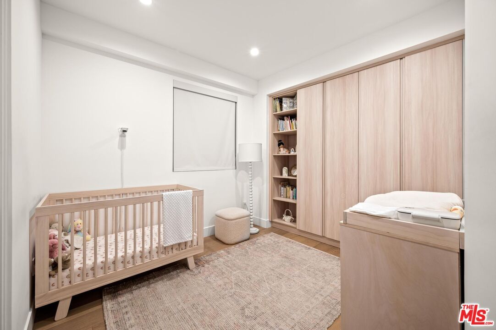
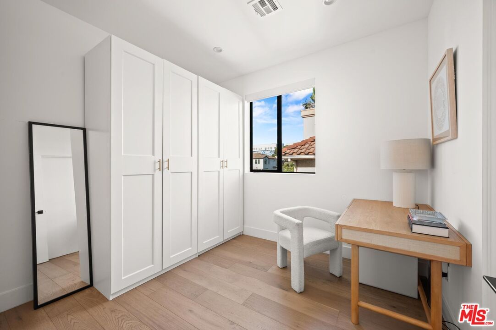
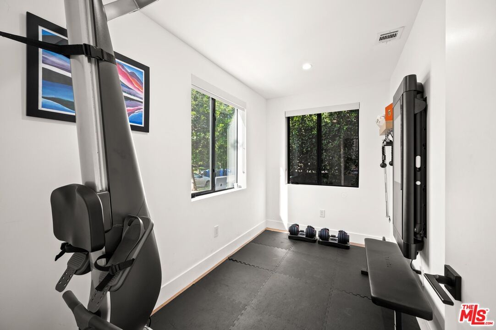
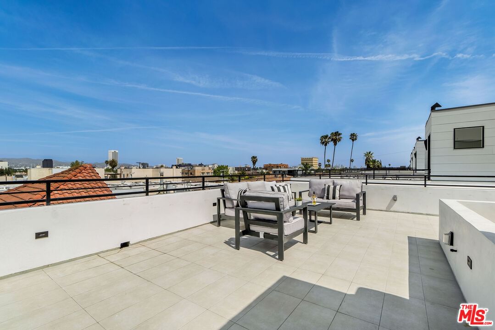
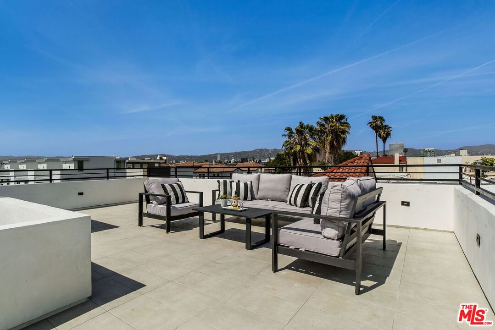
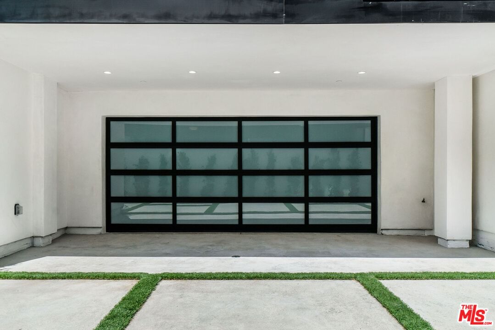
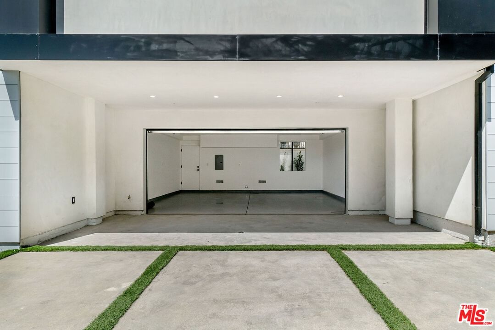
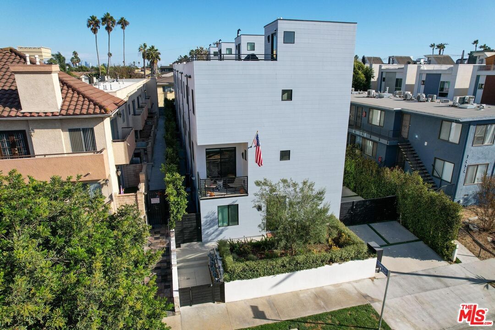
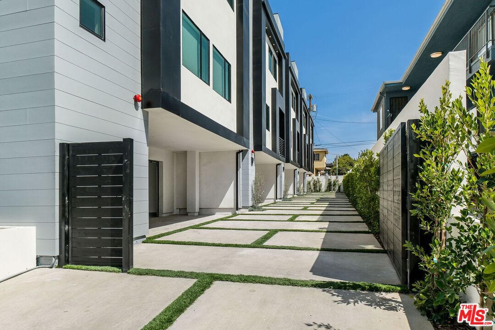
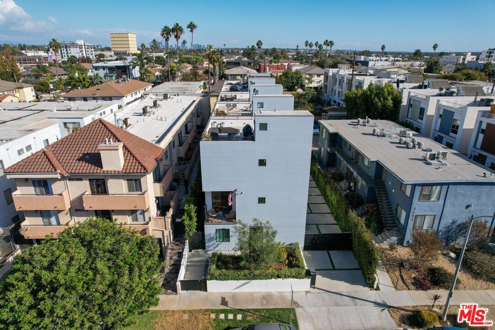
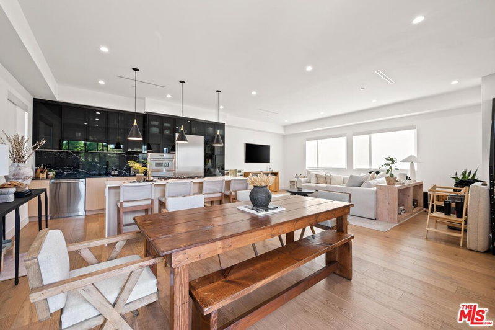
Welcome to this beautifully designed 2021-built single family home in the Pico-Robertson area, offering 3 bedrooms plus a separate office/gym, 2.5 baths, no HOA fees, and a private rooftop deck. Enter through a gated driveway into your private, secure, attached 2-car garage. The main living level opens to an expansive, light-filled floor plan with high ceilings and a modern, easy flow for everyday living and entertaining. The kitchen features sleek modern cabinetry, a marble backsplash, and a custom oversized island that opens seamlessly to the dining and living areas. Well-appointed secondary bedrooms are complemented by a generous primary suite with an en-suite bath featuring dual vanities, a walk-in shower with designer tile work, contemporary fixtures, and a spacious closet. The flexible bonus room adds valuable versatility, ideal for working from home, fitness, or creative use. The rooftop deck is thoughtfully set up for outdoor entertaining, dining, and relaxing above the city, with electrical connections already in place for effortless outdoor use. Additional thoughtful upgrades include enhanced internet wiring for modern connectivity, custom window treatments by The Shade Store, motorized shades, and a whole-home filtration and water softening system. The home captures expansive city views, beautiful sunsets, and mountain vistas from its desirable front facing placement. Just minutes from top restaurants, boutique shopping, and entertainment, this move-in-ready property offers modern design, thoughtful upgrades, no HOA fees, and a prime Westside location.
Days On Market: 37
Listing updated: August 16, 2026 at 01:54 AM
Listed by: Alexander Masket DRE #02004958, Compass

Features & Facts
Interior
- Bedrooms: 3
- Bathrooms: 3 full, 1 half
- Square Feet: 1971
- Year Built: 2021
- Flooring: Mixed, Tile
- Family Room: Yes
Recently Sold Nearby


Contact a Buyer's Agent
Connect with Tony O'Brien — REALTOR, The Sher Group & LOCALLA
Consent not required to use LOCALLA. See our Privacy Policy.
The Sher Group and Tony O'Brien are not mortgage brokers or lenders and do not provide financing. If you opt in, we may refer you to a third-party licensed mortgage professional. We do not guarantee loan approval, rates, or terms.

© 2026 The MLS™ - Combined L.A. Westside MLS (CLAW). All rights reserved. Based on information from The MLS™ - Combined L.A. Westside MLS (CLAW) as of 8/24/2026, 12:45:00 PM. All data, including all measurements and calculations of area, is obtained from various sources and has not been, and will not be, verified by broker or MLS. All information should be independently reviewed and verified for accuracy. Properties may or may not be listed by the office/agent presenting the information. IDX information is provided exclusively for personal, non-commercial use, and may not be used for any purpose other than to identify prospective properties consumers may be interested in purchasing. Information is deemed reliable but not guaranteed.
Tony O'Brien DRE #02200838 | The Sher Group DRE #02022464
Equal Housing Opportunity
Nearby Homes For Sale
Contact a Buyer's Agent
Connect with Tony O'Brien — REALTOR, The Sher Group & LOCALLA
Consent not required to use LOCALLA. See our Privacy Policy.
The Sher Group and Tony O'Brien are not mortgage brokers or lenders and do not provide financing. If you opt in, we may refer you to a third-party licensed mortgage professional. We do not guarantee loan approval, rates, or terms.
© 2026 The MLS™ - Combined L.A. Westside MLS (CLAW). All rights reserved. Based on information from The MLS™ - Combined L.A. Westside MLS (CLAW) as of 8/24/2026, 12:45:00 PM. All data, including all measurements and calculations of area, is obtained from various sources and has not been, and will not be, verified by broker or MLS. All information should be independently reviewed and verified for accuracy. Properties may or may not be listed by the office/agent presenting the information. IDX information is provided exclusively for personal, non-commercial use, and may not be used for any purpose other than to identify prospective properties consumers may be interested in purchasing. Information is deemed reliable but not guaranteed.
Tony O'Brien DRE #02200838 | The Sher Group DRE #02022464
Equal Housing Opportunity