LOCALLA









$39,500,000
1900 Old Ranch Rd Los Angeles CA 90049
Residential
Built 2018
N/A
$2,337/sqft
No HOA
N/A
What's Special
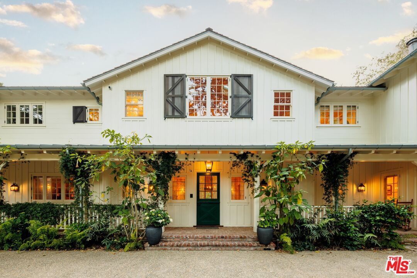
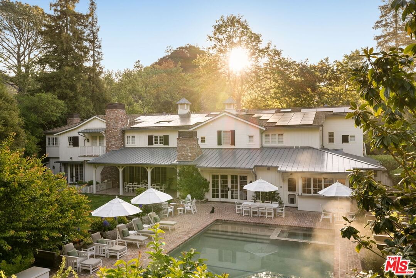
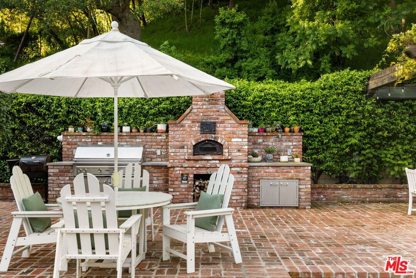
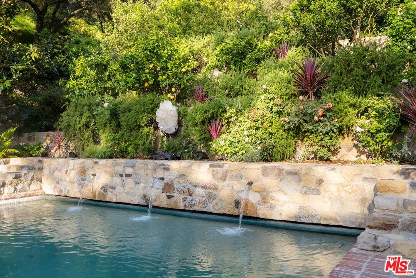
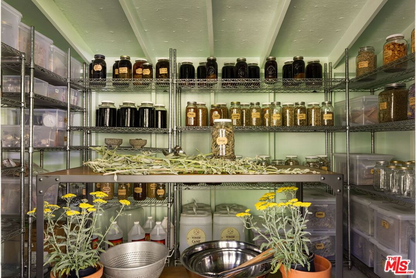
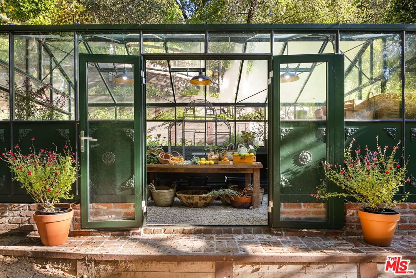
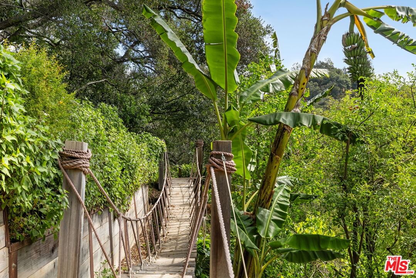
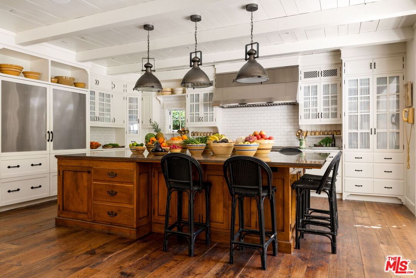
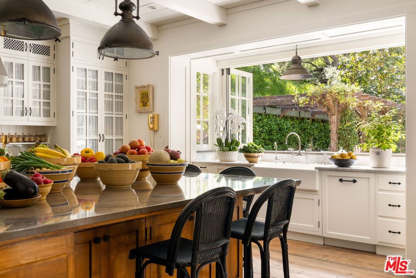
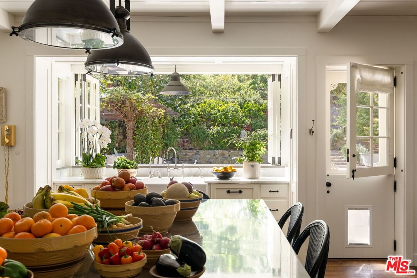
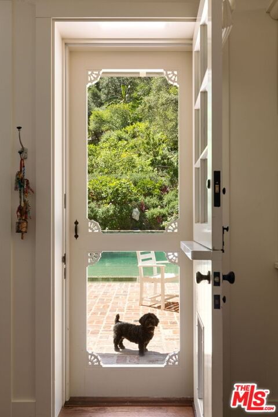
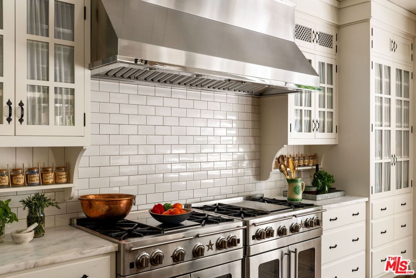
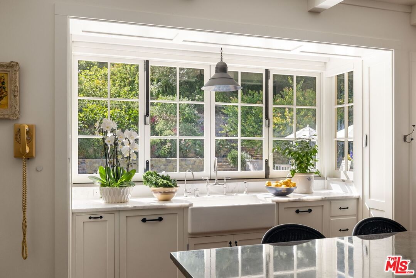
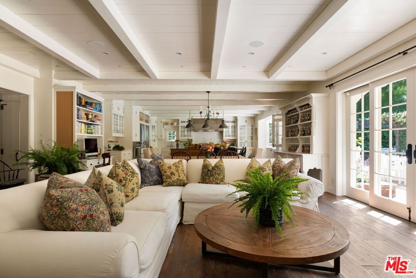
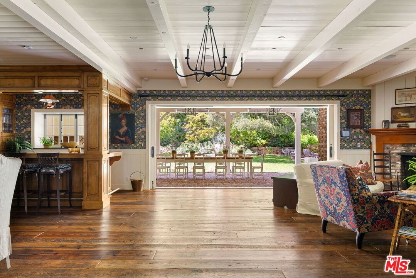
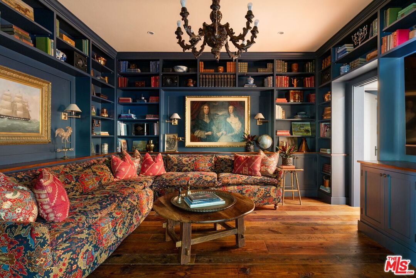
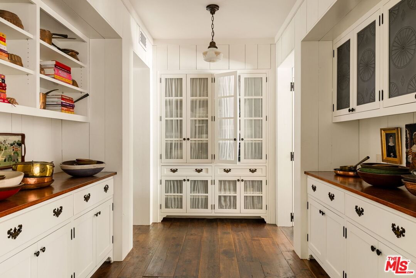
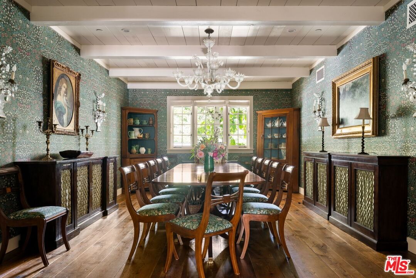
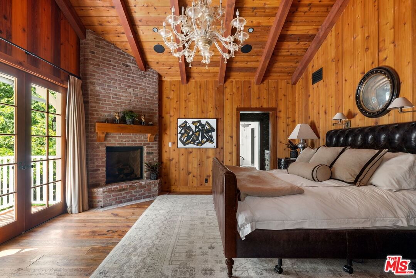
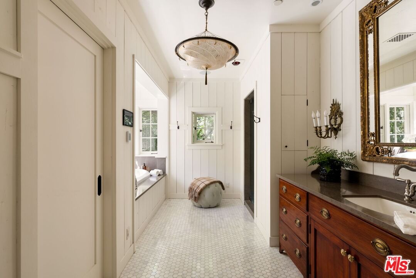
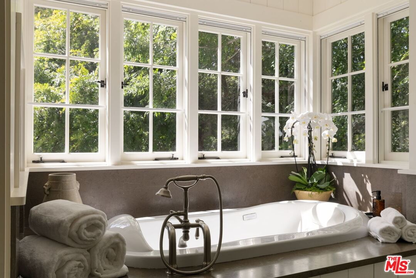
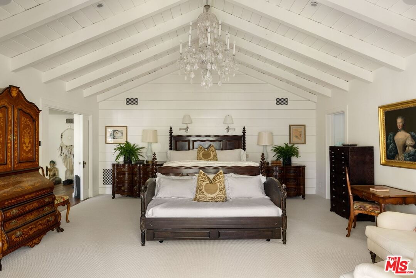
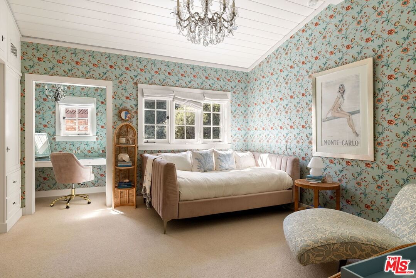
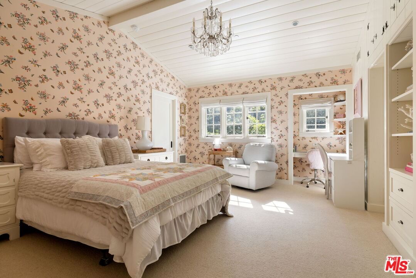
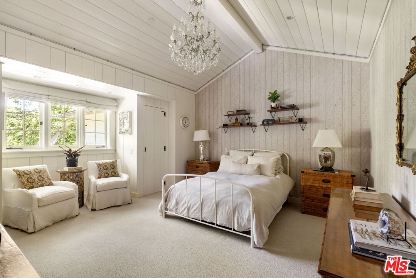
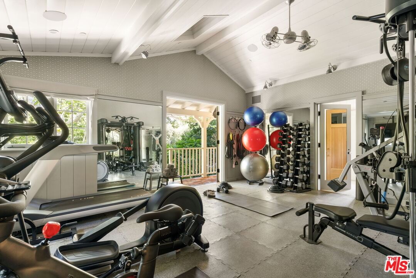
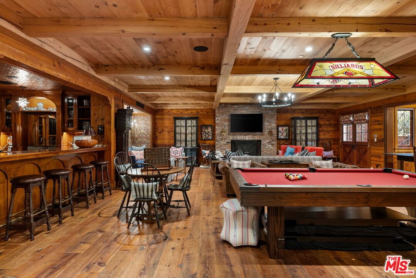
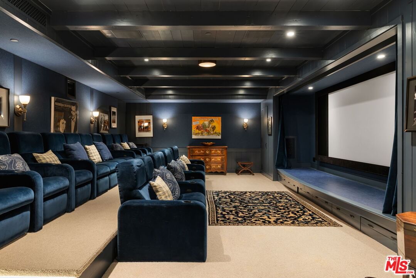
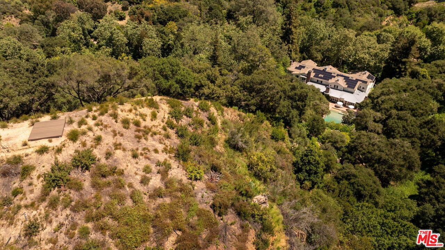
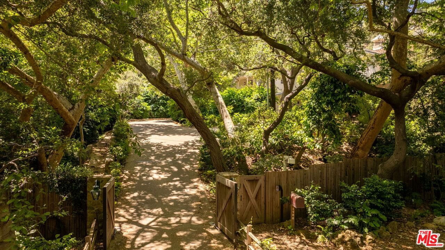
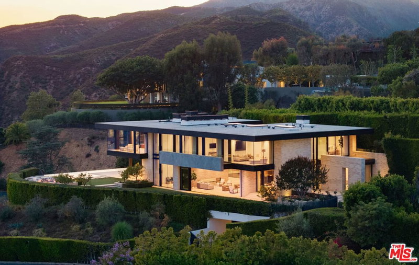
The Oaks at Old Ranch Road. Set on nearly nine exquisite acres in coveted Sullivan Canyon, this exceptional Legacy Estate offers a rare combination of privacy, scale, sustainability, and holistic wellness amenities, virtually unmatched in Los Angeles, resulting in your own Luxury Wellness Sanctuary. Five private hiking trails and direct gated access to state canyon trails create a level of seclusion and connection to nature that feels worlds away from the city, yet a five minute drive to the Brentwood or Palisades villages. Inspired by the understated elegance of San Ysidro Ranch, the approximately 17,000-square-foot residence features eight bedrooms, including dual primary suites, nine full baths, three powder rooms, multiple dedicated offices, a state-of-the-art theater, a 3,000-bottle wine cellar, seven fireplaces, an elevator, and cutting-edge Crestron automation system. Conceived and built as a true generational home, it showcases impeccable craftsmanship, reclaimed materials, and bespoke finishes. Security and safety features include a full backup power generator, property wide security system, the highest rated fire-proof and fire-retardant siding, windows, insulation, and roof, as well as a property wide fire-gel protection system. Resort-caliber amenities and sustainability are seamlessly integrated through a private well, gray water system, solar infrastructure, and advanced water purification throughout the entire home and grounds. Designed for health and wellness, the home features low EMF exposure engineering; interior zero-VOC materials; Swiss, medical-grade full-house air filtration; a fully equipped gym and massage/yoga room; advanced infrared sauna; and a pool with enhanced ozone purification. Referred to as "The Crown Gem of Sullivan Canyon," the magical, parklike grounds are equally spectacular, with almost two acres of flat usable land surrounded by mature, protected trees, lush gardens, organic food crops, orchards, and thoughtfully designed permaculture landscaping. In addition, the grounds include a sports court, play areas, gardeners' quarters, a pond, outdoor fireplace and firepit, a bee aviary, and parking for 35 to 40 vehicles. Two enclosed glass greenhouses, gardening sheds, private trail networks, and a detached writer's studio further elevate the offering. Zoned for equestrian, livestock, and agricultural use, this is a truly rare opportunity to own a private, self-sustaining, luxury wellness sanctuary in one of Los Angeles' most elegant and sought-after canyon enclaves.
Days On Market: 150
Listing updated: October 10, 2026 at 10:06 PM
Listed by: Tracy Tutor DRE #01326769, Compass
Christopher Cortazzo DRE #01190363, Compass

Features & Facts
Interior
- Bedrooms: 8
- Bathrooms: 12 full, 3 half
- Square Feet: 16900
- Year Built: 2018
- Flooring: Stone, Hardwood
- Fireplaces: 7
- Family Room: Yes
Recently Sold Nearby

Similar Homes for Sale

$44,950,000
1676 Alta Mura Rd, Pacific Palisades

$39,950,000
1601 Casale Rd, Pacific Palisades

$36,995,000
1550 Amalfi DR, PACIFIC PALISADES

$34,500,000
721 Bonhill Rd, Los Angeles

$44,000,000
401 Tigertail Rd, Los Angeles

$35,000,000
547 Palisades Beach Rd, Santa Monica
Tour with Localla
LOCALLA was built by Tony O'Brien, a REALTOR with The Sher Group, to give buyers a direct and transparent way to search and tour homes. No selling your data. No partner agents. Just Tony.
Select a date and time
Contact a Buyer's Agent
Connect with Tony O'Brien — REALTOR, The Sher Group & LOCALLA
Consent not required to use LOCALLA. See our Privacy Policy.
The Sher Group and Tony O'Brien are not mortgage brokers or lenders and do not provide financing. If you opt in, we may refer you to a third-party licensed mortgage professional. We do not guarantee loan approval, rates, or terms.
Nearby Homes For Sale

© 2026 The MLS™ - Combined L.A. Westside MLS (CLAW). All rights reserved. Based on information from The MLS™ - Combined L.A. Westside MLS (CLAW) as of 10/12/2026, 9:04:54 AM. All data, including all measurements and calculations of area, is obtained from various sources and has not been, and will not be, verified by broker or MLS. All information should be independently reviewed and verified for accuracy. Properties may or may not be listed by the office/agent presenting the information. IDX information is provided exclusively for personal, non-commercial use, and may not be used for any purpose other than to identify prospective properties consumers may be interested in purchasing. Information is deemed reliable but not guaranteed.
Tony O'Brien DRE #02200838 | The Sher Group DRE #02022464
Equal Housing Opportunity
Tour with Localla
LOCALLA was built by Tony O'Brien, a REALTOR with The Sher Group, to give buyers a direct and transparent way to search and tour homes. No selling your data. No partner agents. Just Tony.
Select a date and time
Nearby Homes For Sale
Contact a Buyer's Agent
Connect with Tony O'Brien — REALTOR, The Sher Group & LOCALLA
Consent not required to use LOCALLA. See our Privacy Policy.
The Sher Group and Tony O'Brien are not mortgage brokers or lenders and do not provide financing. If you opt in, we may refer you to a third-party licensed mortgage professional. We do not guarantee loan approval, rates, or terms.
© 2026 The MLS™ - Combined L.A. Westside MLS (CLAW). All rights reserved. Based on information from The MLS™ - Combined L.A. Westside MLS (CLAW) as of 10/12/2026, 9:04:54 AM. All data, including all measurements and calculations of area, is obtained from various sources and has not been, and will not be, verified by broker or MLS. All information should be independently reviewed and verified for accuracy. Properties may or may not be listed by the office/agent presenting the information. IDX information is provided exclusively for personal, non-commercial use, and may not be used for any purpose other than to identify prospective properties consumers may be interested in purchasing. Information is deemed reliable but not guaranteed.
Tony O'Brien DRE #02200838 | The Sher Group DRE #02022464
Equal Housing Opportunity