LOCALLA









$36,995,000
1550 Amalfi DR PACIFIC PALISADES CA 90272
Residential
Built 1997
N/A
$2,206/sqft
No HOA
N/A
What's Special
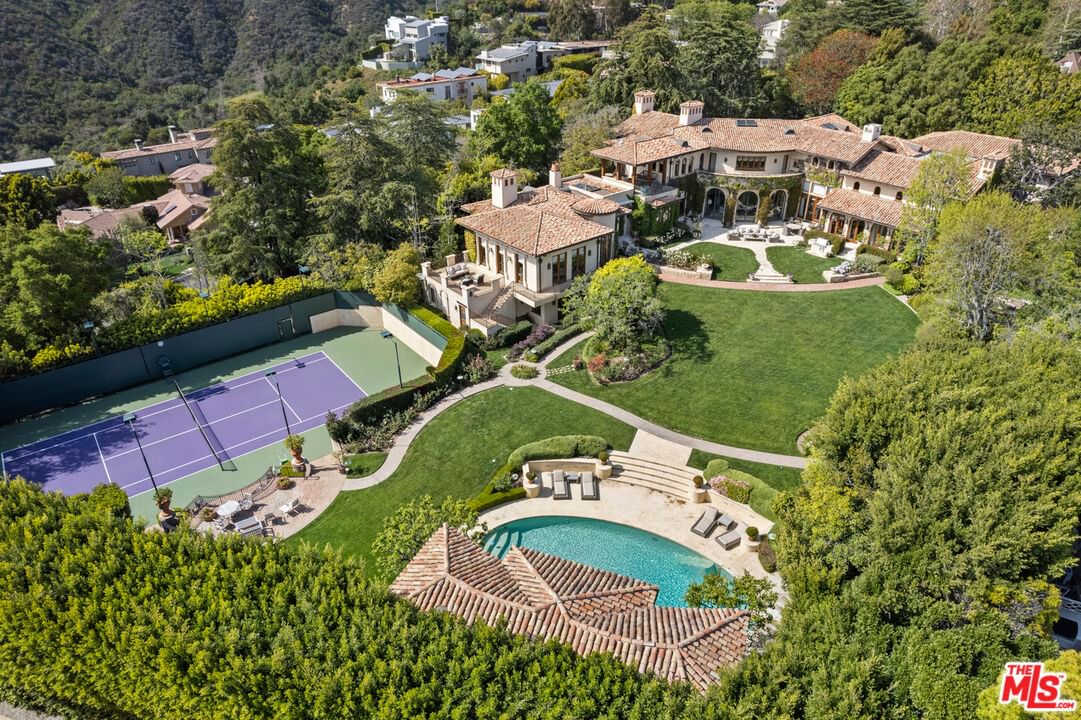
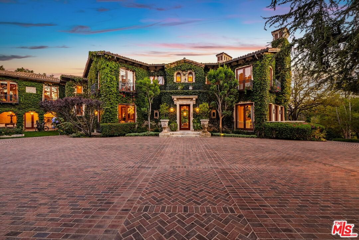
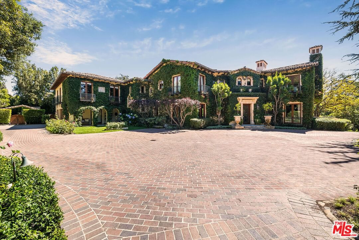
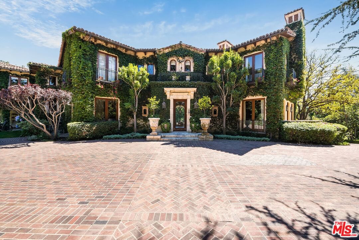
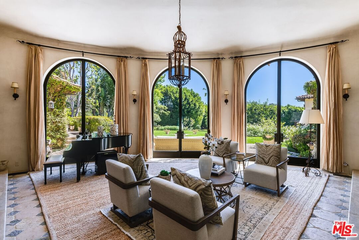
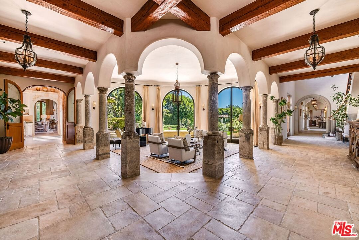
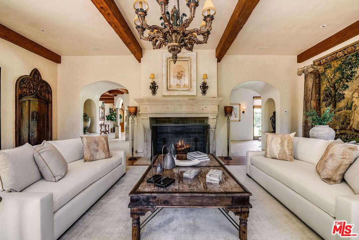
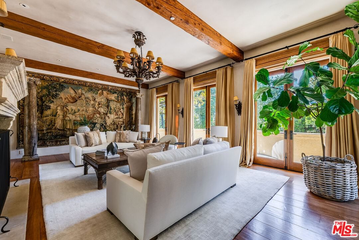
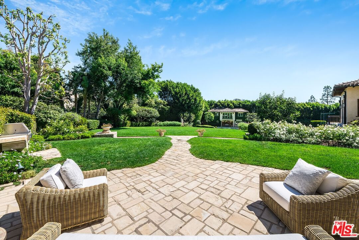
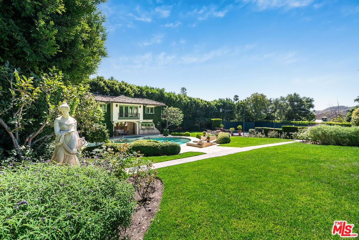
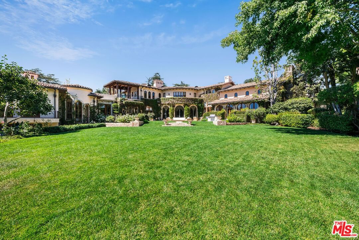
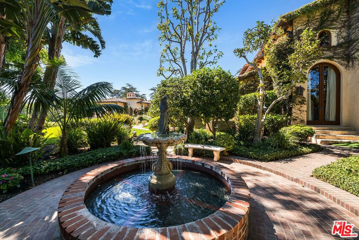
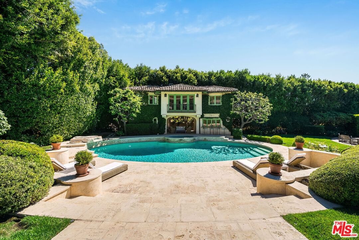
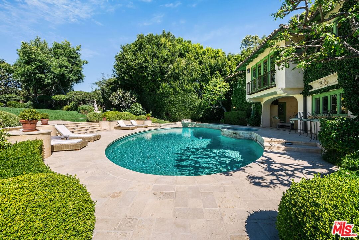
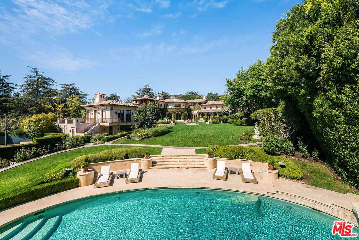
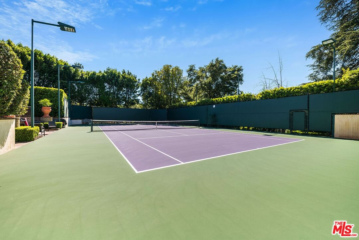
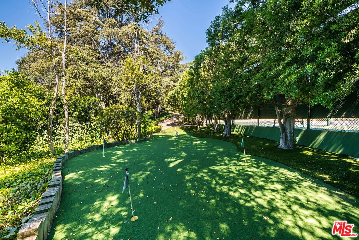
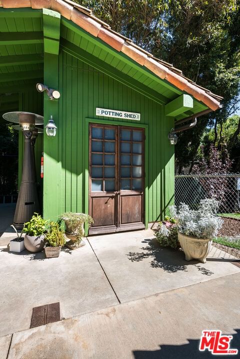
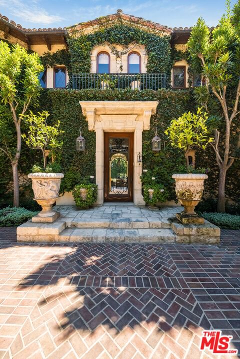
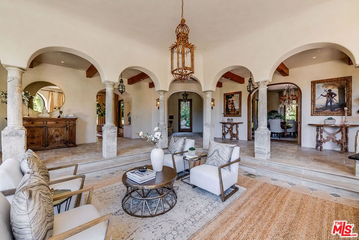
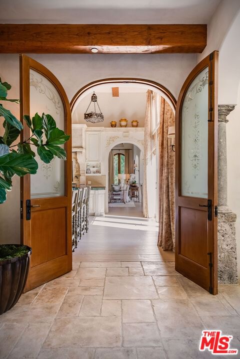
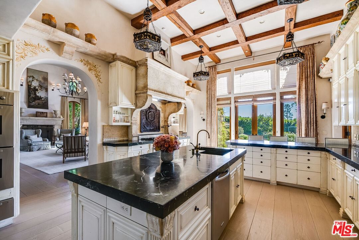
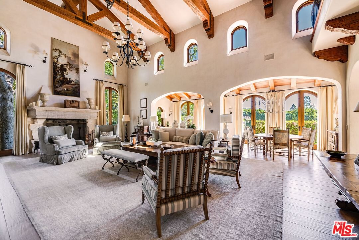
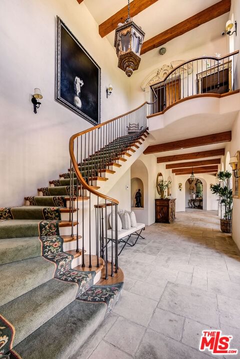
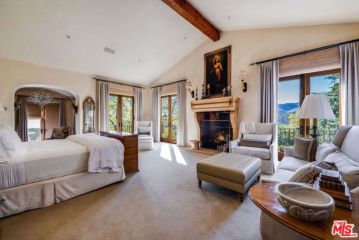
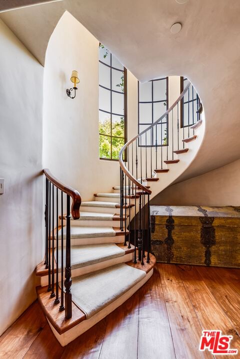
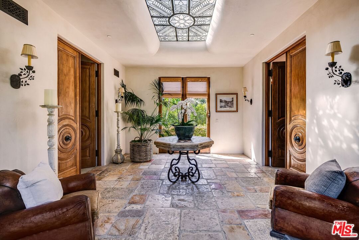
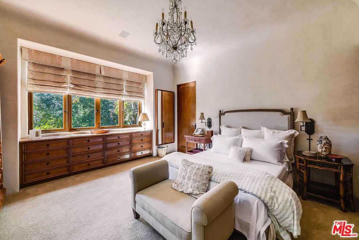
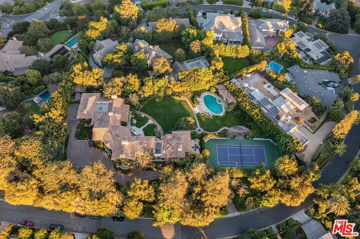
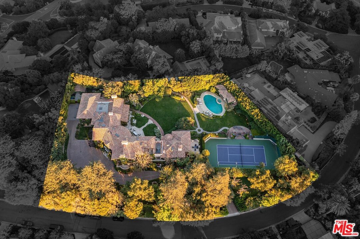
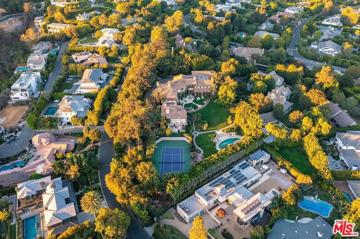
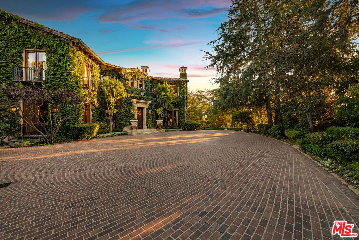
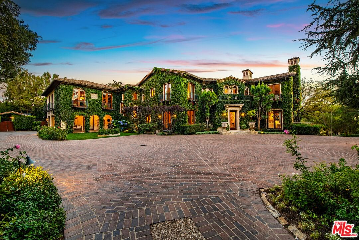
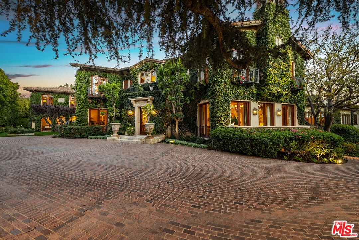
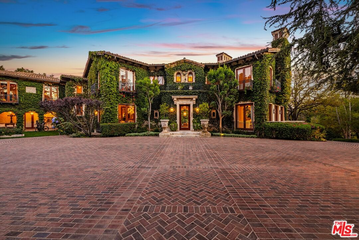
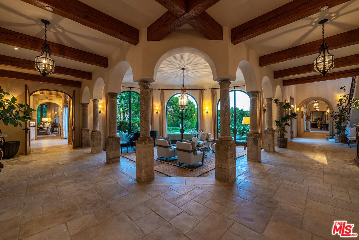
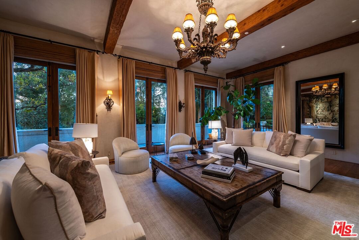
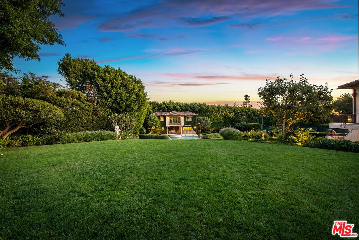
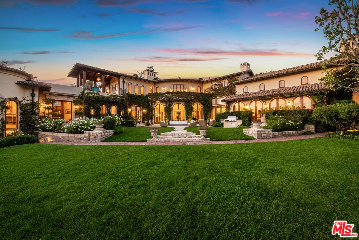
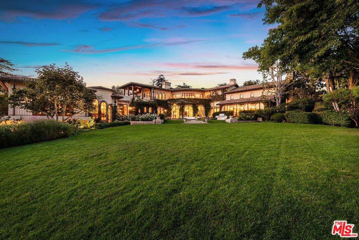
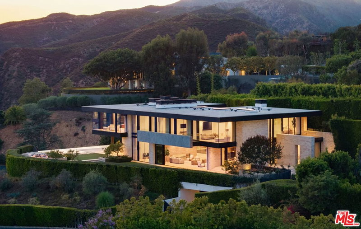
The Leonard Estate stands as the most important legacy property on the Westside - an extraordinary Italian villa of rare scale and pedigree, available once in a generation. Envisioned by world-renowned architect Richard Landry, this Florentine-inspired masterpiece was crafted with only the finest materials and exudes timeless elegance. Perched on nearly two acres of expansive, park-like grounds within the prestigious Palisades Riviera, the estate is hidden behind double gates, towering hedges, and a long private driveway, ensuring complete privacy and security. The ivy-clad facade opens to a grand motor court and sets the stage for over 16,700 square feet of exquisitely designed interiors. Vaulted ceilings, generous proportions, and seamless indoor-outdoor flow create a setting that is equally suited for intimate living or entertaining on a grand scale. The main residence features a dramatic two-story family room, a refined formal living room and dining room, a solarium, a gourmet kitchen with professional appliances and center island, and multiple wings devoted to leisure and entertaining, including a screening room, media room, and gym. There are seven bedrooms in total, with the primary suite serving as a private retreat offering a fireplace, spa-like bath, dressing rooms, and a terrace overlooking breathtaking ocean, canyon, and mountain views. The grounds are a world unto themselves: a sun-drenched oval pool and spa, lit tennis court with viewing pavilion, rolling lawns, meadow, putting green, and lush gardens framed by mature trees. A full two-story guesthouse adjacent to the pool includes a kitchen and guest accommodations, ideal for hosting visitors or poolside gatherings. The Leonard Estate is a true world-class residence that combines European romance with modern luxury, offering both sumptuous and serene living on one of the Riviera's most coveted streets.
Days On Market: 122
Listing updated: August 12, 2026 at 03:42 PM
Listed by: Branden Williams DRE #01774287, The Beverly Hills Estates
Albert Sousa DRE #02101999, Coldwell Banker Realty

Local Highlights
Explore the Pacific Palisades Neighborhood Guide
Market stats, schools, and local highlights for Pacific Palisades.

Buying Land in Pacific Palisades in 2026: What the Market Actually Looks Like
507 lots sold, 700+ permits issued, one lot selling every day. A ground-level look at what the Pacific Palisades land market actually looks like right now.
May 6, 2026
10 min readFeatures & Facts
Interior
- Bedrooms: 8
- Bathrooms: 12 full, 4 half
- Square Feet: 16773
- Year Built: 1997
- Flooring: Hardwood, Mixed, Stone
- Fireplaces: 3
- Family Room: Yes
Recently Sold Nearby


Similar Homes for Sale

$39,950,000
1601 Casale Rd, Pacific Palisades

$29,900,000
1680 Old Oak Rd, Los Angeles

$39,500,000
1900 Old Ranch Rd, Los Angeles

$29,995,000
22 Oakmont Dr, Los Angeles

$44,000,000
401 Tigertail Rd, Los Angeles

$34,500,000
721 Bonhill Rd, Los Angeles
Tour with Localla
LOCALLA was built by Tony O'Brien, a REALTOR with The Sher Group, to give buyers a direct and transparent way to search and tour homes. No selling your data. No partner agents. Just Tony.
Select a date and time
Contact a Buyer's Agent
Connect with Tony O'Brien — REALTOR, The Sher Group & LOCALLA
Consent not required to use LOCALLA. See our Privacy Policy.
The Sher Group and Tony O'Brien are not mortgage brokers or lenders and do not provide financing. If you opt in, we may refer you to a third-party licensed mortgage professional. We do not guarantee loan approval, rates, or terms.
Nearby Homes For Sale


© 2026 The MLS™ - Combined L.A. Westside MLS (CLAW). All rights reserved. Based on information from The MLS™ - Combined L.A. Westside MLS (CLAW) as of 10/12/2026, 8:29:50 AM. All data, including all measurements and calculations of area, is obtained from various sources and has not been, and will not be, verified by broker or MLS. All information should be independently reviewed and verified for accuracy. Properties may or may not be listed by the office/agent presenting the information. IDX information is provided exclusively for personal, non-commercial use, and may not be used for any purpose other than to identify prospective properties consumers may be interested in purchasing. Information is deemed reliable but not guaranteed.
Tony O'Brien DRE #02200838 | The Sher Group DRE #02022464
Equal Housing Opportunity
Tour with Localla
LOCALLA was built by Tony O'Brien, a REALTOR with The Sher Group, to give buyers a direct and transparent way to search and tour homes. No selling your data. No partner agents. Just Tony.
Select a date and time
Nearby Homes For Sale
Contact a Buyer's Agent
Connect with Tony O'Brien — REALTOR, The Sher Group & LOCALLA
Consent not required to use LOCALLA. See our Privacy Policy.
The Sher Group and Tony O'Brien are not mortgage brokers or lenders and do not provide financing. If you opt in, we may refer you to a third-party licensed mortgage professional. We do not guarantee loan approval, rates, or terms.
© 2026 The MLS™ - Combined L.A. Westside MLS (CLAW). All rights reserved. Based on information from The MLS™ - Combined L.A. Westside MLS (CLAW) as of 10/12/2026, 8:29:50 AM. All data, including all measurements and calculations of area, is obtained from various sources and has not been, and will not be, verified by broker or MLS. All information should be independently reviewed and verified for accuracy. Properties may or may not be listed by the office/agent presenting the information. IDX information is provided exclusively for personal, non-commercial use, and may not be used for any purpose other than to identify prospective properties consumers may be interested in purchasing. Information is deemed reliable but not guaranteed.
Tony O'Brien DRE #02200838 | The Sher Group DRE #02022464
Equal Housing Opportunity