LOCALLA



$4,495,000
3711 May St Los Angeles CA 90066
Residential
Built 2026
N/A
$1,096/sqft
No HOA
N/A
What's Special
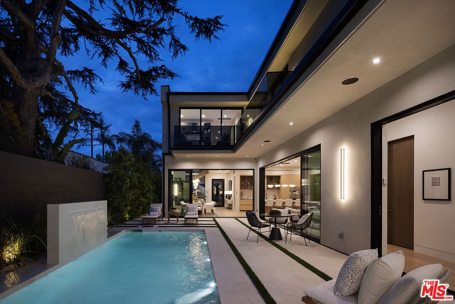
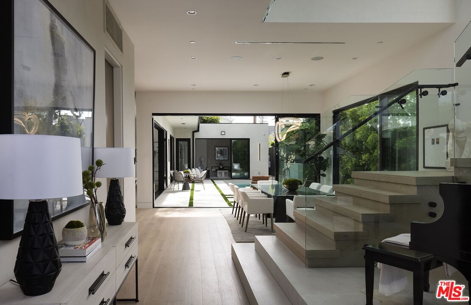
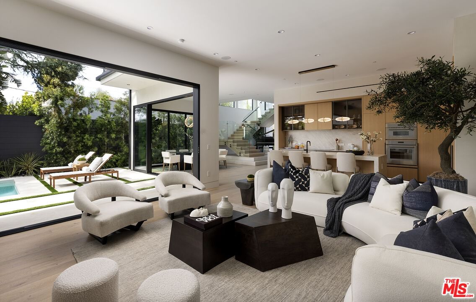
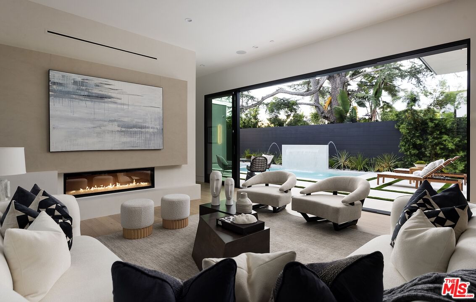
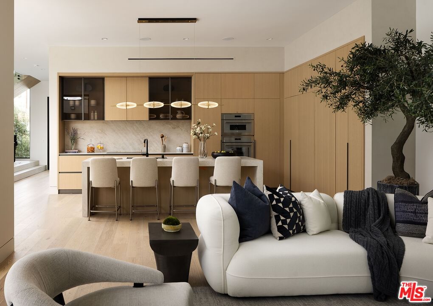
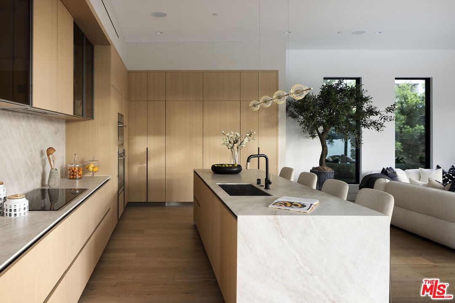
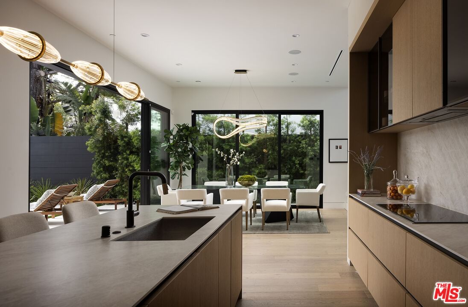
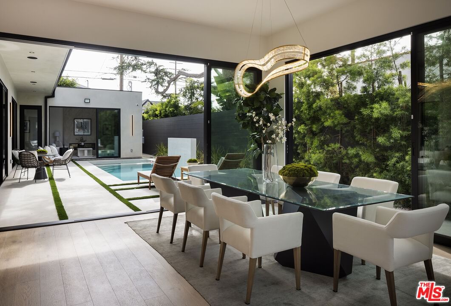
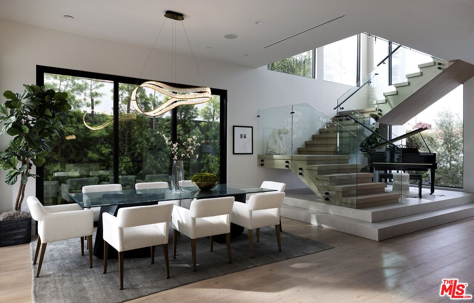
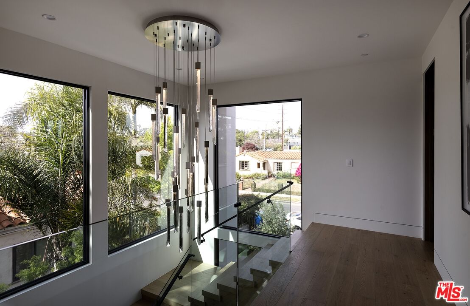
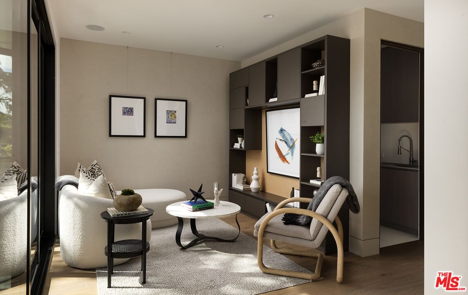
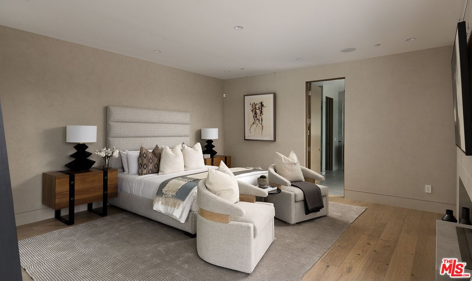
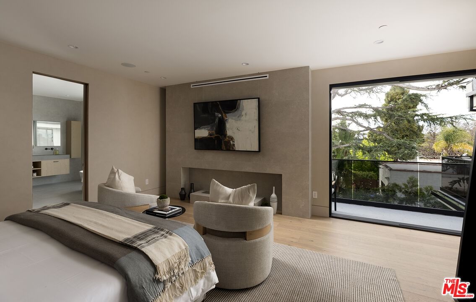
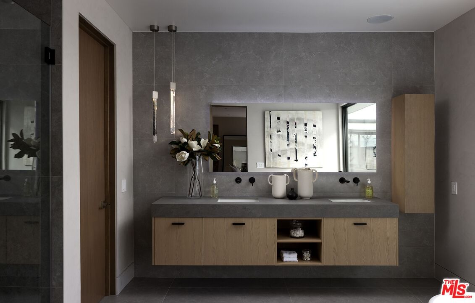
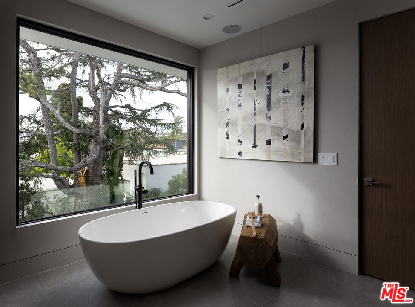
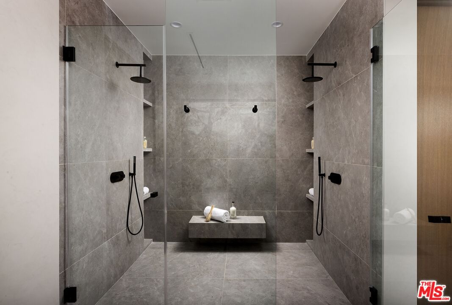
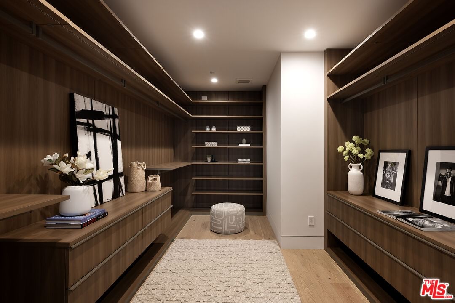
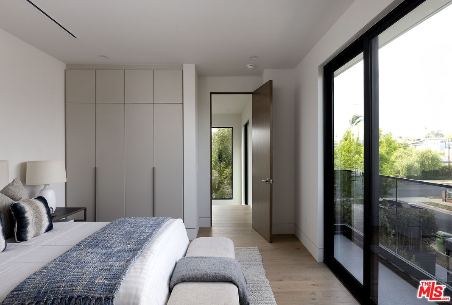
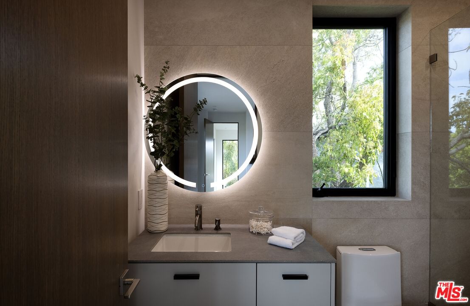
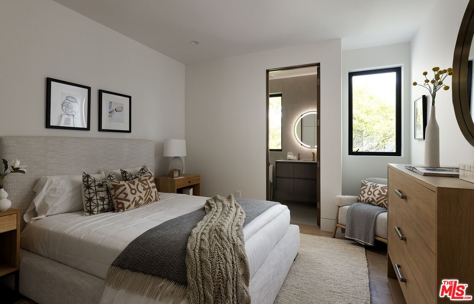
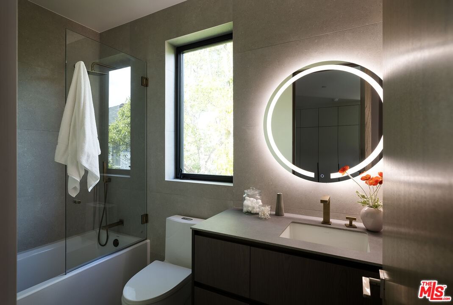
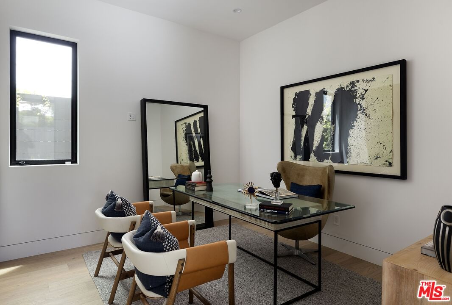
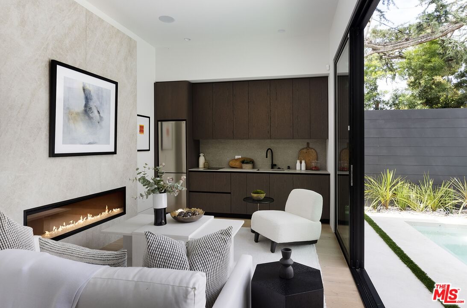
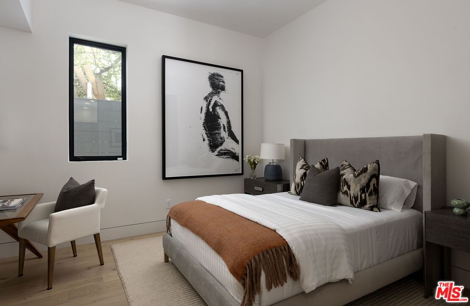
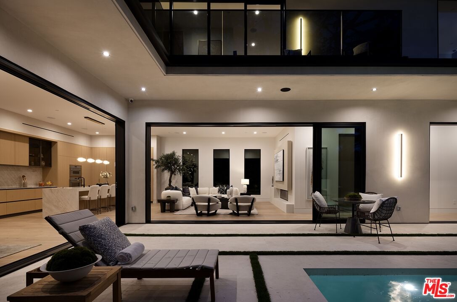
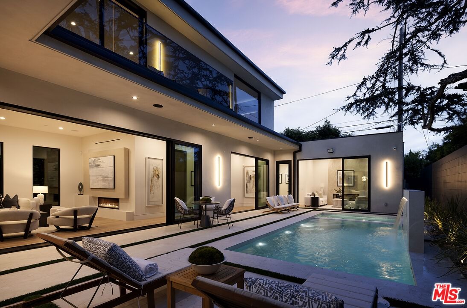
Newly built contemporary home in the heart of Mar Vista, thoughtfully designed and built by Arzuman Brothers. Spanning 4,103 square feet, this 5-bedroom, 6-bath residence showcases clean architectural lines, curated materials, and high-end finishes throughout. The open-concept layout flows seamlessly from the refined dining area into a designer kitchen featuring top-tier appliances and bespoke cabinetry. Adjacent to the kitchen, the sunlit family room is framed by soaring ceilings and expansive windows that create a warm and inviting atmosphere. Large aluminum sliding glass doors blur the line between indoor and outdoor living, opening to a private backyard retreat complete with a pool and spa, tranquil waterfall fountain, and lush landscaping. As you retreat to the master suite you are met with a perfect harmony of high ceilings, beautifully crafted bath, balcony lounge, and a spacious walk-in closet. Each additional bedroom includes its own en-suite bathroom, providing comfort and privacy for family and guests alike. An attached ADU adds exceptional flexibility, ideal for extended family, guests, a private office, or creative studio. Located just minutes from Mar Vista's parks, shopping, and dining, this home offers the perfect blend of suburban tranquility and urban convenience.
Days On Market: 91
Listing updated: August 21, 2026 at 05:10 AM
Listed by: Andrew Vaitkevicius DRE #02004084, Andrius Vaitkevicius

Features & Facts
Interior
- Bedrooms: 5
- Bathrooms: 6 full, 1 half
- Square Feet: 4103
- Year Built: 2026
- Flooring: Wood, Tile
- Fireplaces: 3
- Family Room: Yes
Recently Sold Nearby


Contact a Buyer's Agent
Connect with Tony O'Brien — REALTOR, The Sher Group & LOCALLA
Consent not required to use LOCALLA. See our Privacy Policy.
The Sher Group and Tony O'Brien are not mortgage brokers or lenders and do not provide financing. If you opt in, we may refer you to a third-party licensed mortgage professional. We do not guarantee loan approval, rates, or terms.
Nearby Homes For Sale



© 2026 The MLS™ - Combined L.A. Westside MLS (CLAW). All rights reserved. Based on information from The MLS™ - Combined L.A. Westside MLS (CLAW) as of 8/26/2026, 4:47:55 PM. All data, including all measurements and calculations of area, is obtained from various sources and has not been, and will not be, verified by broker or MLS. All information should be independently reviewed and verified for accuracy. Properties may or may not be listed by the office/agent presenting the information. IDX information is provided exclusively for personal, non-commercial use, and may not be used for any purpose other than to identify prospective properties consumers may be interested in purchasing. Information is deemed reliable but not guaranteed.
Tony O'Brien DRE #02200838 | The Sher Group DRE #02022464
Equal Housing Opportunity
Nearby Homes For Sale
Contact a Buyer's Agent
Connect with Tony O'Brien — REALTOR, The Sher Group & LOCALLA
Consent not required to use LOCALLA. See our Privacy Policy.
The Sher Group and Tony O'Brien are not mortgage brokers or lenders and do not provide financing. If you opt in, we may refer you to a third-party licensed mortgage professional. We do not guarantee loan approval, rates, or terms.
© 2026 The MLS™ - Combined L.A. Westside MLS (CLAW). All rights reserved. Based on information from The MLS™ - Combined L.A. Westside MLS (CLAW) as of 8/26/2026, 4:47:55 PM. All data, including all measurements and calculations of area, is obtained from various sources and has not been, and will not be, verified by broker or MLS. All information should be independently reviewed and verified for accuracy. Properties may or may not be listed by the office/agent presenting the information. IDX information is provided exclusively for personal, non-commercial use, and may not be used for any purpose other than to identify prospective properties consumers may be interested in purchasing. Information is deemed reliable but not guaranteed.
Tony O'Brien DRE #02200838 | The Sher Group DRE #02022464
Equal Housing Opportunity