LOCALLA








$1,375,000
1326 Laveta Ter Los Angeles CA 90026
Residential
Built 1925
N/A
$798/sqft
No HOA
N/A
What's Special
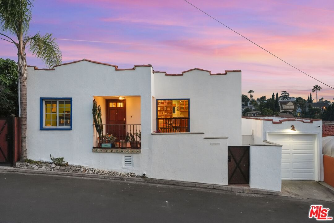
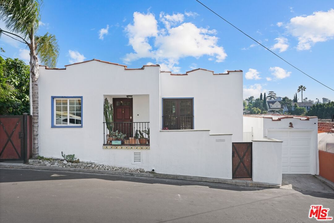
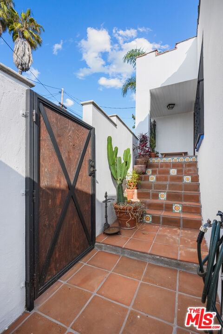
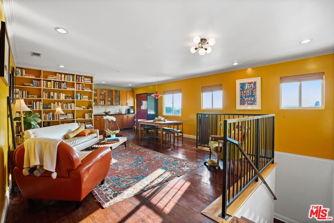
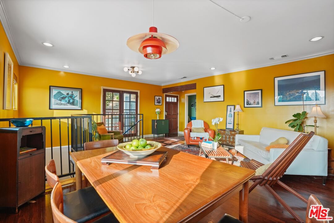
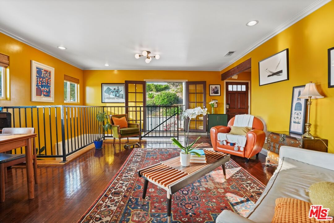
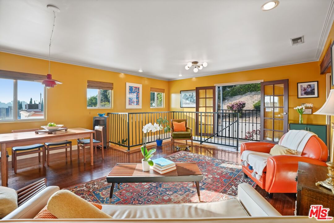
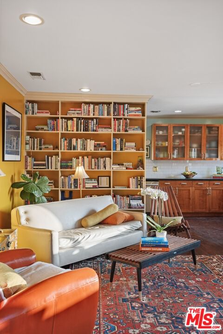
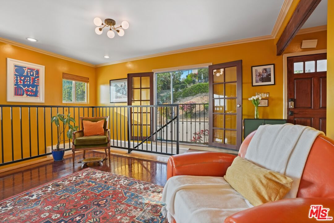
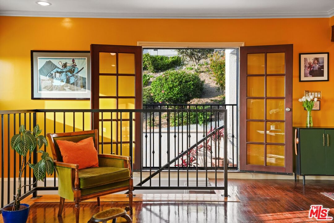
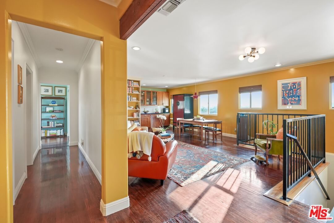
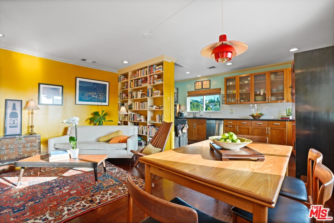
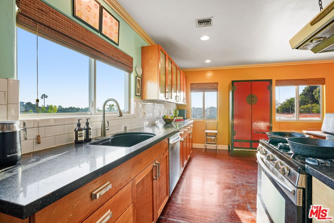
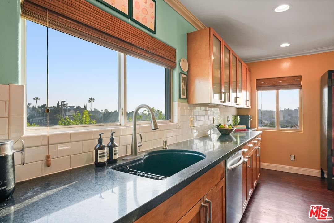
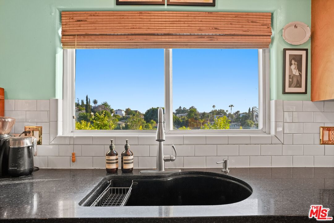
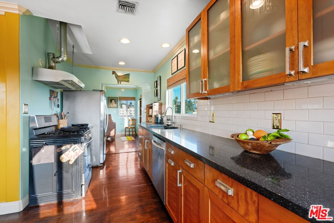
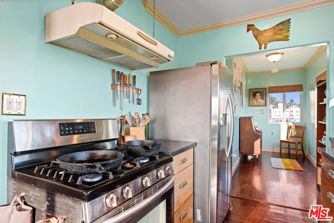
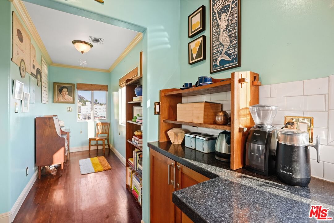
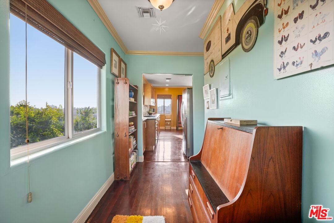
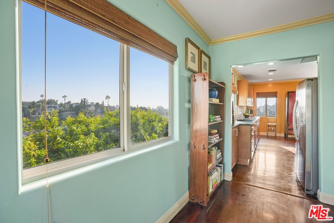
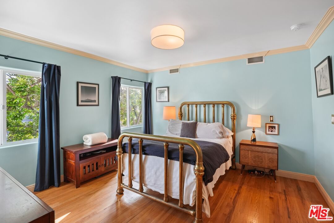
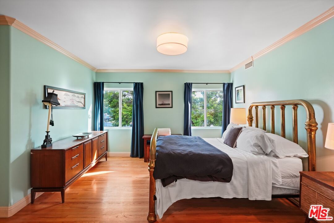
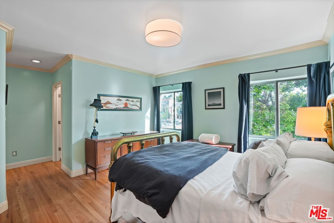
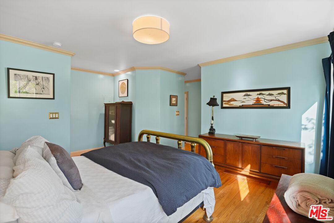
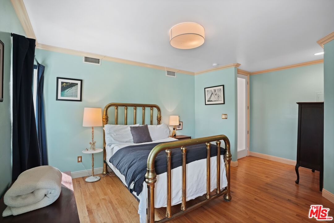
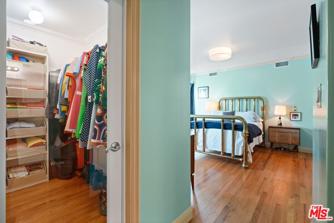
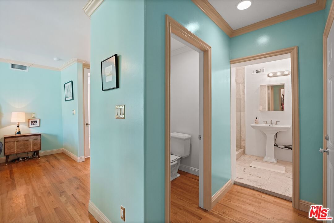
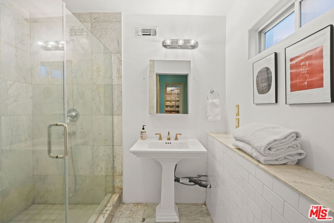
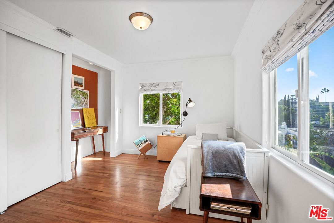
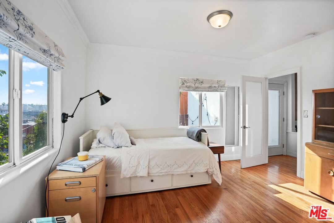
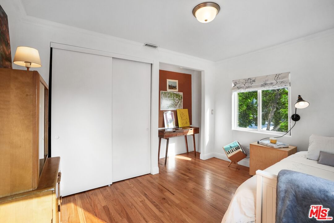
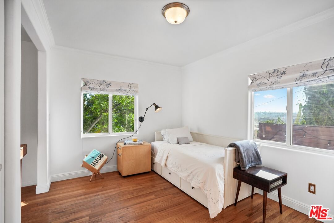
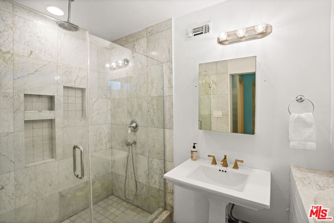
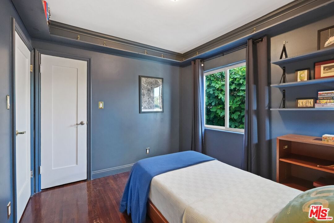
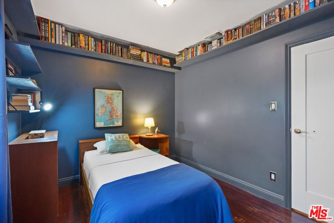
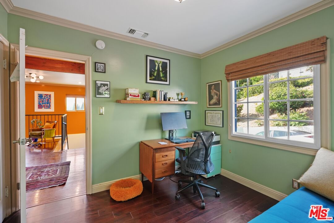
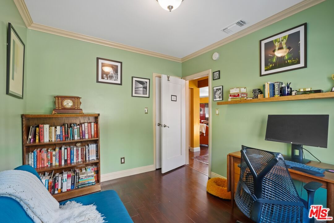
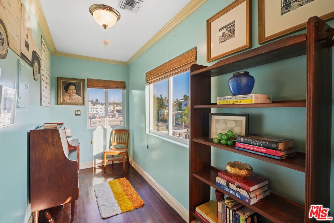
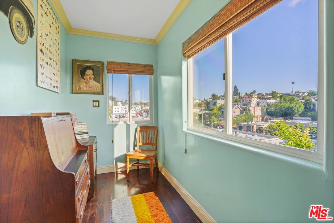
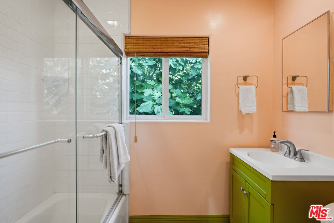
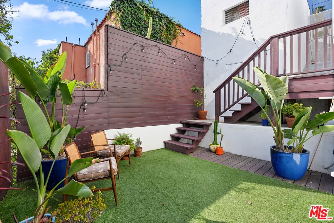
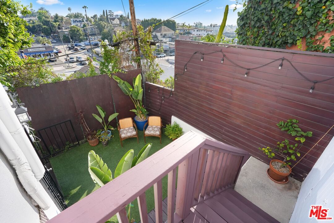
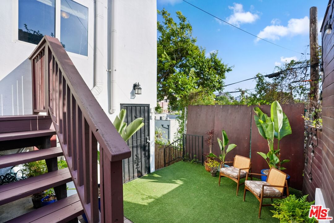
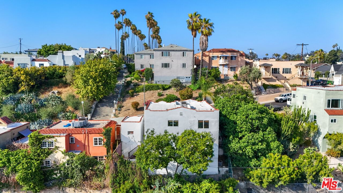
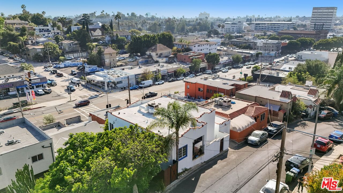
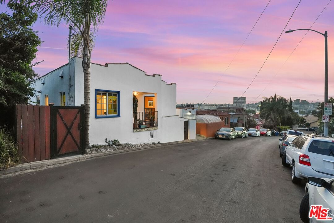
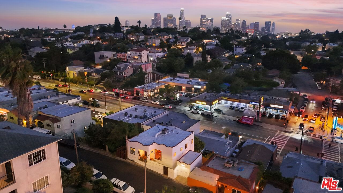
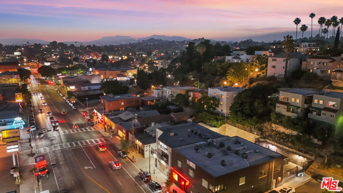
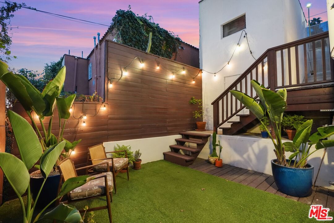
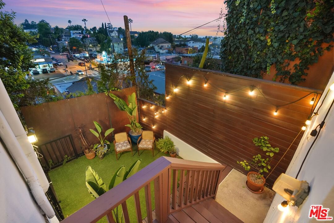
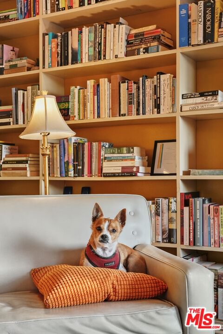
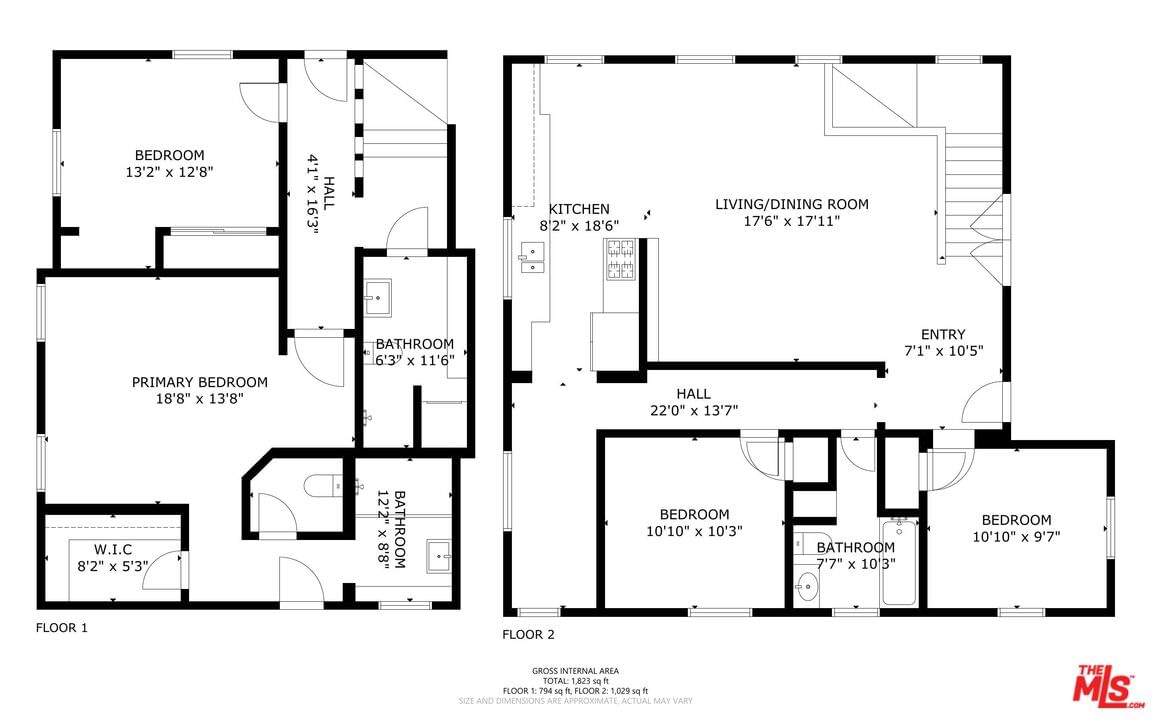
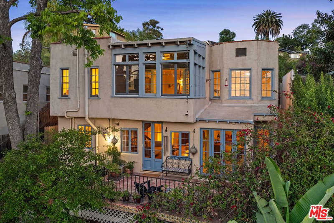
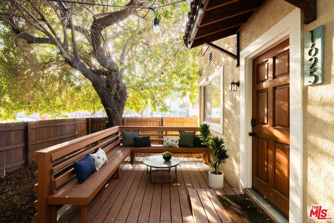
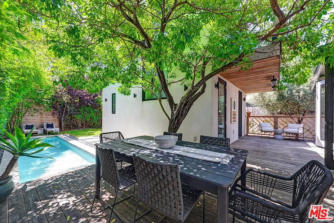
Set above the street with hillside views across Los Angeles, this two-story Spanish home pairs classic architecture with bright, living spaces and gorgeous views toward Downtown Los Angeles, Griffith Observatory, and the Hollywood Sign. A covered front porch introduces the home, while inside, the main living level opens into a sun-filled gathering space with high ceilings, dark wood floors, French windows, built-in shelving, and windows on multiple sides. The living, dining, and kitchen areas connect naturally, creating a layout that works especially well for entertaining. The dining area sits beside a row of windows, creating a natural place for morning coffee, casual meals, or dinner with friends. The living room feels especially inviting, with natural light coming through the French and large windows on multiple sides overlooking the neighborhood below. The kitchen stretches along one side of the home with black stone counters, warm wood cabinetry, open shelving, stainless appliances, and a wide picture window over the sink looking out toward greenery and rooftops. At the far end of the kitchen, an additional office or breakfast area adds flexibility and gives the space a more relaxed, lived-in feel than a traditional galley layout might suggest.The two largest bedrooms are situated downstairs while the top floor offers two additional bedrooms, providing respectable privacy. The primary bedroom is especially generous, with large windows and treetop views. Secondary bedrooms each carry their own personality, from built-in shelving to quieter corners suited for guests, creative work, or a dedicated office. Bathrooms throughout the home feature marble surfaces, colorful tile, and windows that bring in natural light and greenery.Outdoor spaces extend naturally from the home, beginning with the covered front porch and continuing to a private rear patio and turf area surrounded by hillside plantings and layered greenery. The backyard works well for outdoor dining, lounging, or letting pets outside, while remaining easy to care for and connected to the rhythm of the house.Echo Park remains one of the most sought-after neighborhoods in NELA, known for its mix of hillside homes, creative energy, and strong neighborhood identity. The location places some of the area's most loved spots close at hand. Morning coffee at Canyon Coffee, dinner at Little Fish, pizza and natural wine at Quarter Sheets, afternoons browsing Cookbook, or evenings at DADA are all nearby, along with easy access to Elysian Park and the trails surrounding it.
Days On Market: 10
Listing updated: June 25, 2026 at 09:26 PM
Listed by: Miles Crakow DRE #01999649, Real Broker
David Robles DRE #01134528, Real Broker

Features & Facts
Interior
- Bedrooms: 4
- Bathrooms: 3
- Square Feet: 1724
- Year Built: 1925
- Flooring: Wood
- Family Room: Yes
Contact a Buyer's Agent
Connect with Tony O'Brien — REALTOR, The Sher Group & LOCALLA
Consent not required to use LOCALLA. See our Privacy Policy.
The Sher Group and Tony O'Brien are not mortgage brokers or lenders and do not provide financing. If you opt in, we may refer you to a third-party licensed mortgage professional. We do not guarantee loan approval, rates, or terms.
Nearby Homes For Sale


© 2026 The MLS™ - Combined L.A. Westside MLS (CLAW). All rights reserved. Based on information from The MLS™ - Combined L.A. Westside MLS (CLAW) as of 8/27/2026, 7:05:18 AM. All data, including all measurements and calculations of area, is obtained from various sources and has not been, and will not be, verified by broker or MLS. All information should be independently reviewed and verified for accuracy. Properties may or may not be listed by the office/agent presenting the information. IDX information is provided exclusively for personal, non-commercial use, and may not be used for any purpose other than to identify prospective properties consumers may be interested in purchasing. Information is deemed reliable but not guaranteed.
Tony O'Brien DRE #02200838 | The Sher Group DRE #02022464
Equal Housing Opportunity
Nearby Homes For Sale
Contact a Buyer's Agent
Connect with Tony O'Brien — REALTOR, The Sher Group & LOCALLA
Consent not required to use LOCALLA. See our Privacy Policy.
The Sher Group and Tony O'Brien are not mortgage brokers or lenders and do not provide financing. If you opt in, we may refer you to a third-party licensed mortgage professional. We do not guarantee loan approval, rates, or terms.
© 2026 The MLS™ - Combined L.A. Westside MLS (CLAW). All rights reserved. Based on information from The MLS™ - Combined L.A. Westside MLS (CLAW) as of 8/27/2026, 7:05:18 AM. All data, including all measurements and calculations of area, is obtained from various sources and has not been, and will not be, verified by broker or MLS. All information should be independently reviewed and verified for accuracy. Properties may or may not be listed by the office/agent presenting the information. IDX information is provided exclusively for personal, non-commercial use, and may not be used for any purpose other than to identify prospective properties consumers may be interested in purchasing. Information is deemed reliable but not guaranteed.
Tony O'Brien DRE #02200838 | The Sher Group DRE #02022464
Equal Housing Opportunity