LOCALLA









$3,225,000
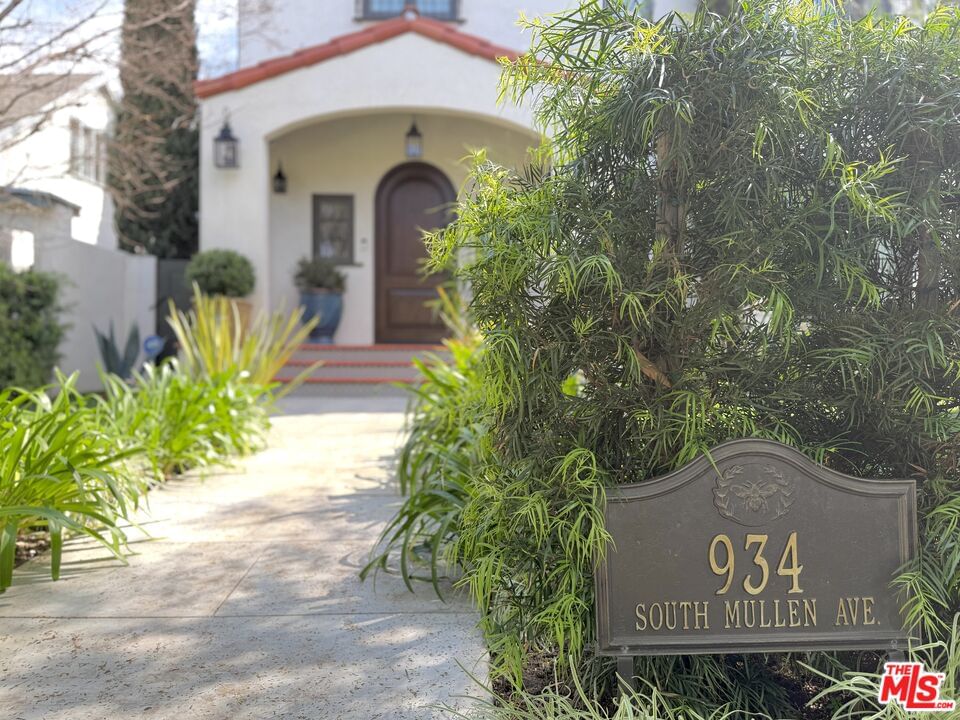
934 S Mullen Ave Los Angeles CA 90019
Single Family
Built 2017
$906/sqft
No HOA
What's Special
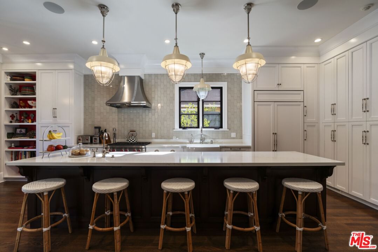
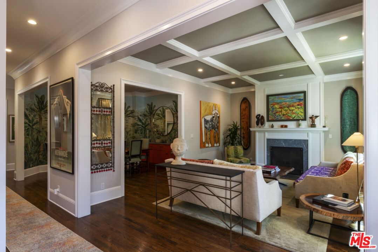
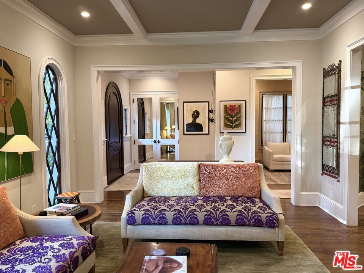
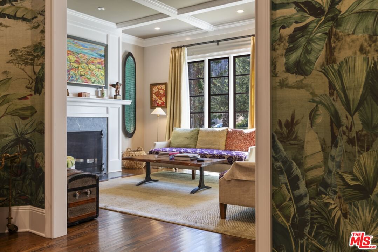
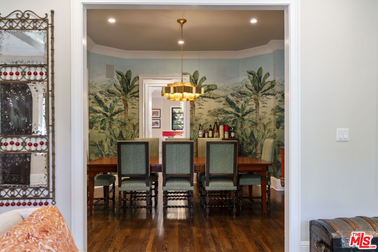
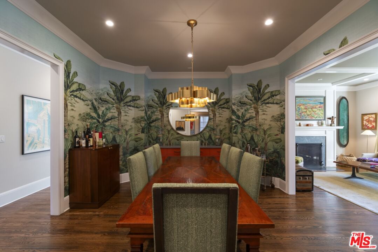
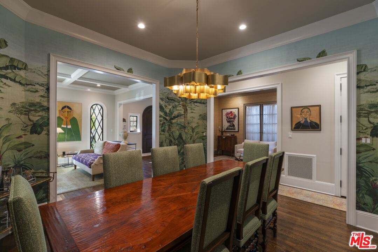
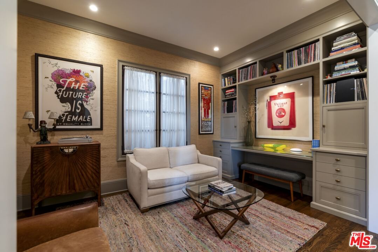
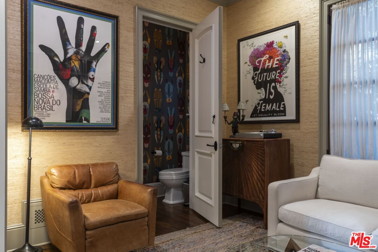
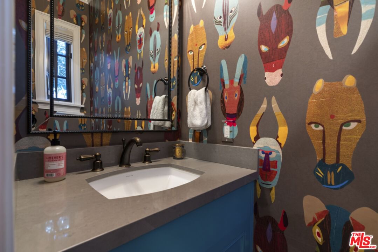
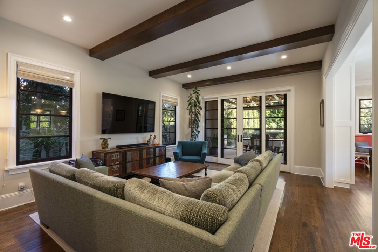
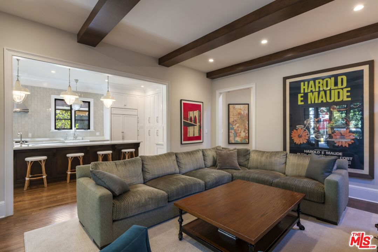
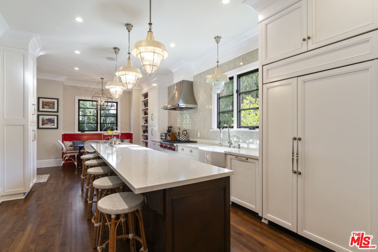
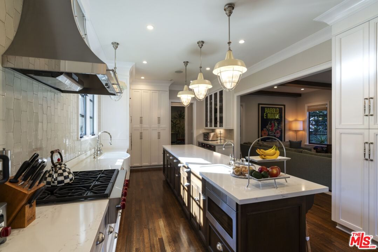
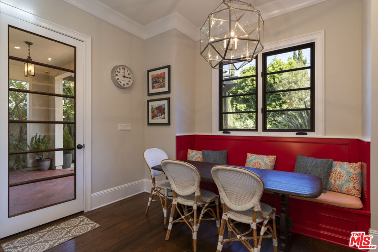
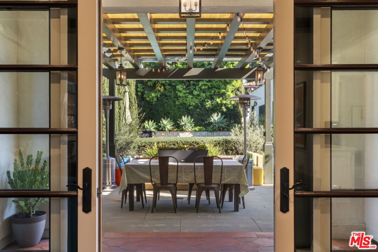
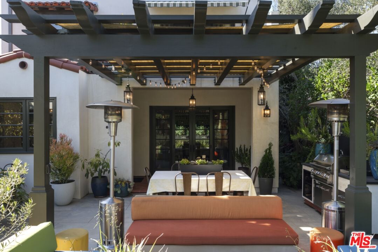
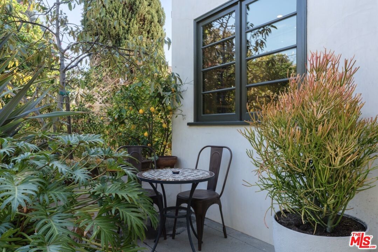
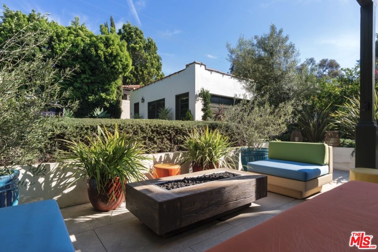
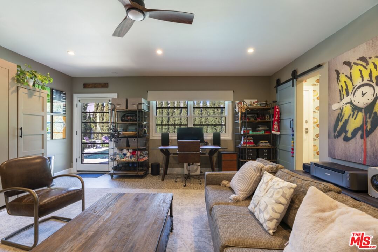
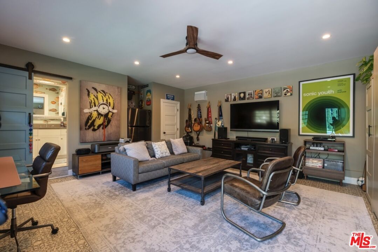
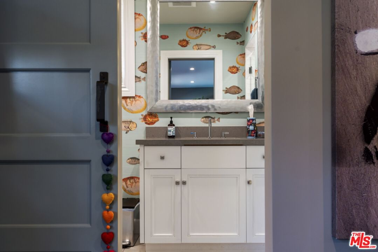
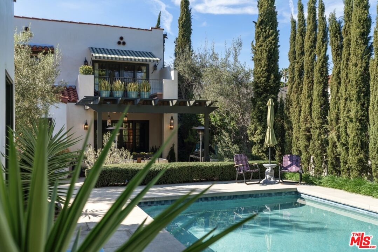
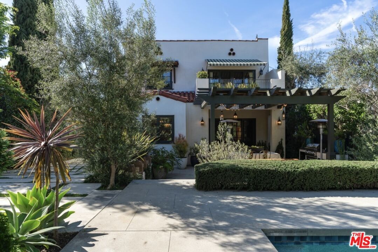
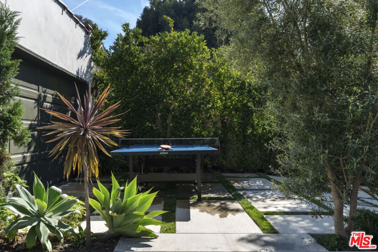
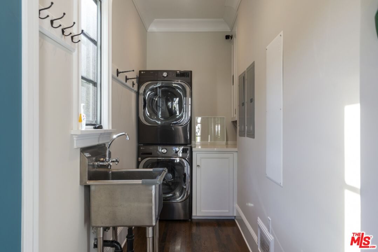
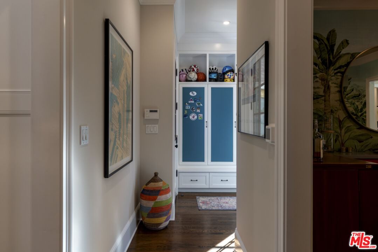
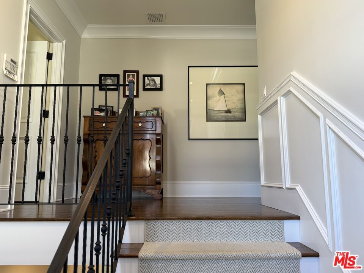
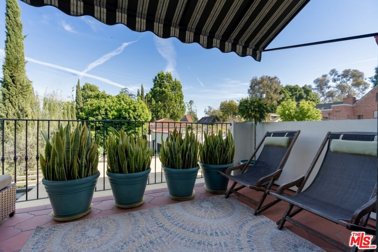
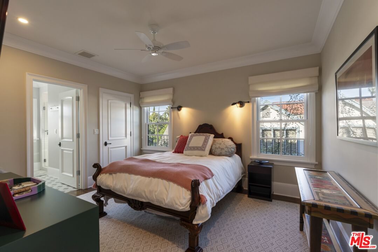
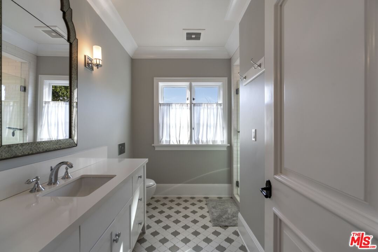
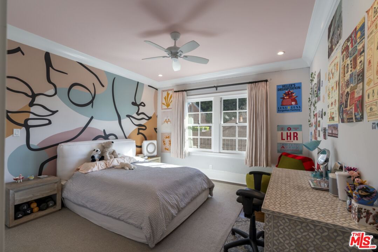
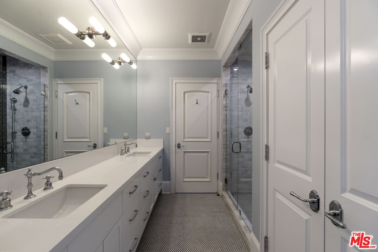
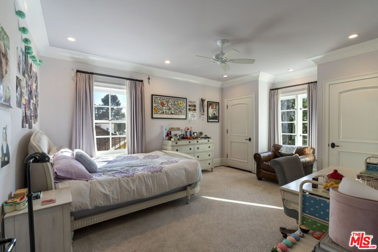
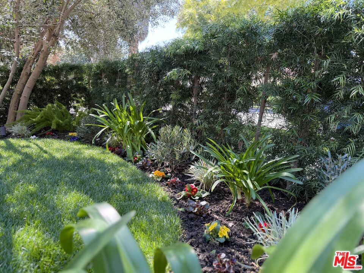
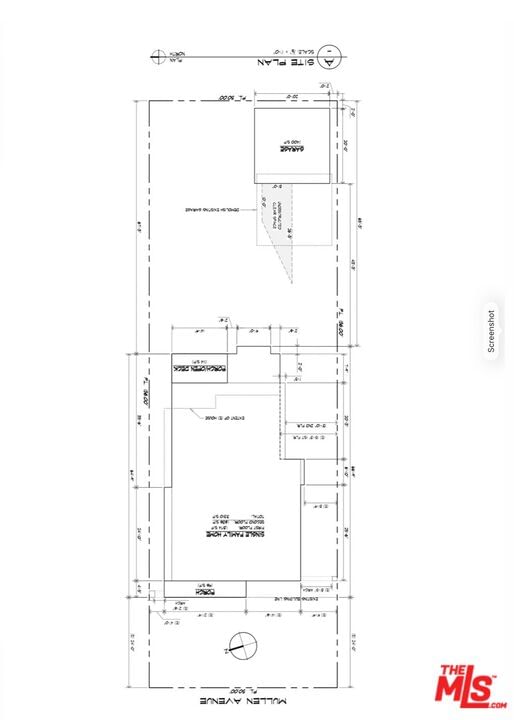
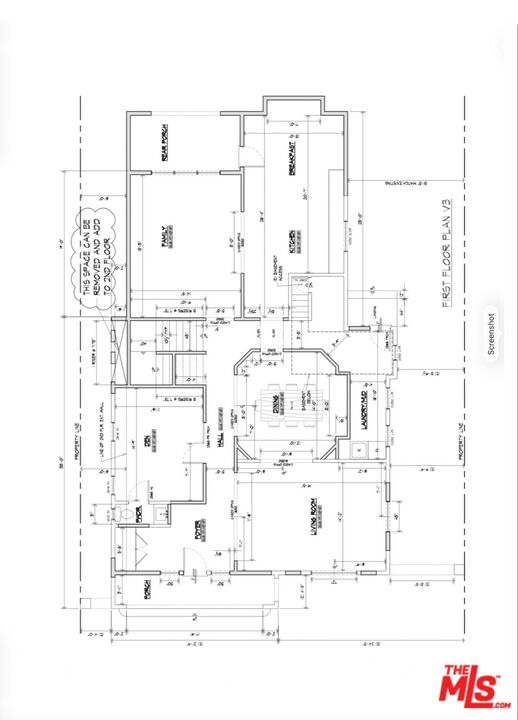
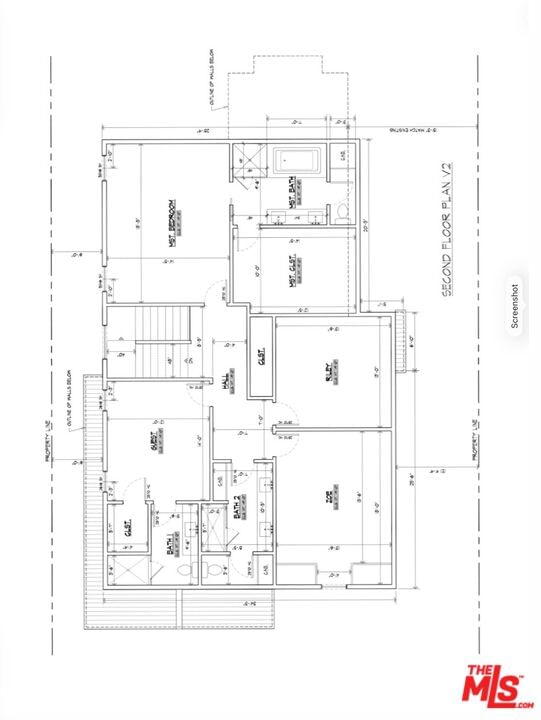
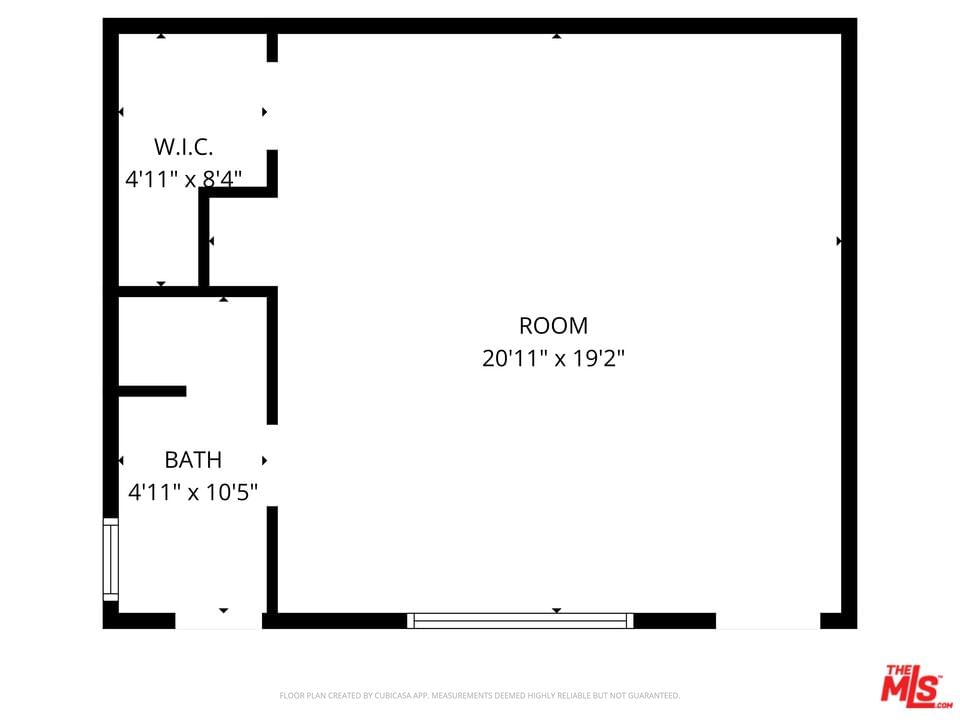
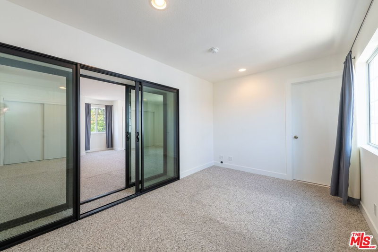
BIG PRICE REDUCTION & MOTIVATED SELLERS. Custom built in 2017 by Lloyd Randall, this stunning Spanish-style residence designed by Chryssa Wolfe offers the perfect blend of modern amenities and timeless charm in the highly sought-after, family-friendly Brookside neighborhood. Gorgeous, thoughtfully designed, and completely move-in ready, this home truly has it all. The expansive main level is designed for both elegant entertaining and comfortable everyday living. A chef's kitchen anchors the home and flows seamlessly into the generous family room, while formal living and dining rooms, a library/office, soaring high ceilings, and gorgeous windows and doors create a light-filled and sophisticated atmosphere throughout. Upstairs features four spacious bedrooms and three bathrooms, including a beautiful primary suite with a private balcony- the perfect place to enjoy morning coffee or unwind at sunset. Step outside to an inviting outdoor dining patio complete with a built-in BBQ and fire pit, ideal for hosting gatherings year-round. The beautifully appointed yard features a sparkling pool and a detached guest house with a legal bathroom perfect for guests, a home office, or creative space. Just around the corner sits the beloved Memorial Branch Library, a treasured neighborhood hub offering family-friendly programming such as yoga and meditation, crochet and knitting groups, homework help for grades K-12, chess club, and more. Directly in front of the library you'll find the charming Memorial Branch Park, complete with a playground and open green space perfect for kids and community gatherings. All of this is just moments away from this truly special home. Ideally located with convenient access to Larchmont Village, Koreatown, Downtown Los Angeles, the University of Southern California, Beverly Hills, Cedars-Sinai Medical Center, and Century City, this central location makes commuting and enjoying the best of Los Angeles effortless. This is an incredible opportunity to own a beautiful, tasteful, and solidly built newer Spanish residence in the heart of Los Angeles. The main home measures approximately 3,500+ square feet, with an additional ~400-square-foot guest house (per seller). *Note- Dimensions in floor plan renderings are approximate.
Days On Market: 89
Listing updated: September 15, 2026 at 07:52 PM
Listed by: Rick Llanos DRE #01123101, Coldwell Banker Realty
Kristen Tostado DRE #02203805, Coldwell Banker Realty

Features & Facts
Interior
- Bedrooms: 4
- Bathrooms: 5 full, 1 half
- Square Feet: 3561
- Year Built: 2017
- Flooring: Hardwood, Tile
- Fireplaces: 1
- Family Room: Yes
Recently Sold Nearby




Similar Homes for Sale

$2,895,000
5110 Orange Pl, Los Angeles

$3,200,000
4028 Kenway Ave, View Park

$3,550,000
9521 Cattaraugus Ave, Los Angeles

$3,300,000
4391 Mount Vernon Dr, Los Angeles

$3,595,000
3240 Shelby Dr, Los Angeles

$3,550,000
10336 Monte Mar Dr, Los Angeles
Contact a Buyer's Agent
Connect with Tony O'Brien — REALTOR, The Sher Group & LOCALLA
Consent not required to use LOCALLA. See our Privacy Policy.
The Sher Group and Tony O'Brien are not mortgage brokers or lenders and do not provide financing. If you opt in, we may refer you to a third-party licensed mortgage professional. We do not guarantee loan approval, rates, or terms.


© 2026 The MLS™ - Combined L.A. Westside MLS (CLAW). All rights reserved. Based on information from The MLS™ - Combined L.A. Westside MLS (CLAW) as of 11/20/2026, 3:51:59 AM. All data, including all measurements and calculations of area, is obtained from various sources and has not been, and will not be, verified by broker or MLS. All information should be independently reviewed and verified for accuracy. Properties may or may not be listed by the office/agent presenting the information. IDX information is provided exclusively for personal, non-commercial use, and may not be used for any purpose other than to identify prospective properties consumers may be interested in purchasing. Information is deemed reliable but not guaranteed.
Tony O'Brien DRE #02200838 | The Sher Group DRE #02022464
Equal Housing Opportunity
Nearby Homes For Sale
Contact a Buyer's Agent
Connect with Tony O'Brien — REALTOR, The Sher Group & LOCALLA
Consent not required to use LOCALLA. See our Privacy Policy.
The Sher Group and Tony O'Brien are not mortgage brokers or lenders and do not provide financing. If you opt in, we may refer you to a third-party licensed mortgage professional. We do not guarantee loan approval, rates, or terms.
© 2026 The MLS™ - Combined L.A. Westside MLS (CLAW). All rights reserved. Based on information from The MLS™ - Combined L.A. Westside MLS (CLAW) as of 11/20/2026, 3:51:59 AM. All data, including all measurements and calculations of area, is obtained from various sources and has not been, and will not be, verified by broker or MLS. All information should be independently reviewed and verified for accuracy. Properties may or may not be listed by the office/agent presenting the information. IDX information is provided exclusively for personal, non-commercial use, and may not be used for any purpose other than to identify prospective properties consumers may be interested in purchasing. Information is deemed reliable but not guaranteed.
Tony O'Brien DRE #02200838 | The Sher Group DRE #02022464
Equal Housing Opportunity